
154 Daves Way, Dresden, ME 04342
Local realty services provided by:ERA Dawson-Bradford Co., REALTORS
154 Daves Way,Dresden, ME 04342
$420,000
- 3 Beds
- 2 Baths
- 1,820 sq. ft.
- Single family
- Active
Office: real broker
MLS#:1679221
Source:ME_MREIS
Price summary
- Price:$420,000
- Price per sq. ft.:$230.77
About this home
Welcome to a home that is anything but cookie-cutter. Located in the heart of Dresden, this unique 3-bedroom, 2-bath home is filled with warmth, character, and custom details you simply don't find every day. Step inside to an open-concept main living area where cathedral ceilings create an airy, spacious feel and a striking custom stone fireplace and chimney immediately take center stage. Beautiful maple floors flow through the living and dining areas, while the kitchen brings even more personality with slate flooring, a custom pine breakfast bar, and a one-of-a-kind compass design incorporated right into the floor. The home offers comfortable living space upstairs with even more possibilities below. A full unfinished walkout basement provides plenty of storage today and excellent potential for additional living space, a workshop, recreation area, or whatever fits your vision. Outside, step onto the deck and take in the peaceful Maine surroundings. A stone walkway leads down to the yard and garden area, adding to the natural charm of the property and creating a great space to relax, garden, entertain, or simply enjoy being outside. From the stonework and cathedral ceilings to the maple floors and handcrafted details, this is a home with its own personality—and one you'll remember after you leave. If you've been looking for something with a little more character and a lot less cookie-cutter, this Dresden home deserves a look....
Contact an agent
Home facts
- Year built:2006
- Listing ID #:1679221
- Updated:September 07, 2026 at 10:26 AM
Rooms and interior
- Bedrooms:3
- Total bathrooms:2
- Full bathrooms:2
- Rooms Total:7
- Flooring:Carpet, Linoleum, Tile, Vinyl
- Bathrooms Description:Bathtub
- Kitchen Description:Dishwasher, Gas Range, Refrigerator
- Bedroom Description:1st Floor Bedroom
- Basement Description:Daylight, Full, Interior Entry, Unfinished, Walk-Out Access
- Living area:1,820 sq. ft.
Heating and cooling
- Heating:Baseboard, Electric, Heat Pump, Heating, Oil, Wood
Structure and exterior
- Roof:Shingle
- Year built:2006
- Building area:1,820 sq. ft.
- Lot area:2.45 Acres
- Lot Features:Level, Rolling Slope, Rural, Wooded
- Architectural Style:Cape Cod
- Construction Materials:Shingle Siding, Wood Frame, Wood Siding
- Exterior Features:Deck
- Foundation Description:Poured Concrete
- Levels:Multi Level
Utilities
- Water:Private, Well
- Sewer:Private Sewer
Finances and disclosures
- Price:$420,000
- Price per sq. ft.:$230.77
- Tax amount:$4,145 (2025)
Features and amenities
- Appliances:Dishwasher, Gas Range, Refrigerator
Parking
- Parking description:1 - 4 Spaces, Gravel
 MREIS Multiple Listing Service™ systemListing data is derived in whole or in part from the Maine IDX & is for consumers' personal, noncommercial use only. Dimensions are approximate and not guaranteed. All data should be independently verified. © 2026 Maine Real Estate Information System, Inc. All Rights Reserved
New listings near 154 Daves Way
- New
 $390,000Active4 beds 2 baths1,716 sq. ft.
704 Cedar Grove Road, Dresden, ME 04342
MLS# 1678306Listed by: EXP REALTY  $65,000Pending2 Acres
00 Trinity Road, Dresden, ME 04342
MLS# 1677273Listed by: NEWCASTLE REALTY $298,000Active3 beds 2 baths1,344 sq. ft.
14 Gunners Way, Dresden, ME 04342
MLS# 1676263Listed by: JEFF PIERCE REALTY INC.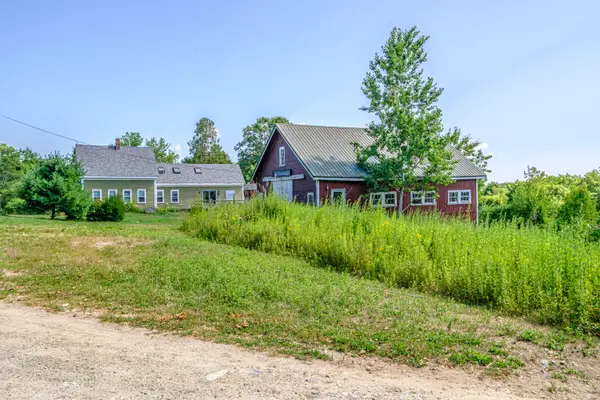 $299,900Active Under Contract4 beds 2 baths1,942 sq. ft.
970 River Road, Dresden, ME 04342
MLS# 1675629Listed by: KELLER WILLIAMS REALTY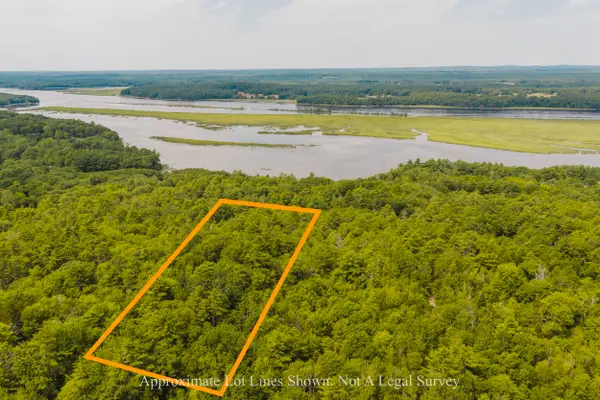 $74,900Active Under Contract6 Acres
10-29.1 River Road, Dresden, ME 04342
MLS# 1675239Listed by: SPRAGUE & CURTIS REAL ESTATE $55,000Active Under Contract1.56 Acres
2B1 & 2B2 East Pittston Road, Dresden, ME 04342
MLS# 1673613Listed by: UNITED COUNTRY LIFESTYLE PROPERTIES OF MAINE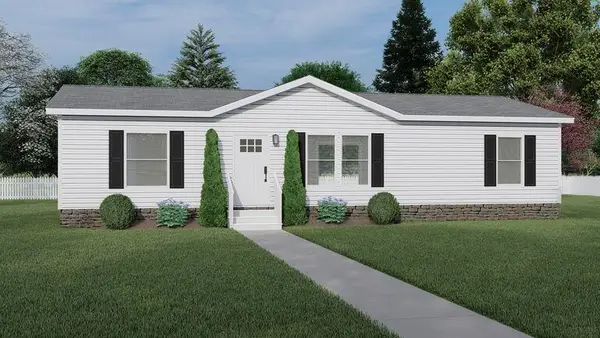 $298,000Active3 beds 2 baths1,344 sq. ft.
5 Sunset Ridge Road, Dresden, ME 04342
MLS# 1673340Listed by: JEFF PIERCE REALTY INC.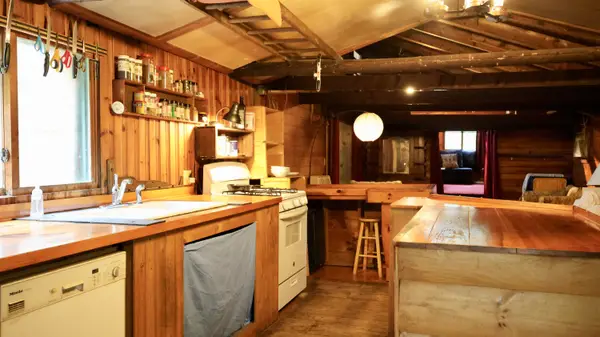 $144,900Active Under Contract2 beds 1 baths1,604 sq. ft.
14 Dodge Road, Dresden, ME 04342
MLS# 1672323Listed by: RIZZO MATTSON $1,432,500Active3 beds 3 baths1,796 sq. ft.
886 Middle Road, Dresden, ME 04342
MLS# 1672022Listed by: CROMWELL COASTAL PROPERTIES


Protect your home and budget from life's surprises with an Assurant Home Warranty, backed by a partner that supports you through every step of homeownership. Explore Plans.
© 2023 - 2026 ERA Franchise Systems LLC. All rights reserved. ERA Franchise Systems LLC fully supports the principles of the Fair Housing Act and the Equal Opportunity Act. ERA, ERA Real Estate powered, and their respective logos are registered service marks of ERA Franchise Systems LLC. Each office is independently owned and operated.