
704 Cedar Grove Road, Dresden, ME 04342
Local realty services provided by:ERA Dawson-Bradford Co., REALTORS
704 Cedar Grove Road,Dresden, ME 04342
$390,000
- 4 Beds
- 2 Baths
- 1,716 sq. ft.
- Single family
- Active
Office: exp realty
MLS#:1678306
Source:ME_MREIS
Price summary
- Price:$390,000
- Price per sq. ft.:$227.27
About this home
704 Cedar Grove Road sits at the end of a 1,300-foot drive through the woods, on high ground with real privacy, ten minutes from I-295 and within easy reach of Bath, Brunswick, Augusta and Damariscotta. The house was built in 1761, the same year as the Pownalborough Court House standing a short way up the road above the Kennebec River, and it has been in the same family since 1883.
The original Cape offers four bedrooms and two full baths in 1,716 square feet, with an ell added in 1907 that works as a separate living space behind a covered porch. Wide pine plank floors run through both levels, some of them boards you simply cannot buy today. Exposed beams, pine wainscot and a galley kitchen open to the dining area carry the period character, and the second floor is wrapped in natural pine under sloped ceilings. The house is ready for restoration, and most of what is worth preserving is still here.
Just north of the house is a two-story cedar-shingled barn built in 2002. The ground floor is open, with a concrete slab and French doors onto the lawn. Upstairs is a gathering hall with a beamed ceiling, built-in bar, kitchen and bath, which answers the usual question of where to live while the main house is being brought back.
Outside there is a screened gazebo, a covered grilling pavilion, a bocce ball court, a utility shed for tractors and equipment and a cleared upper field built for family gatherings. A drilled well, a four-bedroom septic system installed in 2002 and a propane automatic generator serve both buildings. Snowmobile trails run off the property, and the fishing, hunting and boating of the mid-Kennebec valley are all within a few minutes.
The property runs to approximately 31 acres with roughly 2,600 feet of frontage on Cedar Grove Road and town-maintained Ludwig Road. Preliminary review suggests the acreage and frontage may support additional lots, subject to Town approvals. Come and walk it. The scale of the place does not come across in phot...
Contact an agent
Home facts
- Year built:1761
- Listing ID #:1678306
- Updated:September 06, 2026 at 07:58 PM
Rooms and interior
- Bedrooms:4
- Total bathrooms:2
- Full bathrooms:2
- Rooms Total:9
- Flooring:Plank, Wood
- Kitchen Description:Gas Range, Refrigerator
- Basement Description:Bulkhead, Dirt Floor, Interior Entry
- Living area:1,716 sq. ft.
Heating and cooling
- Heating:Heating, Hot Water, K-1/Kerosene, Wood, Wood Stove
Structure and exterior
- Roof:Shingle
- Year built:1761
- Building area:1,716 sq. ft.
- Lot area:31.5 Acres
- Lot Features:Rolling Slope, Rural, Wooded
- Architectural Style:Colonial
- Construction Materials:Wood Frame, Wood Siding
- Exterior Features:Porch
- Foundation Description:Stone
Utilities
- Water:Private, Well
- Sewer:Private Sewer, Septic Tank
Finances and disclosures
- Price:$390,000
- Price per sq. ft.:$227.27
- Tax amount:$5,503 (2025)
Features and amenities
- Appliances:Dryer, Gas Range, Refrigerator, Tankless Water Heater, Washer
- Laundry features:Dryer, Main Level, Washer
Parking
- Parking description:11 - 20 Spaces, Gravel, On Site
 MREIS Multiple Listing Service™ systemListing data is derived in whole or in part from the Maine IDX & is for consumers' personal, noncommercial use only. Dimensions are approximate and not guaranteed. All data should be independently verified. © 2026 Maine Real Estate Information System, Inc. All Rights Reserved
New listings near 704 Cedar Grove Road
- New
 $420,000Active3 beds 2 baths1,820 sq. ft.
154 Daves Way, Dresden, ME 04342
MLS# 1679221Listed by: REAL BROKER  $65,000Pending2 Acres
00 Trinity Road, Dresden, ME 04342
MLS# 1677273Listed by: NEWCASTLE REALTY $298,000Active3 beds 2 baths1,344 sq. ft.
14 Gunners Way, Dresden, ME 04342
MLS# 1676263Listed by: JEFF PIERCE REALTY INC.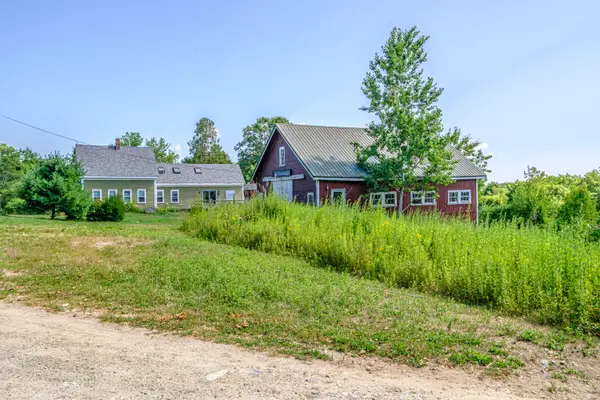 $299,900Active Under Contract4 beds 2 baths1,942 sq. ft.
970 River Road, Dresden, ME 04342
MLS# 1675629Listed by: KELLER WILLIAMS REALTY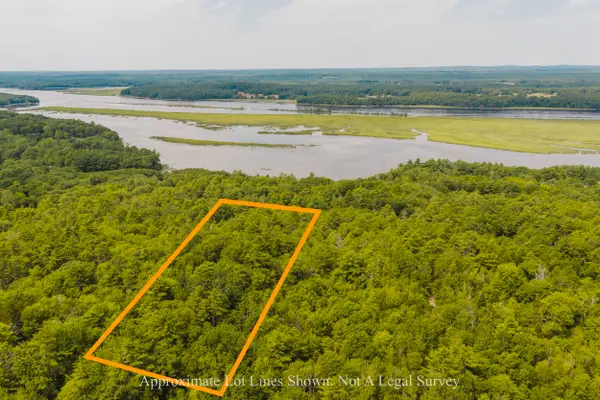 $74,900Active Under Contract6 Acres
10-29.1 River Road, Dresden, ME 04342
MLS# 1675239Listed by: SPRAGUE & CURTIS REAL ESTATE $55,000Active Under Contract1.56 Acres
2B1 & 2B2 East Pittston Road, Dresden, ME 04342
MLS# 1673613Listed by: UNITED COUNTRY LIFESTYLE PROPERTIES OF MAINE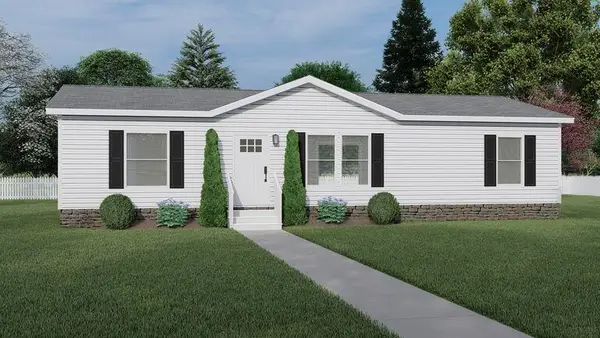 $298,000Active3 beds 2 baths1,344 sq. ft.
5 Sunset Ridge Road, Dresden, ME 04342
MLS# 1673340Listed by: JEFF PIERCE REALTY INC. $440,000Active3 beds 2 baths1,820 sq. ft.
154 Daves Way, Dresden, ME 04342
MLS# 1672465Listed by: RIVER'S EDGE REALTY LLC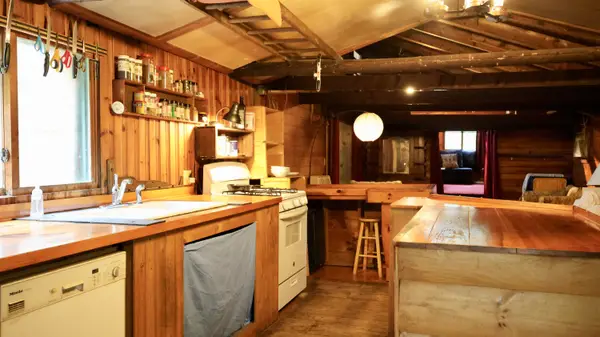 $144,900Active Under Contract2 beds 1 baths1,604 sq. ft.
14 Dodge Road, Dresden, ME 04342
MLS# 1672323Listed by: RIZZO MATTSON


Protect your home and budget from life's surprises with an Assurant Home Warranty, backed by a partner that supports you through every step of homeownership. Explore Plans.
© 2023 - 2026 ERA Franchise Systems LLC. All rights reserved. ERA Franchise Systems LLC fully supports the principles of the Fair Housing Act and the Equal Opportunity Act. ERA, ERA Real Estate powered, and their respective logos are registered service marks of ERA Franchise Systems LLC. Each office is independently owned and operated.