
1218 Dyer Brook Road, Dyer Brook, ME 04747
Local realty services provided by:ERA Dawson-Bradford Co., REALTORS
1218 Dyer Brook Road,Dyer Brook, ME 04747
$298,000
- 4 Beds
- 2 Baths
- 2,400 sq. ft.
- Single family
- Active
Office: nexthome experience
MLS#:1684331
Source:ME_MREIS
Price summary
- Price:$298,000
- Price per sq. ft.:$124.17
About this home
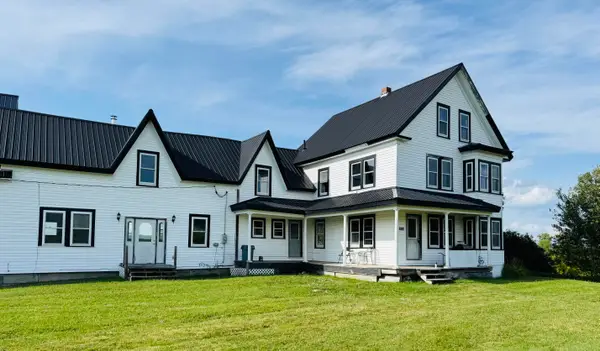
Welcome to 1218 Dyer Brook Road in the charming rural community of Dyer Brook, Maine! Situated on 4.08± surveyed acres, this well-maintained and updated farmhouse offers the perfect blend of timeless character, country charm, and modern conveniences. The first floor features a welcoming mudroom, spacious eat-in kitchen, comfortable living room, bedroom, and a full bathroom with convenient laundry. Upstairs, you'll find three additional bedrooms and a second full bathroom, offering plenty of space for family, guests, or a home office. A full unfinished basement provides additional storage space, while the attached 2 car garage offers room for vehicles, tools, outdoor equipment, and recreational gear. Outdoor enthusiasts will appreciate the direct access to ATV and snowmobile trails, making it easy to enjoy Maine's four-season recreational opportunities right from the property. With 4.08± surveyed acres, there's plenty of room for gardening, outdoor activities, and enjoying the surrounding countryside. Located in the heart of Aroostook County, Dyer Brook offers a rural Maine setting surrounded by natural beauty and abundant opportunities for hunting, fishing, hiking, ATV riding, snowmobiling, and exploring the great outdoors. Whether you're searching for a year-round residence, a country homestead, or a recreational getaway, this updated farmhouse offers a wonderful opportunity to experience everything northern Maine has to offer. Come discover the charm, space, and possibilities awaiting you at 1218 Dyer Brook Road!...
Contact an agent
Home facts
- Year built:1800
- Listing ID #:1684331
- Updated:October 20, 2026 at 05:58 PM
Rooms and interior
- Bedrooms:4
- Total bathrooms:2
- Full bathrooms:2
- Rooms Total:7
- Flooring:Laminate, Tile, Wood
- Bathrooms Description:Shower
- Kitchen Description:Dishwasher, Electric Range, Microwave, Refrigerator
- Bedroom Description:1st Floor Bedroom
- Basement Description:Bulkhead, Finished, Interior Entry, Unfinished
- Living area:2,400 sq. ft.
Heating and cooling
- Heating:Forced Air, Heating, Oil, Propane
Structure and exterior
- Roof:Shingle
- Year built:1800
- Building area:2,400 sq. ft.
- Lot area:4.08 Acres
- Lot Features:Level, Open Lot, Rural, Wooded
- Architectural Style:Farmhouse
- Construction Materials:Vinyl Siding, Wood Frame
- Exterior Features:Porch
- Foundation Description:Poured Concrete, Stone
Utilities
- Water:Private, Well
- Sewer:Private Sewer, Septic Tank
Finances and disclosures
- Price:$298,000
- Price per sq. ft.:$124.17
- Tax amount:$1,738 (2026)
Features and amenities
- Appliances:Dishwasher, Electric Range, Microwave, Refrigerator
- Laundry features:Main Level, Washer Hookup
Parking
- Parking description:5 - 10 Spaces, Garage Door Opener, Gravel, Inside Entrance
- Garage:Yes
- Garage spaces:2
 MREIS Multiple Listing Service™ systemListing data is derived in whole or in part from the Maine IDX & is for consumers' personal, noncommercial use only. Dimensions are approximate and not guaranteed. All data should be independently verified. © 2026 Maine Real Estate Information System, Inc. All Rights Reserved
New listings near 1218 Dyer Brook Road


Protect your home and budget from life's surprises with an Assurant Home Warranty, backed by a partner that supports you through every step of homeownership. Explore Plans.
© 2023 - 2026 ERA Franchise Systems LLC. All rights reserved. ERA Franchise Systems LLC fully supports the principles of the Fair Housing Act and the Equal Opportunity Act. ERA, ERA Real Estate powered, and their respective logos are registered service marks of ERA Franchise Systems LLC. Each office is independently owned and operated.