
476 Dyer Brook Road, Dyer Brook, ME 04747
Local realty services provided by:ERA Dawson-Bradford Co., REALTORS
476 Dyer Brook Road,Dyer Brook, ME 04747
$350,000
- 5 Beds
- 2 Baths
- 2,480 sq. ft.
- Single family
- Active
Office: perrin realty inc.
MLS#:1677245
Source:ME_MREIS
Price summary
- Price:$350,000
- Price per sq. ft.:$141.13
About this home
Circa 1905 New England Farmhouse, situated on surveyed 11.25 acres, large spacious rooms, freshly painted, wide woodwork and hardwood floors. New furnace, new well pump, new hot water heater, updated plumbing and electrical. 1st floor laundry. SPECTACULAR view of Mt. Katahdin, Travleler Mt. and Mt. Chase. Minutes to golf course, Pleasant Lake, Spaulding Lake and village amenities. 6 miles to I-95. ITS/ATV trails nearby. Older attached carriage house.
Contact an agent
Home facts
- Year built:1905
- Listing ID #:1677245
- Updated:October 20, 2026 at 10:48 AM
Rooms and interior
- Bedrooms:5
- Total bathrooms:2
- Full bathrooms:2
- Rooms Total:10
- Flooring:Wood
- Kitchen Description:Dishwasher, Electric Range
- Bedroom Description:1st Floor Bedroom
- Basement Description:Bulkhead, Interior Entry, Partial
- Living area:2,480 sq. ft.
Heating and cooling
- Heating:Forced Air, Heating, Oil
Structure and exterior
- Roof:Metal
- Year built:1905
- Building area:2,480 sq. ft.
- Lot area:11.25 Acres
- Lot Features:Agricultural, Near Golf Course, Open Lot, Pasture, Rolling Slope, Rural
- Architectural Style:New Englander
- Construction Materials:Vinyl Siding, Wood Frame
- Exterior Features:Porch
- Foundation Description:Poured Concrete, Stone
Utilities
- Water:Private, Well
- Sewer:Private Sewer
Finances and disclosures
- Price:$350,000
- Price per sq. ft.:$141.13
- Tax amount:$2,155 (2025)
Features and amenities
- Appliances:Dishwasher, Electric Range
- Laundry features:Main Level
Parking
- Parking description:5 - 10 Spaces, Attached Garage, Gravel
- Garage:Yes
- Garage spaces:1
 MREIS Multiple Listing Service™ systemListing data is derived in whole or in part from the Maine IDX & is for consumers' personal, noncommercial use only. Dimensions are approximate and not guaranteed. All data should be independently verified. © 2026 Maine Real Estate Information System, Inc. All Rights Reserved
New listings near 476 Dyer Brook Road
- New
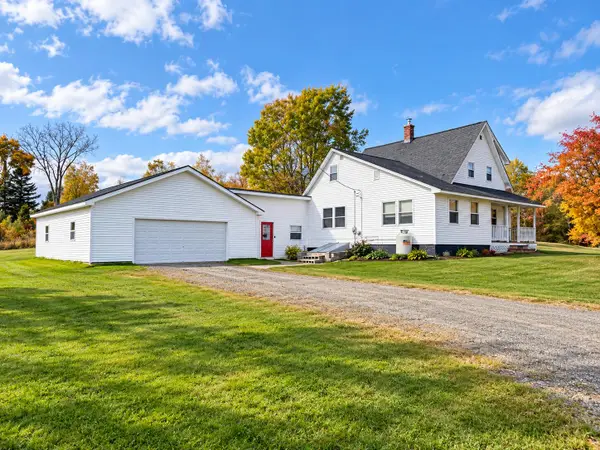 $298,000Active4 beds 2 baths2,400 sq. ft.
1218 Dyer Brook Road, Dyer Brook, ME 04747
MLS# 1684331Listed by: NEXTHOME EXPERIENCE 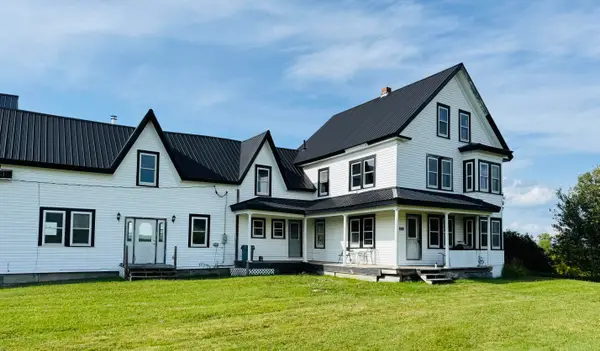 $350,000Active5 beds 2 baths2,480 sq. ft.
476 Dyer Brook Road, Dyer Brook, ME 04747
MLS# 1677245Listed by: PERRIN REALTY INC. $130,000Active3 beds 1 baths768 sq. ft.
34 Hillcrest Lane, Dyer Brook, ME 04747
MLS# 1666650Listed by: FIRST CHOICE REAL ESTATE


Protect your home and budget from life's surprises with an Assurant Home Warranty, backed by a partner that supports you through every step of homeownership. Explore Plans.
© 2023 - 2026 ERA Franchise Systems LLC. All rights reserved. ERA Franchise Systems LLC fully supports the principles of the Fair Housing Act and the Equal Opportunity Act. ERA, ERA Real Estate powered, and their respective logos are registered service marks of ERA Franchise Systems LLC. Each office is independently owned and operated.