
55 Joseph Way, East Waterboro, ME 04030
Local realty services provided by:ERA Dawson-Bradford Co., REALTORS
55 Joseph Way,Waterboro, ME 04030
$550,000
- 3 Beds
- 2 Baths
- 1,776 sq. ft.
- Single family
- Active Under Contract
Office: treeline to shoreline realty
MLS#:1675956
Source:ME_MREIS
Price summary
- Price:$550,000
- Price per sq. ft.:$309.68
About this home
Need a place for your horses, cows and chickens? Looking for privacy without sacrificing convenience? Welcome to 55 Joseph Way! A 10-acre homesite just a few minutes to town, offering space, peace, and a homesteading opportunity!. Just 4 miles to the grocery store, 5 miles to Little Ossipee Lake boat launch and 30 miles to Portland.
Inside, the home offers vaulted ceilings, three bedrooms, two bathrooms, a dramatic catwalk leading to the primary suite, and walkout basement that steps right to the hot tub. Large kitchen, formal dining, bedroom and full bath on the main level.
Once operated as a successful horse boarding facility, this property is ready to accommodate horses or livestock today. The barn features water, multiple turn-out stalls, a tack room, and miles of trails right outside your door for riding, hiking, or snowmobiling.
Need storage or workspace? You'll find an oversized 2-car garage with space above, plus an additional 2-car garage under the home. Space for your tractor, trailer and all the vehicles/toys.
Located on a private road, with a treelined drive, this property can't wait to be a thriving retreat, a boarding facility, or a ready-to-go farm. Plenty of room for an ADU or put an apartment over the garage. Come see this tranquil oasis for your next chapter. Showings by appointment please....
Contact an agent
Home facts
- Year built:1999
- Listing ID #:1675956
- Updated:September 26, 2026 at 08:41 AM
Rooms and interior
- Bedrooms:3
- Total bathrooms:2
- Full bathrooms:2
- Rooms Total:6
- Flooring:Carpet, Wood
- Bathrooms Description:Bathtub
- Kitchen Description:Dishwasher, Gas Range, Pantry, Refrigerator
- Bedroom Description:1st Floor Bedroom, Primary Bedroom w/Bath
- Basement Description:Full, Interior Entry, Unfinished, Walk-Out Access
- Living area:1,776 sq. ft.
Heating and cooling
- Heating:Heating, Hot Water, Oil
Structure and exterior
- Roof:Shingle
- Year built:1999
- Building area:1,776 sq. ft.
- Lot area:10.03 Acres
- Lot Features:Interior Lot, Rolling Slope, Rural, Wooded
- Architectural Style:Contemporary
- Construction Materials:Vinyl Siding, Wood Frame
- Exterior Features:Deck
Utilities
- Water:Well
- Sewer:Septic Tank
Finances and disclosures
- Price:$550,000
- Price per sq. ft.:$309.68
- Tax amount:$5,106 (2025)
Features and amenities
- Appliances:Dishwasher, Gas Range, Refrigerator
- Amenities:Storage
Parking
- Parking description:11 - 20 Spaces, Attached Garage, Detached, Garage Door Opener, Gravel, Paved, Storage
- Garage:Yes
- Garage spaces:4
 MREIS Multiple Listing Service™ systemListing data is derived in whole or in part from the Maine IDX & is for consumers' personal, noncommercial use only. Dimensions are approximate and not guaranteed. All data should be independently verified. © 2026 Maine Real Estate Information System, Inc. All Rights Reserved
New listings near 55 Joseph Way
- New
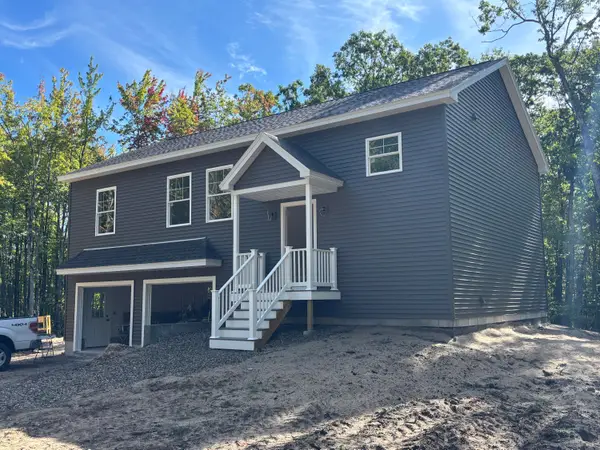 $535,000Active3 beds 2 baths1,792 sq. ft.
10 Lagueux Lane, Waterboro, ME 04030
MLS# 1681661Listed by: CENTURY 21 NORTH EAST  $530,000Active4 beds 2 baths1,872 sq. ft.
22 Wild Berry Lane, Waterboro, ME 04030
MLS# 1679987Listed by: MAINE REAL ESTATE CO $425,000Pending4 beds 2 baths1,872 sq. ft.
23 Hemlock Avenue, Waterboro, ME 04030
MLS# 1679367Listed by: KELLER WILLIAMS REALTY $675,000Active3 beds 2 baths1,800 sq. ft.
4 Brookview Drive, Lyman, ME 04002
MLS# 1679030Listed by: COLDWELL BANKER REALTY $399,000Pending3 beds 2 baths1,334 sq. ft.
329 Roberts Ridge Road, Waterboro, ME 04030
MLS# 1678980Listed by: DREAM HOME REALTY LLC $799,900Active4 beds 3 baths2,812 sq. ft.
214 W Shore Road, Waterboro, ME 04030
MLS# 1677930Listed by: PROPER REAL ESTATE GROUP LLC $454,900Active Under Contract3 beds 2 baths1,630 sq. ft.
426 Roberts Ridge Road, Waterboro, ME 04030
MLS# 1677733Listed by: TREELINE TO SHORELINE REALTY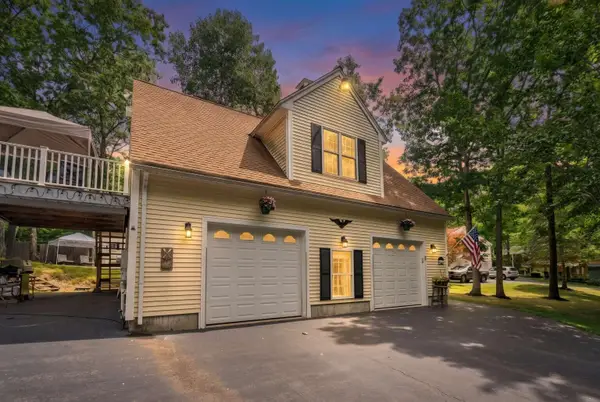 $649,000Active2 beds 2 baths1,880 sq. ft.
6 Betty Lane, Waterboro, ME 04030
MLS# 1677333Listed by: WWW.HOMEZU.COM $463,300Active3 beds 2 baths1,396 sq. ft.
Lot 6 Clarks Bridge Road, Waterboro, ME 04087
MLS# 1676152Listed by: BETTER HOMES & GARDENS REAL ESTATE/THE MASIELLO GROUP $319,000Pending3 beds 1 baths1,008 sq. ft.
9 Pleasant Drive, Waterboro, ME 04030
MLS# 1676037Listed by: A TEAM REALTY


Protect your home and budget from life's surprises with an Assurant Home Warranty, backed by a partner that supports you through every step of homeownership. Explore Plans.
© 2023 - 2026 ERA Franchise Systems LLC. All rights reserved. ERA Franchise Systems LLC fully supports the principles of the Fair Housing Act and the Equal Opportunity Act. ERA, ERA Real Estate powered, and their respective logos are registered service marks of ERA Franchise Systems LLC. Each office is independently owned and operated.