
50 Henderson Road, Easton, ME 04740
Local realty services provided by:ERA Dawson-Bradford Co., REALTORS
Office: kieffer real estate
MLS#:1684804
Source:ME_MREIS
Price summary
- Price:$375,000
- Price per sq. ft.:$306.37
About this home
Welcome to your peaceful retreat on 47 scenic acres in low-tax Easton! Featuring expansive open hayfields, partial mixed hardwoods, and a private spring-fed pond. Built in 2008, this thoughtfully crafted 1-bedroom, 1-bathroom home offers unbeatable energy efficiency with insulated concrete form (ICF) construction to the sill and high R-value ratings throughout—a massive advantage for keeping heating costs low. Additional highlights include a 5-year-old metal roof, a dual oil/wood furnace for maximum heating flexibility, and a complete electrical rewire scheduled for November! Key Highlights & Interior Features: Spacious Attached 2-Car Garage: Direct entry to living space, potential to heat, plus an integrated root cellar for winter vegetable storage. Mudroom & Entry: Generous space featuring two sizable closets, perfect for coats, gear, or pantry storage. Open-Concept Living & Kitchen: Bright, airy living area with hardwood floors, Paradigm windows, and a stove hookup for added winter warmth. Customize the kitchen layout with your choice of appliances! Bath Customization: The bath is plumbed but awaits your style choices - with how sizable the bathroom is, you have lots of flexibility with this space. Enclosed Sun Porch: Wrap-around windowed porch creates a double wind barrier for added efficiency while offering bonus living space that's soon to be your favorite spot in the house with picturesque landscape views. Primary Suite: Generously sized bedroom featuring a custom cedar-lined closet and tranquil wooded views. Expansive Unfinished Basement: Ample potential here - with walk-out double doors and windows—ready to finish for instant equity and extra living space. Outbuildings & Exterior: Beyond the pond sits a massive barn with insulated interior sections—ideal for livestock or a workshop. Endless potential, privacy, and lower taxes make this property a rare gem. Schedule your private tour today!...
Contact an agent
Home facts
- Year built:2008
- Listing ID #:1684804
- Updated:October 20, 2026 at 10:48 AM
Rooms and interior
- Bedrooms:1
- Total bathrooms:1
- Full bathrooms:1
- Rooms Total:4
- Flooring:Laminate, Wood
- Bedroom Description:1st Floor Bedroom
- Basement Description:Interior Entry, Walk-Out Access
- Living area:1,224 sq. ft.
Heating and cooling
- Heating:Forced Air, Heating, Oil, Wood
Structure and exterior
- Roof:Metal
- Year built:2008
- Building area:1,224 sq. ft.
- Lot area:47 Acres
- Lot Features:Agricultural, Farm, Landscaped, Level, Open Lot, Pasture, Rolling Slope, Rural, Wooded
- Architectural Style:Ranch
- Construction Materials:Wood Frame, Wood Siding
- Exterior Features:Glassed-in Porch, Patio
- Foundation Description:Poured Concrete
Utilities
- Water:Private, Well
- Sewer:Private Sewer, Septic Design Available, Septic Tank
Finances and disclosures
- Price:$375,000
- Price per sq. ft.:$306.37
- Tax amount:$5,194 (2026)
Parking
- Parking description:1 - 4 Spaces, Attached Garage, Garage Door Opener, Gravel, Inside Entrance
- Garage:Yes
- Garage spaces:2
 MREIS Multiple Listing Service™ systemListing data is derived in whole or in part from the Maine IDX & is for consumers' personal, noncommercial use only. Dimensions are approximate and not guaranteed. All data should be independently verified. © 2026 Maine Real Estate Information System, Inc. All Rights Reserved
New listings near 50 Henderson Road
 $15,500Active0.83 Acres
6 Duncan Drive, Easton, ME 04740
MLS# 1682739Listed by: REAL BROKER $149,000Pending1 beds 2 baths4,500 sq. ft.
39 Station Road, Easton, ME 04740
MLS# 1681919Listed by: RE/MAX COUNTY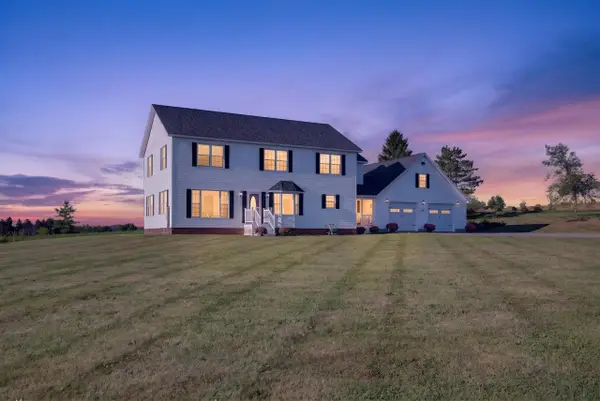 $549,000Pending4 beds 3 baths3,000 sq. ft.
24 Ladner Road, Easton, ME 04740
MLS# 1678219Listed by: LIGHTHOUSE REAL ESTATE GROUP $12,500Active1.03 Acres
1 E Village Acres Dr. Drive E, Easton, ME 04740
MLS# 1676773Listed by: NEXTHOME DISCOVER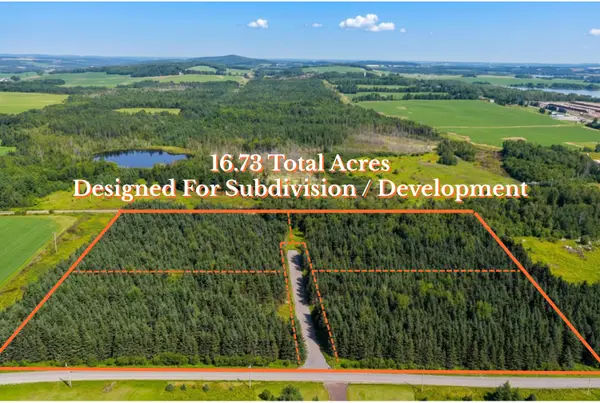 $169,000Active16.73 Acres
M7 L3-B Cleaves Road, Easton, ME 04740
MLS# 1675628Listed by: NEXTHOME DISCOVER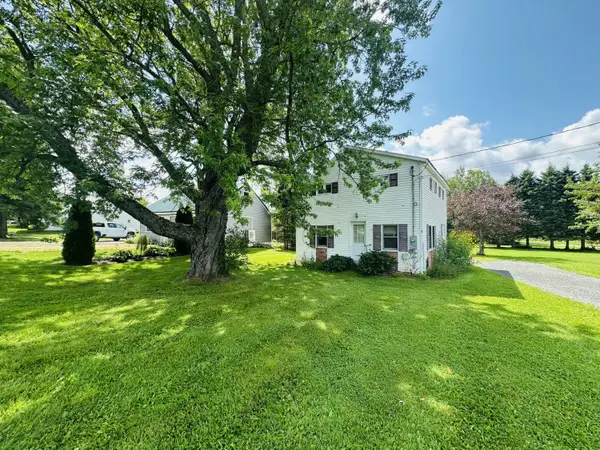 $159,000Active4 beds 1 baths572 sq. ft.
9 Center Road, Easton, ME 04740
MLS# 1675414Listed by: BIG BEAR REAL ESTATE COMPANY $44,900Active30 Acres
62 Hersom Road, Easton, ME 04740
MLS# 1674834Listed by: MOOERS REALTY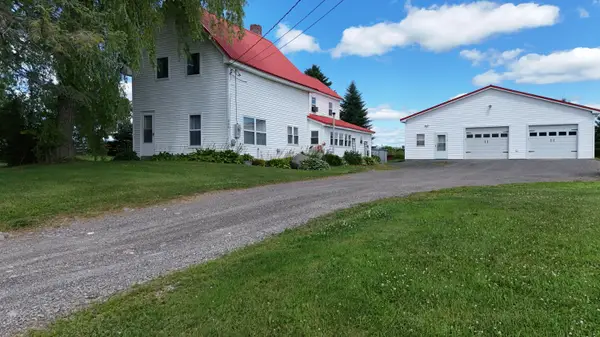 $165,000Active Under Contract3 beds 1 baths1,566 sq. ft.
154 Bangor Road, Easton, ME 04740
MLS# 1672892Listed by: NEXTHOME DISCOVER $19,500Active2 beds 1 baths1,000 sq. ft.
172 W Ridge Road, Easton, ME 04740
MLS# 1656212Listed by: BIG BEAR REAL ESTATE COMPANY


Protect your home and budget from life's surprises with an Assurant Home Warranty, backed by a partner that supports you through every step of homeownership. Explore Plans.
© 2023 - 2026 ERA Franchise Systems LLC. All rights reserved. ERA Franchise Systems LLC fully supports the principles of the Fair Housing Act and the Equal Opportunity Act. ERA, ERA Real Estate powered, and their respective logos are registered service marks of ERA Franchise Systems LLC. Each office is independently owned and operated.