
9 Center Road, Easton, ME 04740
Local realty services provided by:ERA Dawson-Bradford Co., REALTORS
9 Center Road,Easton, ME 04740
$159,000
- 4 Beds
- 1 Baths
- 572 sq. ft.
- Single family
- Active
Office: big bear real estate company
MLS#:1675414
Source:ME_MREIS
Price summary
- Price:$159,000
- Price per sq. ft.:$277.97
About this home
Classic Maine charm with room to make it your own! This sweet 1945 Easton home sits on a beautiful, expansive lot. It offers a traditional layout, a large eat-in kitchen, 4 bedrooms, and a fantastic detached two-car garage. The property features two operational wells and two operational septic systems!
The huge lawn provides endless possibilities for gardening, recreation, entertaining or simply enjoying the outdoors. With its spacious grounds, substantial garage and classic character, this property offers plenty of potential for someone looking for space, privacy and the opportunity to create a home that reflects their own style. Come see the possibilities at 9 Center Road!
Contact an agent
Home facts
- Year built:1945
- Listing ID #:1675414
- Updated:September 26, 2026 at 10:50 AM
Rooms and interior
- Bedrooms:4
- Total bathrooms:1
- Full bathrooms:1
- Rooms Total:6
- Flooring:Carpet, Vinyl
- Kitchen Description:Electric Range, Refrigerator
- Basement Description:Full, Interior Entry, Sump Pump
- Living area:572 sq. ft.
Heating and cooling
- Heating:Forced Air, Heating, Oil
Structure and exterior
- Roof:Metal
- Year built:1945
- Building area:572 sq. ft.
- Lot area:2.47 Acres
- Lot Features:Corner Lot, Level, Near Town, Open Lot, Rural
- Architectural Style:Saltbox
- Construction Materials:Vinyl Siding, Wood Frame
- Foundation Description:Poured Concrete
Utilities
- Water:Private
- Sewer:Private Sewer
Finances and disclosures
- Price:$159,000
- Price per sq. ft.:$277.97
- Tax amount:$2,442 (2025)
Features and amenities
- Appliances:Electric Range, Refrigerator
- Laundry features:Main Level
Parking
- Parking description:1 - 4 Spaces, Detached, Gravel
- Garage:Yes
- Garage spaces:2
 MREIS Multiple Listing Service™ systemListing data is derived in whole or in part from the Maine IDX & is for consumers' personal, noncommercial use only. Dimensions are approximate and not guaranteed. All data should be independently verified. © 2026 Maine Real Estate Information System, Inc. All Rights Reserved
New listings near 9 Center Road
- New
 $149,000Active1 beds 1 baths4,500 sq. ft.
39 Station Road, Easton, ME 04740
MLS# 1681919Listed by: RE/MAX COUNTY 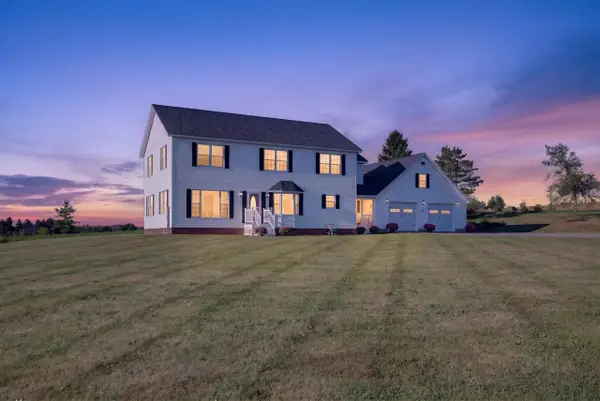 $549,000Pending4 beds 3 baths3,000 sq. ft.
24 Ladner Road, Easton, ME 04740
MLS# 1678219Listed by: LIGHTHOUSE REAL ESTATE GROUP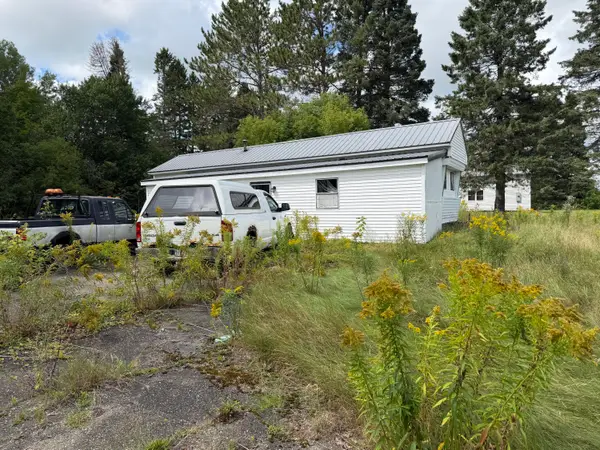 $19,900Pending2 beds 1 baths552 sq. ft.
86 Station Road, Easton, ME 04740
MLS# 1677501Listed by: NEXTHOME DISCOVER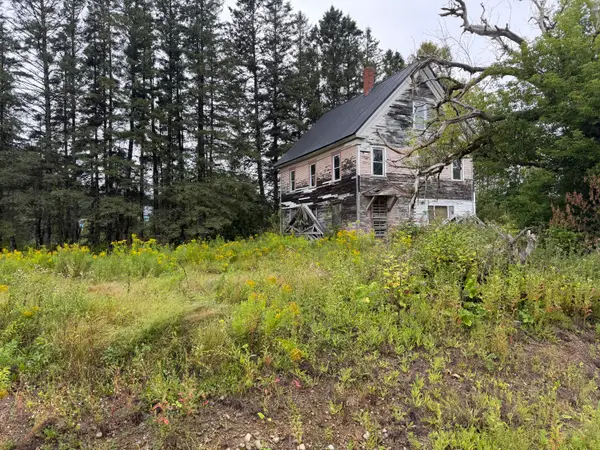 $41,500Pending4 beds 1 baths1,904 sq. ft.
352 Ladner Road, Easton, ME 04740
MLS# 1677402Listed by: NEXTHOME DISCOVER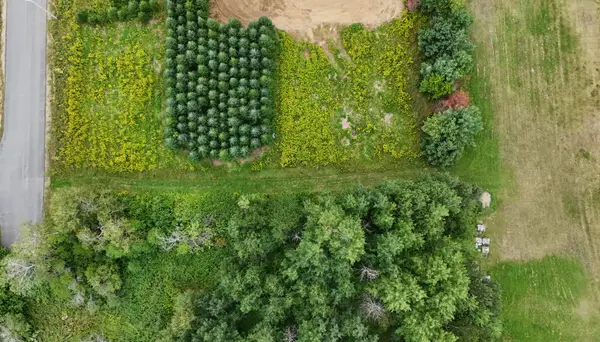 $12,500Active1.03 Acres
1 E Village Acres Dr. Drive E, Easton, ME 04740
MLS# 1676773Listed by: NEXTHOME DISCOVER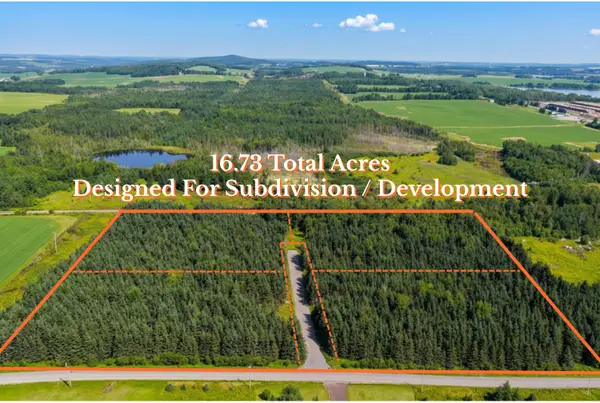 $169,000Active16.73 Acres
M7 L3-B Cleaves Road, Easton, ME 04740
MLS# 1675628Listed by: NEXTHOME DISCOVER $44,900Active30 Acres
62 Hersom Road, Easton, ME 04740
MLS# 1674834Listed by: MOOERS REALTY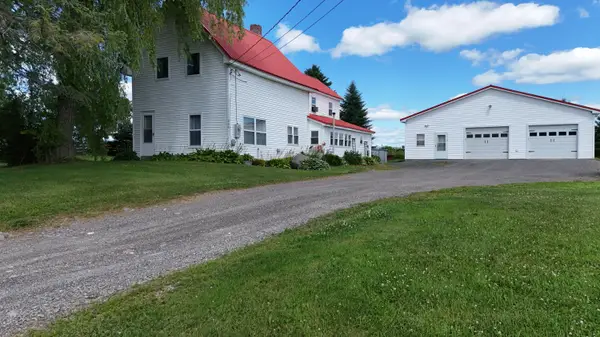 $165,000Active Under Contract3 beds 1 baths1,566 sq. ft.
154 Bangor Road, Easton, ME 04740
MLS# 1672892Listed by: NEXTHOME DISCOVER $349,900Active Under Contract2 beds 3 baths1,624 sq. ft.
207 Forest Avenue, Easton, ME 04740
MLS# 1668575Listed by: KIEFFER REAL ESTATE


Protect your home and budget from life's surprises with an Assurant Home Warranty, backed by a partner that supports you through every step of homeownership. Explore Plans.
© 2023 - 2026 ERA Franchise Systems LLC. All rights reserved. ERA Franchise Systems LLC fully supports the principles of the Fair Housing Act and the Equal Opportunity Act. ERA, ERA Real Estate powered, and their respective logos are registered service marks of ERA Franchise Systems LLC. Each office is independently owned and operated.