
2 & 4 Dana Street, Eastport, ME 04631
Local realty services provided by:ERA Dawson-Bradford Co., REALTORS
2 & 4 Dana Street,Eastport, ME 04631
$299,000
- 3 Beds
- 3 Baths
- 2,218 sq. ft.
- Single family
- Active Under Contract
Office: due east real estate
MLS#:1669541
Source:ME_MREIS
Price summary
- Price:$299,000
- Price per sq. ft.:$134.81
About this home
Turn key three bedroom Cape with water view centrally located right in the heart of Eastport abutting the Eastport library and bandstand. Perfect location for year round or seasonal living. A large studio workspace adds the possibility of a home business or gallery perhaps. There is also a good size family room, living room and dining room along with a small kitchen on first floor and a half bath and a laundry room. Upstairs there are 3 bedrooms and full and half bath. There is also a formal and back staircase.
Contact an agent
Home facts
- Year built:9999
- Listing ID #:1669541
- Updated:August 20, 2026 at 07:52 AM
Rooms and interior
- Bedrooms:3
- Total bathrooms:3
- Full bathrooms:1
- Half bathrooms:2
- Rooms Total:9
- Flooring:Carpet, Vinyl, Wood
- Bathrooms Description:Bathtub, Shower
- Kitchen Description:Gas Range, Microwave, Refrigerator
- Basement Description:Full, Interior Entry, Unfinished
- Living area:2,218 sq. ft.
Heating and cooling
- Heating:Forced Air, Heating, Oil, Propane, Wood
Structure and exterior
- Roof:Metal
- Year built:9999
- Building area:2,218 sq. ft.
- Lot area:0.25 Acres
- Lot Features:Intown, Level, Near Public Beach, Near Shopping, Neighborhood, Open Lot, Rolling Slope
- Architectural Style:Cape Cod
- Construction Materials:Vinyl Siding, Wood Frame
- Exterior Features:Deck
- Foundation Description:Block, Poured Concrete
- Levels:Multi Level
Utilities
- Water:Public
- Sewer:Public Sewer
Finances and disclosures
- Price:$299,000
- Price per sq. ft.:$134.81
- Tax amount:$3,440 (2025)
Features and amenities
- Appliances:Dryer, Gas Range, Microwave, Refrigerator, Washer
- Laundry features:Dryer, Main Level, Washer, Washer Hookup
- Amenities:Storage
Parking
- Parking description:1 - 4 Spaces, Off street, On Site, Other
 MREIS Multiple Listing Service™ systemListing data is derived in whole or in part from the Maine IDX & is for consumers' personal, noncommercial use only. Dimensions are approximate and not guaranteed. All data should be independently verified. © 2026 Maine Real Estate Information System, Inc. All Rights Reserved
New listings near 2 & 4 Dana Street
- New
 $5,000Active0.02 Acres
9 Redoubt Hill Road, Eastport, ME 04631
MLS# 1676661Listed by: DUE EAST REAL ESTATE - New
 $69,000Active4 beds 2 baths1,600 sq. ft.
35 Key Street, Eastport, ME 04631
MLS# 1676518Listed by: DUE EAST REAL ESTATE - New
 $60,000Active2 beds 1 baths620 sq. ft.
20 Boynton Street, Eastport, ME 04631
MLS# 1676503Listed by: DUE EAST REAL ESTATE - New
 $69,500Active6 beds 2 baths2,800 sq. ft.
9 Snyder Road, Eastport, ME 04631
MLS# 1676505Listed by: DUE EAST REAL ESTATE  $75,000Active Under Contract4 beds 2 baths1,700 sq. ft.
11 South Street, Eastport, ME 04631
MLS# 1676370Listed by: DUE EAST REAL ESTATE- New
 $425,000Active3 beds 3 baths
8 Boynton Street, Eastport, ME 04631
MLS# 1676372Listed by: DUE EAST REAL ESTATE - New
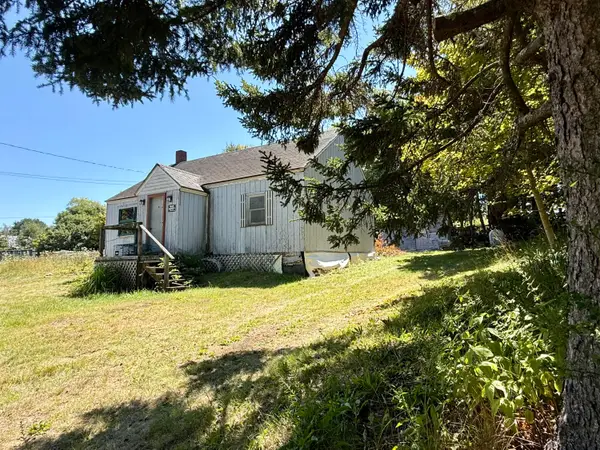 $150,000Active2 beds 1 baths800 sq. ft.
10 Dresner Street, Eastport, ME 04631
MLS# 1676045Listed by: DUE EAST REAL ESTATE - New
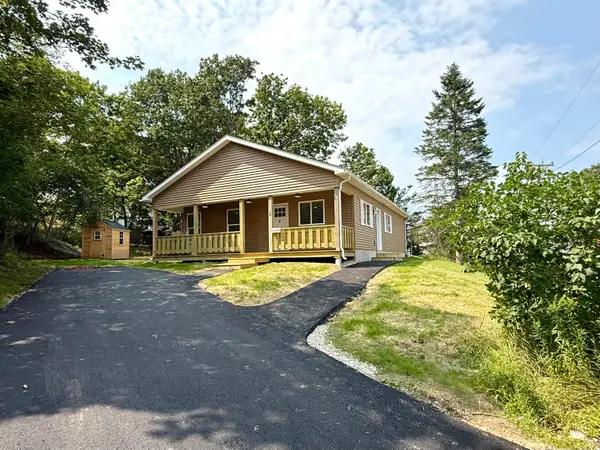 $329,000Active2 beds 2 baths1,200 sq. ft.
14 Mitchell Street, Eastport, ME 04631
MLS# 1675902Listed by: DUE EAST REAL ESTATE  $98,000Active0.28 Acres
1A High Street, Eastport, ME 04631
MLS# 1674736Listed by: DUE EAST REAL ESTATE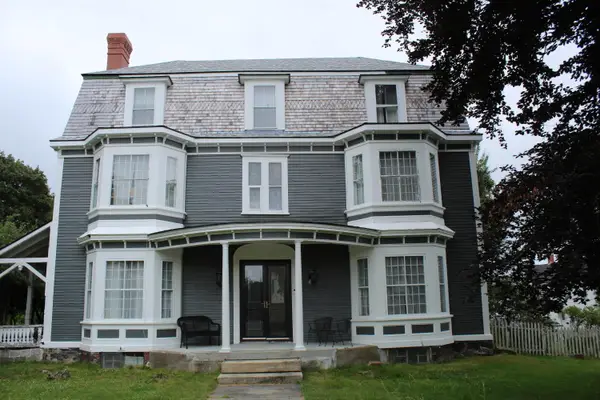 $445,000Active6 beds 4 baths4,500 sq. ft.
17 Boynton Street, Eastport, ME 04631
MLS# 1674215Listed by: HOMESMART


Protect your home and budget from life's surprises with an Assurant Home Warranty, backed by a partner that supports you through every step of homeownership. Explore Plans.
© 2023 - 2026 ERA Franchise Systems LLC. All rights reserved. ERA Franchise Systems LLC fully supports the principles of the Fair Housing Act and the Equal Opportunity Act. ERA, ERA Real Estate powered, and their respective logos are registered service marks of ERA Franchise Systems LLC. Each office is independently owned and operated.