
102 Merrill Road, Eddington, ME 04428
Local realty services provided by:ERA Dawson-Bradford Co., REALTORS
Office: realty of maine
MLS#:1683910
Source:ME_MREIS
Price summary
- Price:$399,000
- Price per sq. ft.:$167.37
About this home
Beautifully renovated and move-in ready! This spacious Eddington home offers modern updates, a flexible floor plan, 2.5 bathrooms, and plenty of room to spread out. The standout kitchen features beautiful sage-green cabinetry, quartz countertops, stainless steel appliances, a tiled backsplash, walk in pantry, and a large center island perfect for gathering and entertaining. Additional improvements include a new roof, heating system, flooring, fresh paint, updated lighting, and tastefully renovated bathrooms. The detached two-car garage has also been renovated, providing excellent space for vehicles, storage, or hobbies. Enjoy the welcoming covered front porch, spacious yard, and peaceful setting with room to enjoy the outdoors. The home is being offered with approximately 3.5 acres, pending survey, from a larger 13.15-acre parcel. Additional acreage may be negotiated for an additional cost. Conveniently located near Bangor and Brewer with easy access to the new I-395 connector. With the major updates already completed, this property offers the space, style, and convenience you've been looking for. Don't miss your opportunity to make it yours. Schedule your private showing today!...
Contact an agent
Home facts
- Year built:1970
- Listing ID #:1683910
- Updated:October 20, 2026 at 08:44 AM
Rooms and interior
- Bedrooms:4
- Total bathrooms:3
- Full bathrooms:2
- Half bathrooms:1
- Rooms Total:9
- Flooring:Luxury Vinyl
- Bathrooms Description:Bathtub
- Kitchen Description:Dishwasher, Electric Range, Pantry, Refrigerator
- Bedroom Description:1st Floor Primary Bedroom w/Bath
- Basement Description:Bulkhead, Crawl Space, Full, Interior Entry
- Living area:2,384 sq. ft.
Heating and cooling
- Heating:Baseboard, Heating, Propane
Structure and exterior
- Roof:Shingle
- Year built:1970
- Building area:2,384 sq. ft.
- Lot area:3.5 Acres
- Lot Features:Landscaped, Level, Open Lot, Rural
- Architectural Style:Colonial
- Construction Materials:Vinyl Siding, Wood Frame
- Exterior Features:Porch
- Foundation Description:Poured Concrete
Utilities
- Water:Private, Well
- Sewer:Private Sewer, Septic Tank
Finances and disclosures
- Price:$399,000
- Price per sq. ft.:$167.37
- Tax amount:$3,716 (2025)
Features and amenities
- Appliances:Dishwasher, Electric Range, Refrigerator
- Laundry features:Main Level, Washer Hookup
- Amenities:Storage, Walk-In Closet(s)
Parking
- Parking description:5 - 10 Spaces, Detached, Off street, Other
- Garage:Yes
- Garage spaces:2
 MREIS Multiple Listing Service™ systemListing data is derived in whole or in part from the Maine IDX & is for consumers' personal, noncommercial use only. Dimensions are approximate and not guaranteed. All data should be independently verified. © 2026 Maine Real Estate Information System, Inc. All Rights Reserved
New listings near 102 Merrill Road
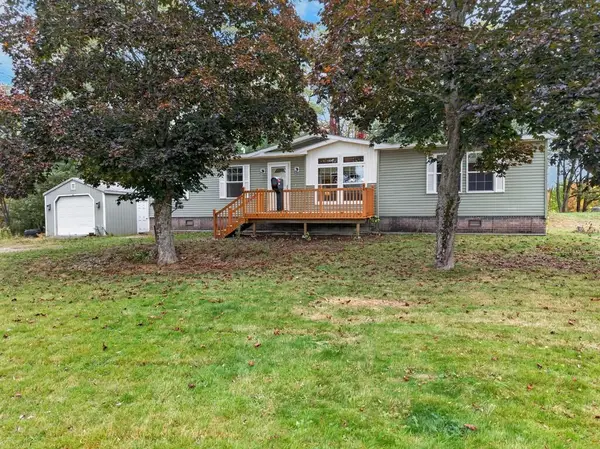 Listed by ERA$269,900Active Under Contract3 beds 2 baths1,568 sq. ft.
509 Riverside Drive, Eddington, ME 04428
MLS# 1682930Listed by: ERA DAWSON-BRADFORD CO.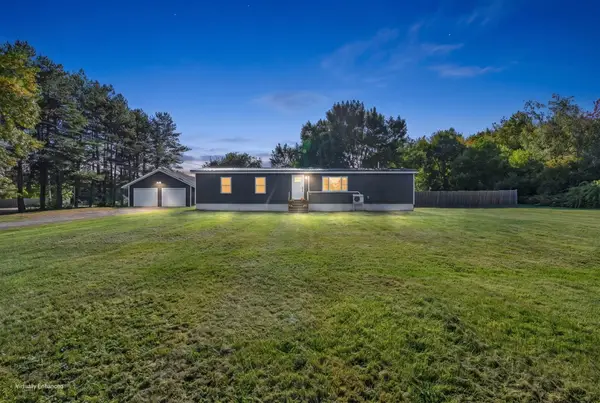 $325,000Active3 beds 2 baths1,374 sq. ft.
587 Main Road, Eddington, ME 04428
MLS# 1682549Listed by: NEXTHOME EXPERIENCE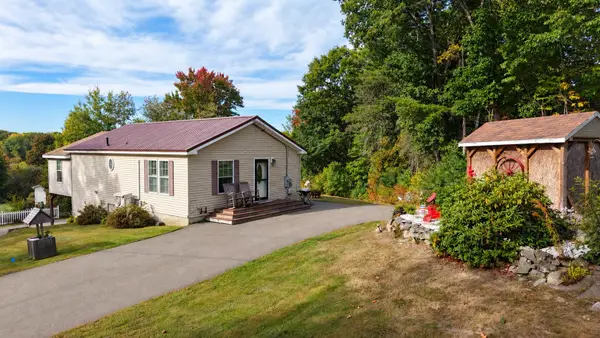 $265,000Active2 beds 1 baths1,200 sq. ft.
20 Clewleyville Road, Eddington, ME 04428
MLS# 1682368Listed by: NEXTHOME EXPERIENCE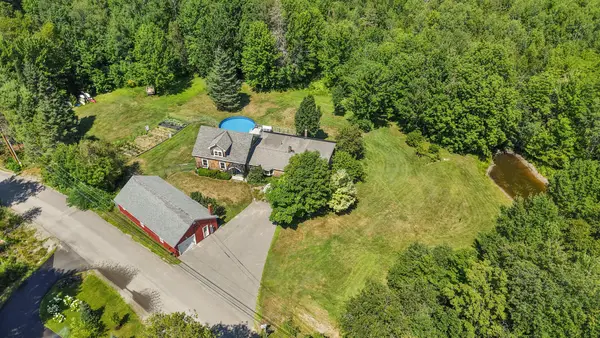 Listed by ERA$595,000Active4 beds 3 baths3,200 sq. ft.
315 Davis Road, Eddington, ME 04428
MLS# 1681766Listed by: ERA DAWSON-BRADFORD CO.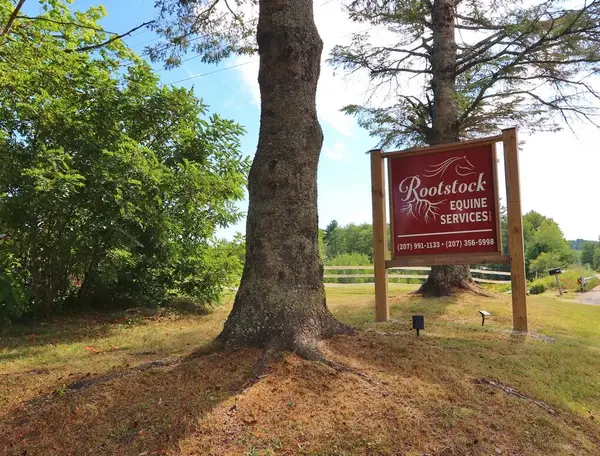 Listed by ERA$795,000Active3 beds 2 baths2,200 sq. ft.
28-34 Horse Farm Road, Eddington, ME 04428
MLS# 1680895Listed by: ERA DAWSON-BRADFORD CO.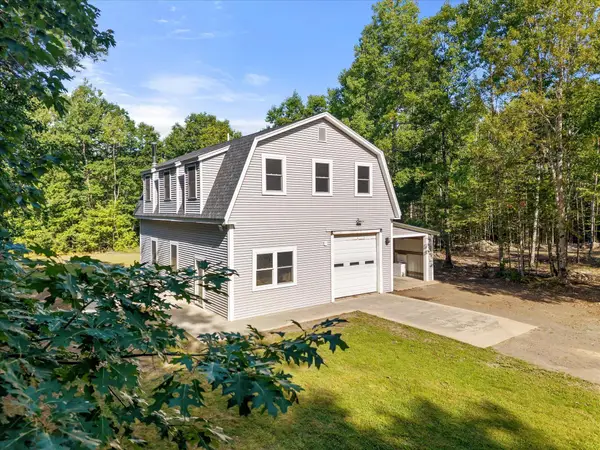 $385,000Active1 beds 1 baths1,280 sq. ft.
232 Stoney Ridge Road, Eddington, ME 04428
MLS# 1680732Listed by: BETTER HOMES & GARDENS REAL ESTATE/THE MASIELLO GROUP $69,999Active3 beds 2 baths1,200 sq. ft.
1399 Main Road, Eddington, ME 04428
MLS# 1679419Listed by: KELLER WILLIAMS REALTY $524,900Active3 beds 3 baths2,170 sq. ft.
46 Katahdin Way, Eddington, ME 04428
MLS# 1679338Listed by: NEXTHOME EXPERIENCE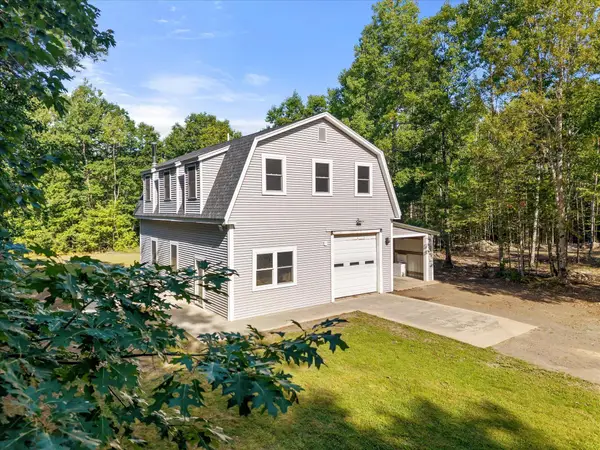 $439,500Active1 beds 1 baths1,280 sq. ft.
232 Stoney Ridge Road, Eddington, ME 04428
MLS# 1678333Listed by: BETTER HOMES & GARDENS REAL ESTATE/THE MASIELLO GROUP


Protect your home and budget from life's surprises with an Assurant Home Warranty, backed by a partner that supports you through every step of homeownership. Explore Plans.
© 2023 - 2026 ERA Franchise Systems LLC. All rights reserved. ERA Franchise Systems LLC fully supports the principles of the Fair Housing Act and the Equal Opportunity Act. ERA, ERA Real Estate powered, and their respective logos are registered service marks of ERA Franchise Systems LLC. Each office is independently owned and operated.