
46 Katahdin Way, Eddington, ME 04428
Local realty services provided by:ERA Dawson-Bradford Co., REALTORS
46 Katahdin Way,Eddington, ME 04428
$524,900
- 3 Beds
- 3 Baths
- 2,170 sq. ft.
- Single family
- Active
Office: nexthome experience
MLS#:1679338
Source:ME_MREIS
Price summary
- Price:$524,900
- Price per sq. ft.:$241.89
About this home
Convenient, efficient, and thoughtfully designed, this beautiful 3-bedroom, 2.5 bath ranch is currently under construction and expected to be completed in approximately 60 days. Located in a quiet rural subdivision in Eddington, this home offers the perfect balance of peaceful country living and modern convenience, just minutes from the newly completed I-395 connector for an easy commute to Bangor and surrounding communities. The bright, open-concept floor plan will feature radiant in-floor heat throughout, creating a warm and comfortable living space. The kitchen is designed with premium white cabinetry, soft-close doors and drawers, granite countertops, and a spacious pantry. Safe 'n' Sound insulation in all interior walls helps reduce noise, allowing for both comfortable entertaining and quiet private spaces. The home also includes a finished attached two-bay garage with a framed bonus room above, offering excellent potential for future finished living space, a home office, or a recreation room. Enjoy the peaceful setting with plenty of opportunities for walking, biking, and other outdoor activities. Eddington also offers school choice for high school students, providing families with the flexibility to select the educational option that best suits their needs. With quality craftsmanship, energy-efficient construction, and a desirable location, this home offers an outstanding opportunity to own a brand-new home in one of the area's growing neighborhoods. New construction at this price point is becoming increasingly difficult to find. Don't miss your chance--schedule your appointment today and make this beautiful new home yours before it's completed....
Contact an agent
Home facts
- Year built:2026
- Listing ID #:1679338
- Updated:October 23, 2026 at 10:52 AM
Rooms and interior
- Bedrooms:3
- Total bathrooms:3
- Full bathrooms:2
- Half bathrooms:1
- Rooms Total:6
- Flooring:Luxury Vinyl, Plank
- Bathrooms Description:Bathtub, Shower
- Kitchen Description:Dishwasher, Electric Range, Microwave, Pantry, Refrigerator
- Bedroom Description:1st Floor Bedroom, 1st Floor Primary Bedroom w/Bath, Primary Bedroom w/Bath
- Living area:2,170 sq. ft.
Heating and cooling
- Heating:Gas Bottled, Heating, Hot Water, Propane, Radiant, Zoned
Structure and exterior
- Roof:Pitched, Shingle
- Year built:2026
- Building area:2,170 sq. ft.
- Lot area:2.17 Acres
- Lot Features:Near Town, Near Turnpike/Interstate, Neighborhood, Rolling Slope, Rural, Subdivided, Wooded
- Architectural Style:Ranch
- Construction Materials:Vinyl Siding, Wood Frame
- Foundation Description:Poured Concrete, Slab
Utilities
- Water:Private, Well
- Sewer:Private Sewer, Septic Design Available, Septic Tank
Finances and disclosures
- Price:$524,900
- Price per sq. ft.:$241.89
- Tax amount:$667 (2024)
Features and amenities
- Appliances:Dishwasher, Electric Range, Microwave, Refrigerator
- Laundry features:Main Level, Washer Hookup
- Amenities:Storage, Walk-In Closet(s)
Parking
- Parking description:1 - 4 Spaces, Attached Garage, Garage Door Opener, Gravel, Heated garage, Inside Entrance, On Site, Storage
- Garage:Yes
- Garage spaces:2
 MREIS Multiple Listing Service™ systemListing data is derived in whole or in part from the Maine IDX & is for consumers' personal, noncommercial use only. Dimensions are approximate and not guaranteed. All data should be independently verified. © 2026 Maine Real Estate Information System, Inc. All Rights Reserved
New listings near 46 Katahdin Way
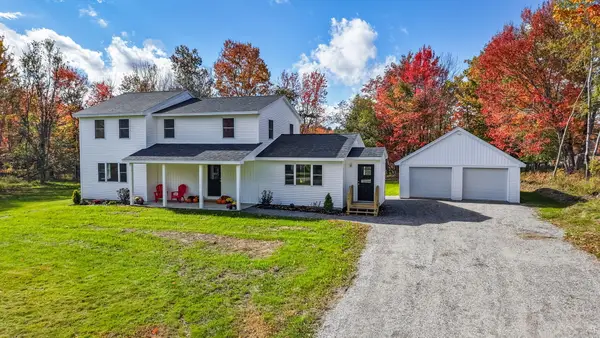 $399,000Active Under Contract4 beds 3 baths2,384 sq. ft.
102 Merrill Road, Eddington, ME 04428
MLS# 1683910Listed by: REALTY OF MAINE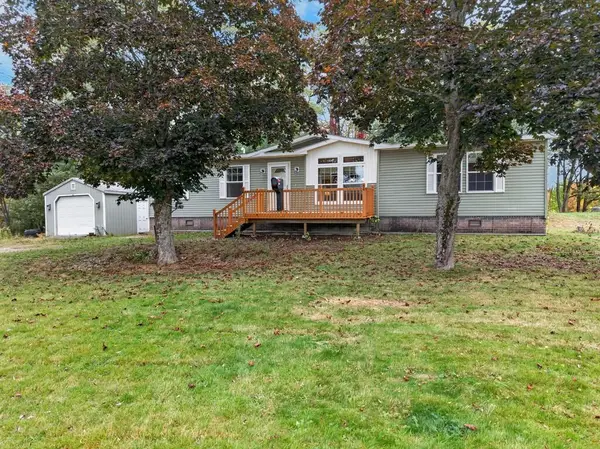 Listed by ERA$269,900Active Under Contract3 beds 2 baths1,568 sq. ft.
509 Riverside Drive, Eddington, ME 04428
MLS# 1682930Listed by: ERA DAWSON-BRADFORD CO.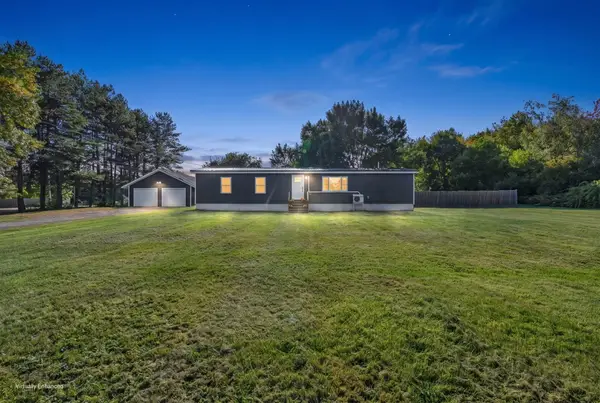 $325,000Active3 beds 2 baths1,374 sq. ft.
587 Main Road, Eddington, ME 04428
MLS# 1682549Listed by: NEXTHOME EXPERIENCE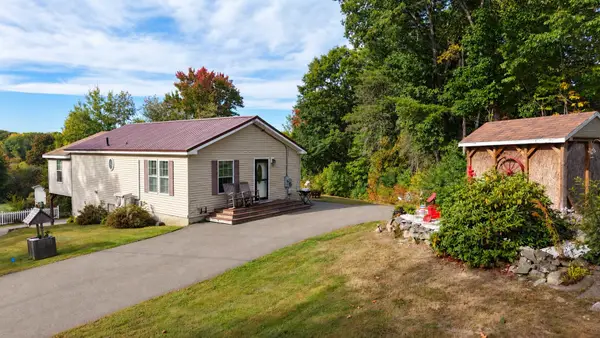 $265,000Active2 beds 1 baths1,200 sq. ft.
20 Clewleyville Road, Eddington, ME 04428
MLS# 1682368Listed by: NEXTHOME EXPERIENCE Listed by ERA$595,000Active4 beds 3 baths3,200 sq. ft.
315 Davis Road, Eddington, ME 04428
MLS# 1681766Listed by: ERA DAWSON-BRADFORD CO. Listed by ERA$795,000Active3 beds 2 baths2,200 sq. ft.
28-34 Horse Farm Road, Eddington, ME 04428
MLS# 1680895Listed by: ERA DAWSON-BRADFORD CO. $385,000Active1 beds 1 baths1,280 sq. ft.
232 Stoney Ridge Road, Eddington, ME 04428
MLS# 1680732Listed by: BETTER HOMES & GARDENS REAL ESTATE/THE MASIELLO GROUP $69,999Active3 beds 2 baths1,200 sq. ft.
1399 Main Road, Eddington, ME 04428
MLS# 1679419Listed by: KELLER WILLIAMS REALTY $439,500Active1 beds 1 baths1,280 sq. ft.
232 Stoney Ridge Road, Eddington, ME 04428
MLS# 1678333Listed by: BETTER HOMES & GARDENS REAL ESTATE/THE MASIELLO GROUP


Protect your home and budget from life's surprises with an Assurant Home Warranty, backed by a partner that supports you through every step of homeownership. Explore Plans.
© 2023 - 2026 ERA Franchise Systems LLC. All rights reserved. ERA Franchise Systems LLC fully supports the principles of the Fair Housing Act and the Equal Opportunity Act. ERA, ERA Real Estate powered, and their respective logos are registered service marks of ERA Franchise Systems LLC. Each office is independently owned and operated.