
125 Riverside Drive, Eddington, ME 04428
Local realty services provided by:ERA Dawson-Bradford Co., REALTORS
125 Riverside Drive,Eddington, ME 04428
$270,000
- 3 Beds
- 2 Baths
- 1,660 sq. ft.
- Single family
- Active
Listed by: carissa marsh, kurtis marsh
Office: realty of maine
MLS#:1664373
Source:ME_MREIS
Price summary
- Price:$270,000
- Price per sq. ft.:$162.65
About this home
Peaceful All 1 Floor living 3BR 2 Bath Doublewide with garage, lots of updates and your own Pond. Updated to provide maint free living that is private yet close to town. This homes had lot of Modern touches done. Gourmet kitchen with soft close draw & cabinets, real solid Granite countertops, deep bowl sink and high end stainless appliances including dishwasher and french door refrigerator. Spacious interior has large rooms including massive living room addition that gives lot of extra living space. Nicely landscaped yard, Garage with workshop area and small greenhouse space on back and even has small covered sitting area overlooking the pond. Move in ready and Free Home Warranty included!
Contact an agent
Home facts
- Year built:1999
- Listing ID #:1664373
- Updated:May 29, 2026 at 04:54 PM
Rooms and interior
- Bedrooms:3
- Total bathrooms:2
- Full bathrooms:2
- Rooms Total:7
- Bathrooms Description:Shower
- Kitchen Description:Dishwasher, Electric Range, Refrigerator
- Bedroom Description:1st Floor Bedroom, 1st Floor Primary Bedroom w/Bath
- Living area:1,660 sq. ft.
Heating and cooling
- Heating:Forced Air, Gas Bottled, Oil
Structure and exterior
- Year built:1999
- Building area:1,660 sq. ft.
- Lot area:1.26 Acres
- Lot Features:Level, Near Town, Open, Rural
- Architectural Style:Ranch
- Construction Materials:Vinyl Siding, Wood Frame
- Exterior Features:Deck, Patio
Utilities
- Water:Private, Well
- Sewer:Private Sewer
Finances and disclosures
- Price:$270,000
- Price per sq. ft.:$162.65
- Tax amount:$2,456 (2025)
Features and amenities
- Appliances:Dishwasher, Electric Range, Refrigerator
- Laundry features:Main Level, Washer Hookup
- Amenities:One-Floor Living, Storage
Parking
- Parking description:5 - 10 Spaces, Detached, Paved
- Garage:Yes
- Garage spaces:2
 MREIS Multiple Listing Service™ systemListing data is derived in whole or in part from the Maine IDX & is for consumers' personal, noncommercial use only. Dimensions are approximate and not guaranteed. All data should be independently verified. © 2026 Maine Real Estate Information System, Inc. All Rights Reserved
New listings near 125 Riverside Drive
- New
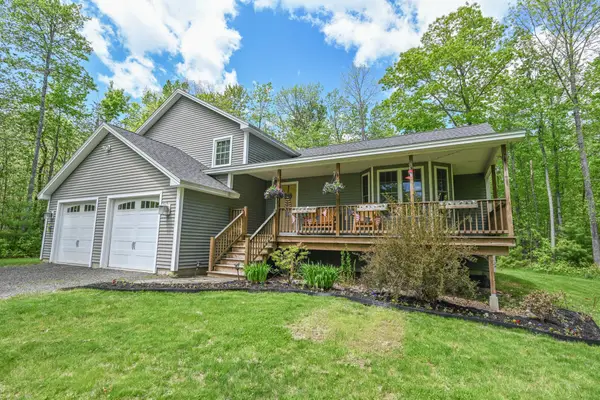 $475,000Active3 beds 3 baths2,200 sq. ft.
198 Chemo Pond Road, Eddington, ME 04428
MLS# 1663955Listed by: BETTER HOMES & GARDENS REAL ESTATE/THE MASIELLO GROUP - Open Sat, 12 to 2pmNew
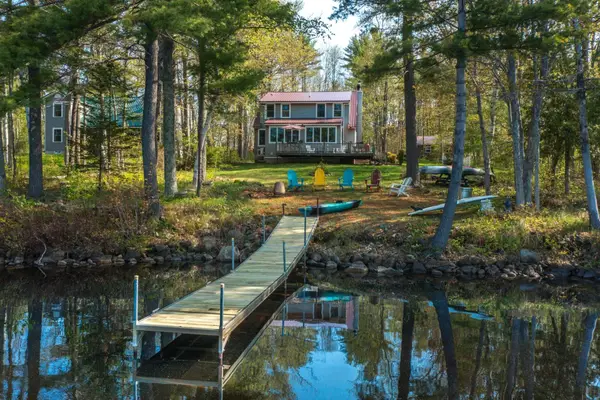 $675,000Active3 beds 3 baths1,998 sq. ft.
1359 Main Road, Eddington, ME 04428
MLS# 1663962Listed by: REALTY OF MAINE  $555,000Active4 beds 4 baths4,073 sq. ft.
74 Comins Lane, Eddington, ME 04428
MLS# 1661060Listed by: YOUR HOME SOLD GUARANTEED REALTY $45,000Pending3.43 Acres
180 Chemo Pond Road, Eddington, ME 04428
MLS# 1660552Listed by: EXP REALTY $289,000Active1 beds 1 baths800 sq. ft.
12 Paradise Cove, Clifton, ME 04428
MLS# 1659733Listed by: NEXTHOME EXPERIENCE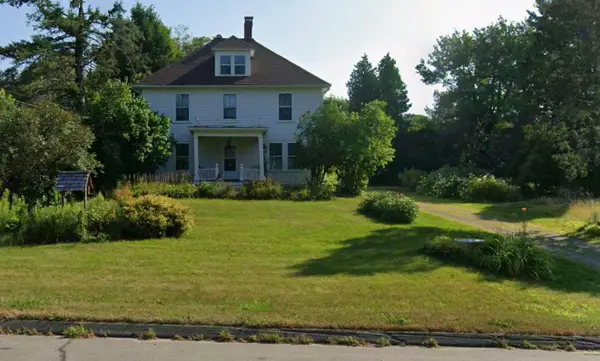 $349,000Active4 beds 2 baths2,312 sq. ft.
1350 Main Road, Eddington, ME 04428
MLS# 1658408Listed by: ADAMS REAL ESTATE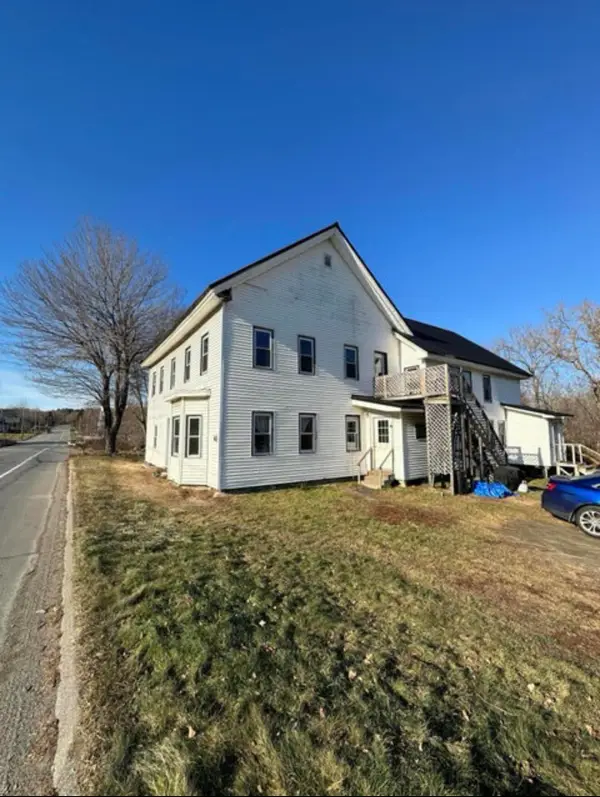 $475,000Pending-- beds 4 baths4,020 sq. ft.
1432 Main Road, Eddington, ME 04428
MLS# 1657313Listed by: NEXTHOME EXPERIENCE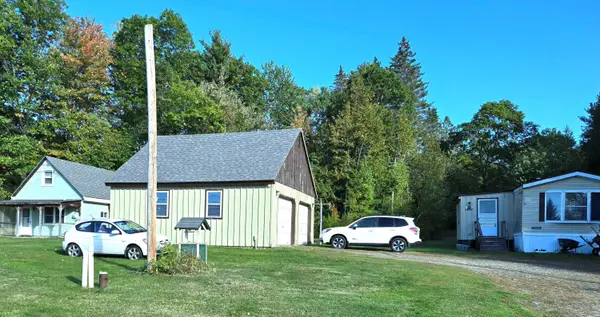 $215,000Active3 beds 2 baths1,000 sq. ft.
205 Riverside Drive, Eddington, ME 04428
MLS# 1656885Listed by: NEXTHOME EXPERIENCE $70,000Pending42 Acres
Map7 Lot14 Chestnut Lane, Eddington, ME 04428
MLS# 1642905Listed by: REALTY OF MAINE


Protect your home and budget from life's surprises with an Assurant Home Warranty, backed by a partner that supports you through every step of homeownership. Explore Plans.
© 2023 - 2026 ERA Franchise Systems LLC. All rights reserved. ERA Franchise Systems LLC fully supports the principles of the Fair Housing Act and the Equal Opportunity Act. ERA, ERA Real Estate powered, and their respective logos are registered service marks of ERA Franchise Systems LLC. Each office is independently owned and operated.