
198 Chemo Pond Road, Eddington, ME 04428
Local realty services provided by:ERA Dawson-Bradford Co., REALTORS
198 Chemo Pond Road,Eddington, ME 04428
$475,000
- 3 Beds
- 3 Baths
- - sq. ft.
- Single family
- Sold
Office: better homes & gardens real estate/the masiello groupsallybilancia@masiello.com
MLS#:1663955
Source:ME_MREIS
Sorry, we are unable to map this address
Price summary
- Price:$475,000
About this home
This beautifully maintained multi-level home offers a spacious and functional layout with room for everyone. The main living area features an open-concept kitchen, dining, and living space--ideal for both everyday living and entertaining--along with a convenient half bath and direct access to the back deck for enjoying the outdoors. Upstairs, the primary suite provides a comfortable retreat with its own full bath featuring double sinks, a large soaking tub, and a separate tiled shower, along with two closets, including a walk-in. Two additional bedrooms, a second full bath with a laundry area complete the upper level. The lower level welcomes you in from the attached 2-car garage through a practical mudroom entry and opens to a generously sized family room with a tucked-away alcove that works perfectly as a home office or study area. Access to the backyard patio creates an easy indoor/outdoor flow. Need additional space? The unfinished basement below offers excellent storage potential and houses the home's utility area. Outside, the expansive front yard includes a private pond, creating a peaceful setting to enjoy year-round. The property also offers a heated detached garage with storage space above and a recent expansion of the garage door to a double-width opening designed to accommodate a boat or larger vehicles. Since 2023, the current owner has also installed a new pellet stove and purchased new appliances. Located just under two miles from access to a private beach on Chemo Pond (available for a nominal fee), and only about 15 minutes from Brewer, this home offers the perfect balance of privacy and convenience....
Contact an agent
Home facts
- Year built:2012
- Listing ID #:1663955
- Updated:July 21, 2026 at 07:12 AM
Rooms and interior
- Bedrooms:3
- Total bathrooms:3
- Full bathrooms:2
- Half bathrooms:1
- Rooms Total:8
- Flooring:Laminate, Tile
- Bathrooms Description:Bathtub
- Kitchen Description:Dishwasher, Gas Range, Microwave, Refrigerator
- Bedroom Description:Primary Bedroom w/Bath
- Basement Description:Interior Entry, Unfinished
Heating and cooling
- Cooling:Window Unit (s)
- Heating:Direct Vent Furnace, Heating, Propane, Radiant, Zoned
Structure and exterior
- Roof:Shingle
- Year built:2012
- Lot Features:Level, Open Lot, Rolling Slope, Rural, Wooded
- Architectural Style:Split Level
- Construction Materials:Vinyl Siding, Wood Frame
- Exterior Features:Deck, Patio, Porch
- Foundation Description:Poured Concrete
- Levels:Multi Level
Utilities
- Water:Private, Well
- Sewer:Private Sewer, Septic Tank
Finances and disclosures
- Price:$475,000
- Tax amount:$5,059 (2025)
Features and amenities
- Appliances:Dishwasher, Dryer, ENERGY STAR Qualified Appliances, Gas Range, Microwave, Refrigerator, Washer
- Laundry features:Dryer, Upper Level, Washer
- Amenities:Storage, Walk-In Closet(s)
Parking
- Parking description:5 - 10 Spaces, Attached Garage, Detached, Gravel, Inside Entrance
- Garage:Yes
- Garage spaces:4
 MREIS Multiple Listing Service™ systemListing data is derived in whole or in part from the Maine IDX & is for consumers' personal, noncommercial use only. Dimensions are approximate and not guaranteed. All data should be independently verified. © 2026 Maine Real Estate Information System, Inc. All Rights Reserved
New listings near 198 Chemo Pond Road
 $379,900Pending3 beds 2 baths1,587 sq. ft.
196 Jarvis Gore Drive, Eddington, ME 04428
MLS# 1672442Listed by: NEXTHOME EXPERIENCE- New
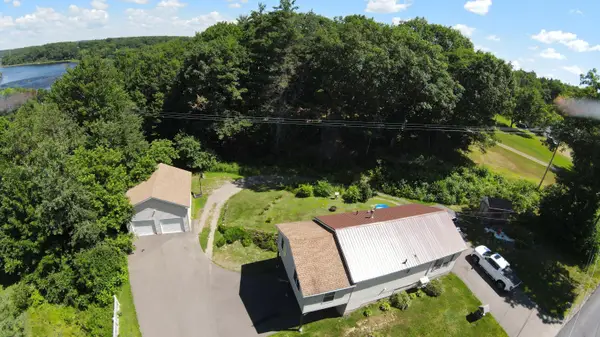 $289,900Active2 beds 1 baths1,200 sq. ft.
20 Clewleyville Road, Eddington, ME 04428
MLS# 1671484Listed by: BERKSHIRE HATHAWAY HOMESERVICES NORTHEAST REAL ESTATE - New
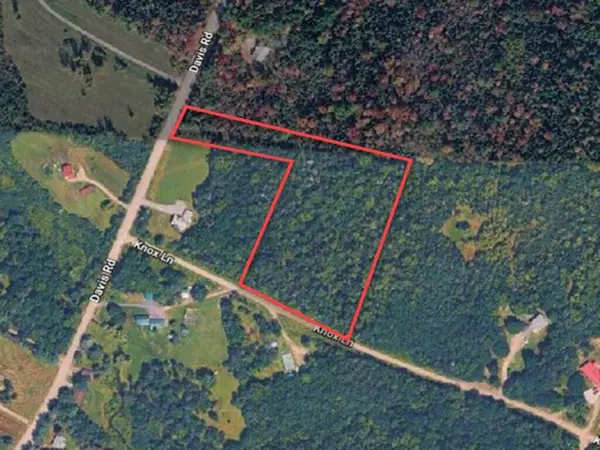 $125,000Active8.4 Acres
209 Davis Road, Eddington, ME 04428
MLS# 1671265Listed by: CONTINENTAL REAL ESTATE GROUP, INC.  $260,000Pending3 beds 2 baths1,496 sq. ft.
543 Riverside Drive, Eddington, ME 04428
MLS# 1670982Listed by: REALTY OF MAINE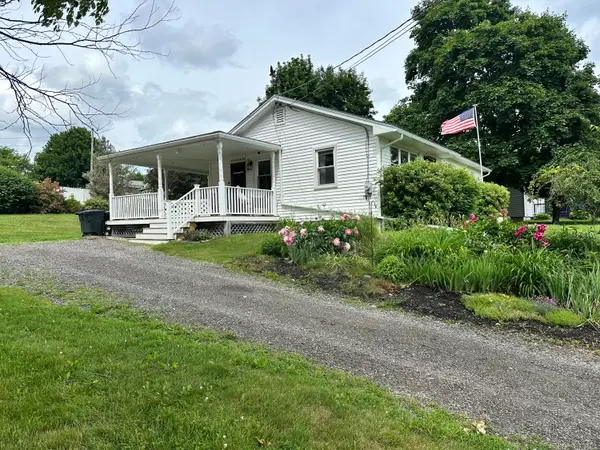 $269,900Active3 beds 1 baths1,005 sq. ft.
348 Main Road, Eddington, ME 04428
MLS# 1668855Listed by: NEBO REALTY FIRM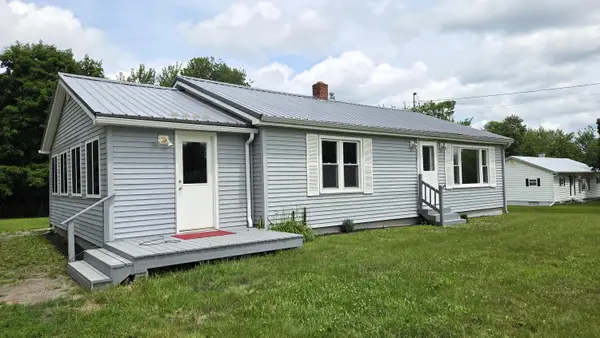 $289,000Active2 beds 1 baths1,266 sq. ft.
986 Main Road, Eddington, ME 04428
MLS# 1668441Listed by: ADAMS REAL ESTATE $599,000Active4 beds 3 baths2,586 sq. ft.
36 Comins Lane, Eddington, ME 04428
MLS# 1667536Listed by: OVER THE BRIDGE & BEYOND REALTY $95,000Active14.76 Acres
TBD Shakedown Street, Eddington, ME 04428
MLS# 1667283Listed by: NEXTHOME EXPERIENCE Listed by ERA$499,900Active4 beds 3 baths2,176 sq. ft.
19 Sprucewood Drive, Eddington, ME 04428
MLS# 1667108Listed by: ERA DAWSON-BRADFORD CO. $599,900Active3 beds 2 baths2,046 sq. ft.
171 Jarvis Gore Drive, Eddington, ME 04428
MLS# 1667034Listed by: NEXTHOME EXPERIENCE


Protect your home and budget from life's surprises with an Assurant Home Warranty, backed by a partner that supports you through every step of homeownership. Explore Plans.
© 2023 - 2026 ERA Franchise Systems LLC. All rights reserved. ERA Franchise Systems LLC fully supports the principles of the Fair Housing Act and the Equal Opportunity Act. ERA, ERA Real Estate powered, and their respective logos are registered service marks of ERA Franchise Systems LLC. Each office is independently owned and operated.