
196 Jarvis Gore Drive, Eddington, ME 04428
Local realty services provided by:ERA Dawson-Bradford Co., REALTORS
196 Jarvis Gore Drive,Eddington, ME 04428
$379,900
- 3 Beds
- 2 Baths
- 1,587 sq. ft.
- Single family
- Active Under Contract
Office: nexthome experience
MLS#:1672442
Source:ME_MREIS
Price summary
- Price:$379,900
- Price per sq. ft.:$239.38
About this home
Privacy, Space & Convenience -- Welcome to Your Eddington Retreat!
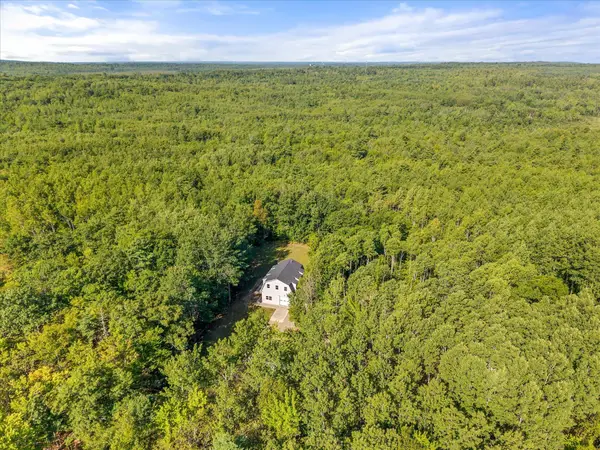
Tucked away on 4.32 private acres yet just minutes from I-395, this beautifully maintained 3-bedroom, 2-full bathroom raised ranch offers the perfect balance of peaceful country living and easy access to town.
Step inside to a bright, open-concept floor plan where the living room, dining area, and kitchen flow seamlessly together--creating the ideal space for everyday living and entertaining.
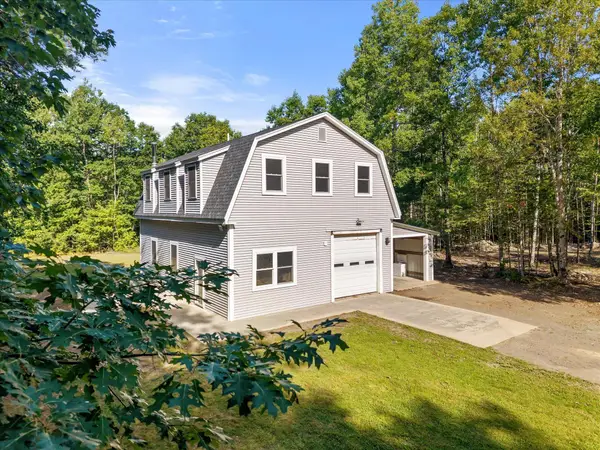
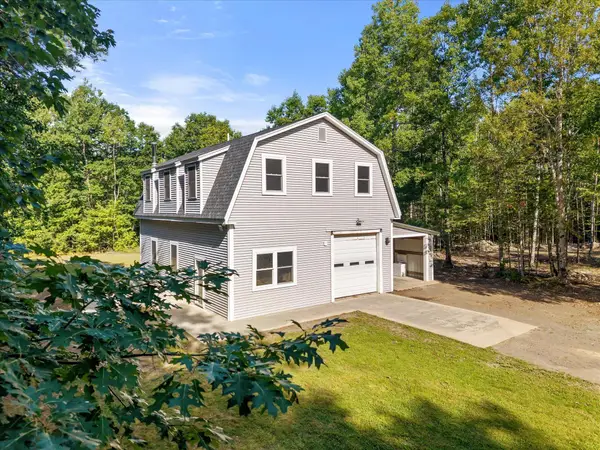
Outside, you'll appreciate the many recent updates, including brand-new siding (2026) on the oversized 2-car garage, complete with a spacious loft above that's perfect for storage, hobbies, or a future workshop. New composite decking (2026) on both the front steps and rear deck provides low-maintenance outdoor living for years to come.
Spend your evenings relaxing on the back deck, gathering around the backyard fire pit, or simply enjoying the peace and privacy that this beautiful property offers.
Whether you're looking for room to spread out, modern updates, or a convenient location with a country feel, this home checks all the boxes....
Contact an agent
Home facts
- Year built:2010
- Listing ID #:1672442
- Updated:September 01, 2026 at 08:21 AM
Rooms and interior
- Bedrooms:3
- Total bathrooms:2
- Full bathrooms:2
- Rooms Total:6
- Flooring:Laminate, Tile, Wood
- Bathrooms Description:Bathtub, Shower
- Kitchen Description:Cooktop, Dishwasher, Microwave, Refrigerator
- Basement Description:Finished, Full, Interior Entry
- Living area:1,587 sq. ft.
Heating and cooling
- Heating:Baseboard, Electric, Heat Pump, Heating, Propane
Structure and exterior
- Roof:Shingle
- Year built:2010
- Building area:1,587 sq. ft.
- Lot area:4.32 Acres
- Lot Features:Landscaped, Level, Near Golf Course, Near Public Beach, Near Shopping, Near Town, Near Turnpike/Interstate, Rural, Wooded
- Architectural Style:Raised Ranch
- Construction Materials:Vinyl Siding, Wood Frame
- Exterior Features:Deck
- Foundation Description:Poured Concrete
- Levels:Multi Level
Utilities
- Water:Private, Well
- Sewer:Septic Tank
Finances and disclosures
- Price:$379,900
- Price per sq. ft.:$239.38
- Tax amount:$3,853 (2025)
Features and amenities
- Appliances:Cooktop, Dishwasher, Dryer, Microwave, Refrigerator, Washer
- Laundry features:Dryer, Main Level, Washer
- Amenities:Storage
Parking
- Parking description:5 - 10 Spaces, Detached, Gravel
- Garage:Yes
- Garage spaces:2
 MREIS Multiple Listing Service™ systemListing data is derived in whole or in part from the Maine IDX & is for consumers' personal, noncommercial use only. Dimensions are approximate and not guaranteed. All data should be independently verified. © 2026 Maine Real Estate Information System, Inc. All Rights Reserved
New listings near 196 Jarvis Gore Drive
- New
 $439,500Active1 beds 1 baths1,280 sq. ft.
232 Stoney Ridge Road, Eddington, ME 04428
MLS# 1678333Listed by: BETTER HOMES & GARDENS REAL ESTATE/THE MASIELLO GROUP - New
 $75,000Active15 Acres
TBD Stoney Ridge Road, Eddington, ME 04428
MLS# 1678331Listed by: BETTER HOMES & GARDENS REAL ESTATE/THE MASIELLO GROUP - New
 $335,000Active1 beds 1 baths1,280 sq. ft.
232 Stoney Ridge Road, Eddington, ME 04428
MLS# 1678328Listed by: BETTER HOMES & GARDENS REAL ESTATE/THE MASIELLO GROUP  $265,000Pending3 beds 1 baths1,056 sq. ft.
114 Merrill Road, Eddington, ME 04428
MLS# 1675905Listed by: TRUE NORTH REALTY, INC.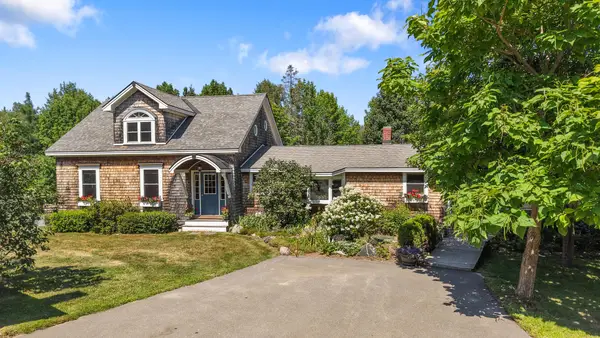 Listed by ERA$549,900Active4 beds 3 baths3,200 sq. ft.
315 Davis Road, Eddington, ME 04428
MLS# 1674355Listed by: ERA DAWSON-BRADFORD CO.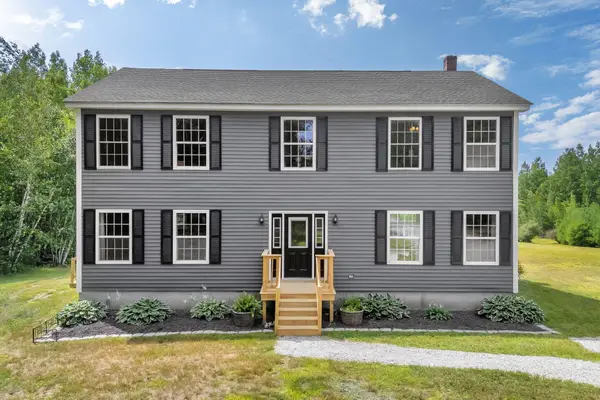 $499,000Active Under Contract5 beds 3 baths2,464 sq. ft.
173 Stoney Ridge Road, Eddington, ME 04428
MLS# 1674280Listed by: NEXTHOME EXPERIENCE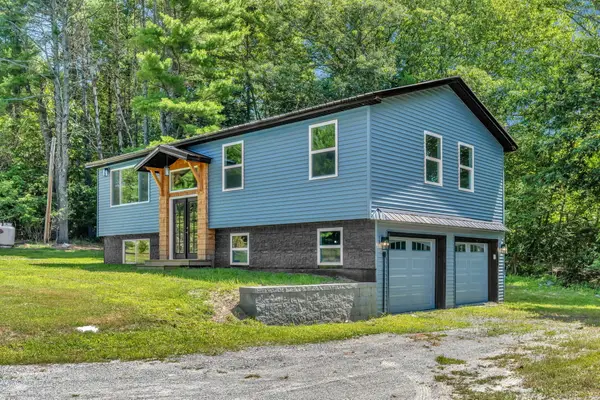 $399,000Active4 beds 2 baths1,536 sq. ft.
1283 Main Road, Eddington, ME 04428
MLS# 1674204Listed by: BETTER HOMES & GARDENS REAL ESTATE/THE MASIELLO GROUP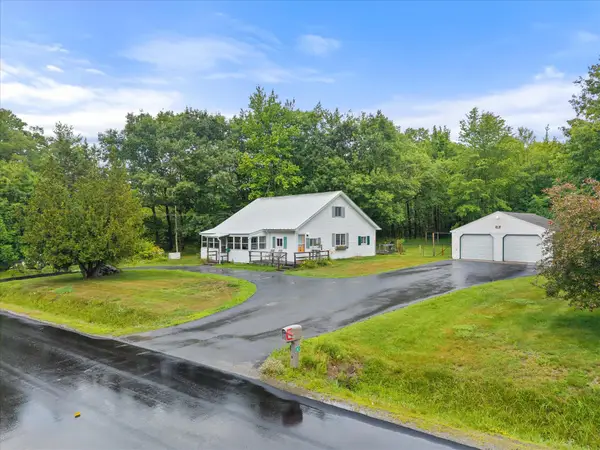 $279,900Pending3 beds 2 baths1,444 sq. ft.
80 Levenseller Road, Eddington, ME 04428
MLS# 1672748Listed by: NEXTHOME EXPERIENCE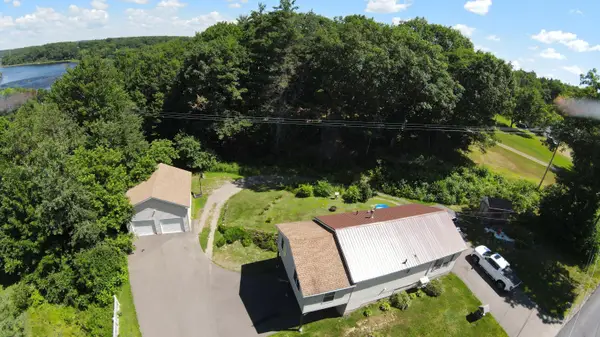 $279,900Active2 beds 1 baths1,200 sq. ft.
20 Clewleyville Road, Eddington, ME 04428
MLS# 1671484Listed by: BERKSHIRE HATHAWAY HOMESERVICES NORTHEAST REAL ESTATE


Protect your home and budget from life's surprises with an Assurant Home Warranty, backed by a partner that supports you through every step of homeownership. Explore Plans.
© 2023 - 2026 ERA Franchise Systems LLC. All rights reserved. ERA Franchise Systems LLC fully supports the principles of the Fair Housing Act and the Equal Opportunity Act. ERA, ERA Real Estate powered, and their respective logos are registered service marks of ERA Franchise Systems LLC. Each office is independently owned and operated.