
232 Stoney Ridge Road, Eddington, ME 04428
Local realty services provided by:ERA Dawson-Bradford Co., REALTORS
Office: better homes & gardens real estate/the masiello group
MLS#:1678328
Source:ME_MREIS
Price summary
- Price:$335,000
- Price per sq. ft.:$261.72
About this home
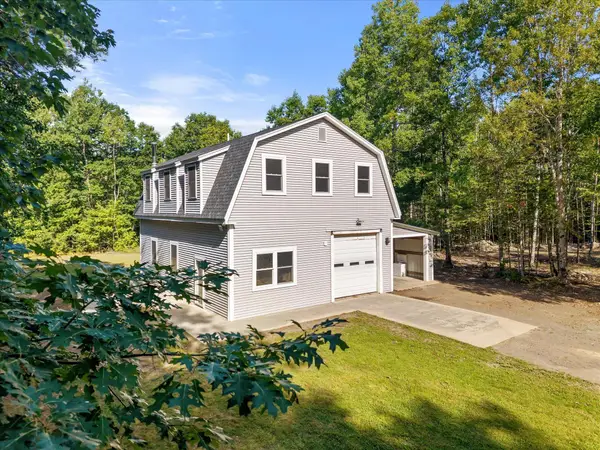
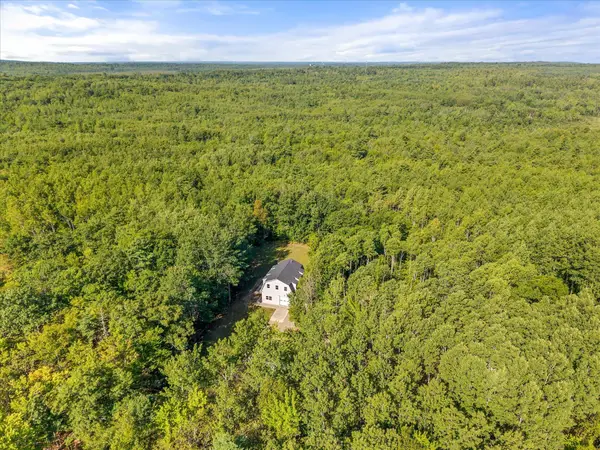
Private 10-Acre Gambrel with Workshop, Hunting & Expansion Potential. Looking for a private getaway with room to roam, hunt, work, and expand? This well-built 2005 Gambrel offers a unique opportunity to enjoy peaceful country living while remaining conveniently located for commuting. Privately situated at the end of a dead-end road, this property sits on 10 high-and-dry wooded acres abutting the Penobscot Experimental Forest. Whether you're an outdoor enthusiast, hunter, hobbyist, or simply looking for a peaceful place to call home, this property offers plenty of possibilities. The ground level features an impressive 30' x 40' garage/workshop with 14' ceilings, two Modine heaters, a cleanup sink, washer and dryer, plus an additional 14' x 36' lean-to bay--ideal for equipment, vehicles, projects, or storage.
Upstairs, the comfortable living quarters feature a welcoming kitchen with quarter-sawn oak cabinetry, soapstone countertops, stainless steel appliances, slate tile, and hardwood flooring. The thoughtfully designed space combines warmth, character, and functionality.
With ample acreage to develop to your liking and additional land available, the possibilities are extensive. Lot 6-1 (19.80 acres) see MLS 1678332 and Lot 6-2 (15.00 acres) see MLS 1678331 are also available for purchase as part of a package, providing the opportunity to create an even larger private retreat. Home is listed with all land included MLS 1678333.
If you've been searching for a property where you can enjoy privacy, outdoor recreation, workshop space, and room to grow, this peaceful oasis deserves a look. Call today to schedule your private showing!...
Contact an agent
Home facts
- Year built:2005
- Subdivision & Development:Stoney Ridge Road Association
- Listing ID #:1678328
- Updated:September 04, 2026 at 10:34 AM
Rooms and interior
- Bedrooms:1
- Total bathrooms:1
- Full bathrooms:1
- Rooms Total:4
- Flooring:Slate, Wood
- Basement Description:Slab
- Living area:1,280 sq. ft.
Heating and cooling
- Heating:Heating, Hot Water, Oil, Radiant, Space Heater
Structure and exterior
- Roof:Metal, Shingle
- Year built:2005
- Building area:1,280 sq. ft.
- Lot area:10 Acres
- Lot Features:Abuts Conservation, Level, Rural, Wooded
- Architectural Style:Dutch Colonial
- Construction Materials:Vinyl Siding, Wood Frame
Utilities
- Water:Private
- Sewer:Private Sewer
Finances and disclosures
- Price:$335,000
- Price per sq. ft.:$261.72
- Tax amount:$3,671 (2025)
Parking
- Parking description:5 - 10 Spaces, Attached Garage, Garage Door Opener, Gravel, Heated garage, Inside Entrance
- Garage:Yes
- Garage spaces:2
 MREIS Multiple Listing Service™ systemListing data is derived in whole or in part from the Maine IDX & is for consumers' personal, noncommercial use only. Dimensions are approximate and not guaranteed. All data should be independently verified. © 2026 Maine Real Estate Information System, Inc. All Rights Reserved
New listings near 232 Stoney Ridge Road
- New
 $439,500Active1 beds 1 baths1,280 sq. ft.
232 Stoney Ridge Road, Eddington, ME 04428
MLS# 1678333Listed by: BETTER HOMES & GARDENS REAL ESTATE/THE MASIELLO GROUP - New
 $75,000Active15 Acres
TBD Stoney Ridge Road, Eddington, ME 04428
MLS# 1678332Listed by: BETTER HOMES & GARDENS REAL ESTATE/THE MASIELLO GROUP  $265,000Pending3 beds 1 baths1,056 sq. ft.
114 Merrill Road, Eddington, ME 04428
MLS# 1675905Listed by: TRUE NORTH REALTY, INC.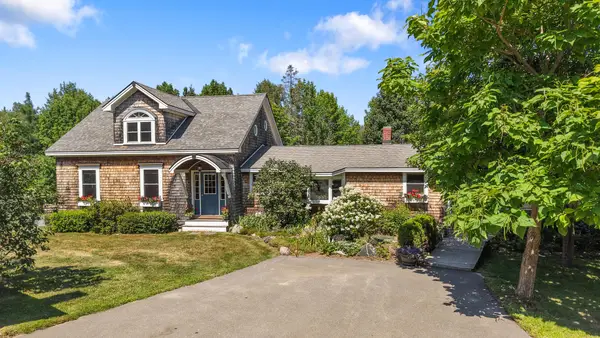 Listed by ERA$549,900Active4 beds 3 baths3,200 sq. ft.
315 Davis Road, Eddington, ME 04428
MLS# 1674355Listed by: ERA DAWSON-BRADFORD CO.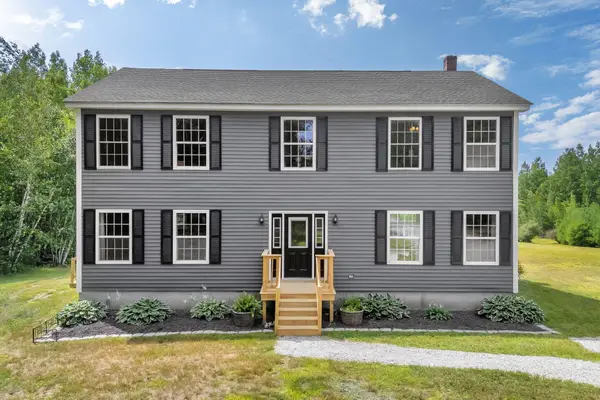 $499,000Active Under Contract5 beds 3 baths2,464 sq. ft.
173 Stoney Ridge Road, Eddington, ME 04428
MLS# 1674280Listed by: NEXTHOME EXPERIENCE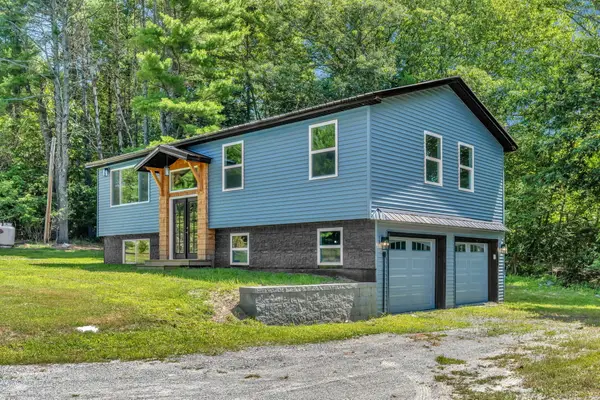 $399,000Active4 beds 2 baths1,536 sq. ft.
1283 Main Road, Eddington, ME 04428
MLS# 1674204Listed by: BETTER HOMES & GARDENS REAL ESTATE/THE MASIELLO GROUP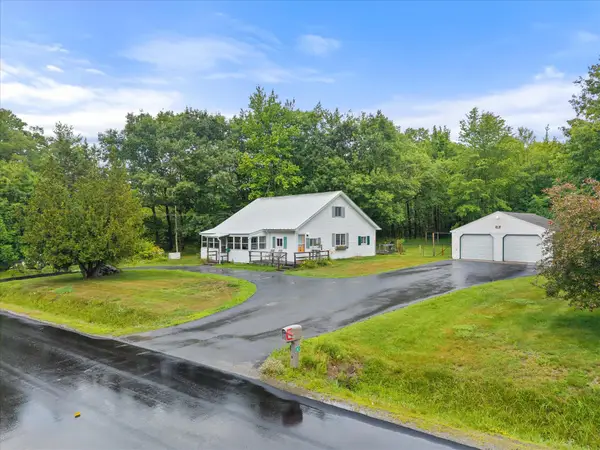 $279,900Pending3 beds 2 baths1,444 sq. ft.
80 Levenseller Road, Eddington, ME 04428
MLS# 1672748Listed by: NEXTHOME EXPERIENCE $379,900Active Under Contract3 beds 2 baths1,587 sq. ft.
196 Jarvis Gore Drive, Eddington, ME 04428
MLS# 1672442Listed by: NEXTHOME EXPERIENCE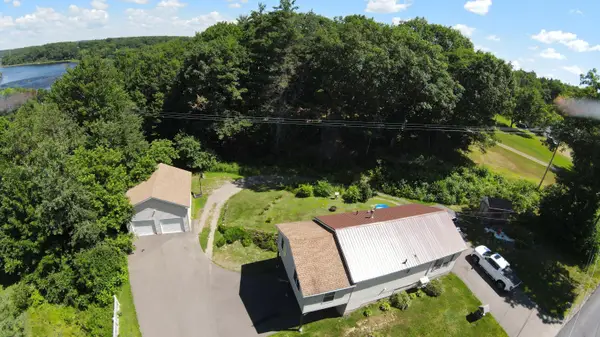 $279,900Active2 beds 1 baths1,200 sq. ft.
20 Clewleyville Road, Eddington, ME 04428
MLS# 1671484Listed by: BERKSHIRE HATHAWAY HOMESERVICES NORTHEAST REAL ESTATE


Protect your home and budget from life's surprises with an Assurant Home Warranty, backed by a partner that supports you through every step of homeownership. Explore Plans.
© 2023 - 2026 ERA Franchise Systems LLC. All rights reserved. ERA Franchise Systems LLC fully supports the principles of the Fair Housing Act and the Equal Opportunity Act. ERA, ERA Real Estate powered, and their respective logos are registered service marks of ERA Franchise Systems LLC. Each office is independently owned and operated.