
1 Sagamore Lane #1, Eliot, ME 03903
Local realty services provided by:ERA Dawson-Bradford Co., REALTORS
1 Sagamore Lane #1,Eliot, ME 03903
$580,000
- 3 Beds
- 3 Baths
- 1,974 sq. ft.
- Condominium
- Pending
Office: keller williams coastal and lakes & mountains realty
MLS#:1677985
Source:ME_MREIS
Price summary
- Price:$580,000
- Price per sq. ft.:$293.82
About this home
Enjoy the ease of low maintenance living at 1 Sagamore Lane, located in a welcoming 55+ community in Eliot, Maine. This spacious 3 bedroom, 2 bath home offers a comfortable and flexible layout with plenty of room for visiting family and friends. Gather around the gas fireplace, enjoy your morning coffee on the covered front porch or spend warmer days relaxing and entertaining on the back deck.
A large bonus room adds even more versatility; perfect for a home office, craft or hobby room, media space, exercise area or additional room for guests.
Enjoy a relaxed Maine lifestyle while remaining just minutes from Kittery's shopping, restaurants and coastal attractions. Convenient access to major routes also makes it easy to reach Portland, Portsmouth and Boston; ideal for day trips, visiting family, or travel.
With generous living space, outdoor areas to enjoy and the convenience of lawn care and snow removal handled for you, this home offers the freedom to spend less time on upkeep and more time doing what you enjoy....
Contact an agent
Home facts
- Year built:2016
- Subdivision & Development:VGB Unit Owners Association
- Listing ID #:1677985
- Updated:August 30, 2026 at 08:41 AM
Rooms and interior
- Bedrooms:3
- Total bathrooms:3
- Full bathrooms:2
- Half bathrooms:1
- Rooms Total:7
- Flooring:Carpet, Tile, Wood
- Bathrooms Description:Bathtub, Shower
- Kitchen Description:Dishwasher, Gas Range, Microwave, Refrigerator
- Bedroom Description:1st Floor Bedroom, 1st Floor Primary Bedroom w/Bath, Primary Bedroom w/Bath
- Basement Description:Unfinished
- Living area:1,974 sq. ft.
Heating and cooling
- Cooling:Central Air
- Heating:Forced Air, Gas Natural, Heating
- Central air:Yes
Structure and exterior
- Roof:Shingle
- Year built:2016
- Building area:1,974 sq. ft.
- Lot area:50 Acres
- Lot Features:Level, Near Town, Near Turnpike/Interstate
- Architectural Style:Colonial
- Construction Materials:Vinyl Siding, Wood Frame
- Exterior Features:Deck, Porch
- Foundation Description:Poured Concrete
Utilities
- Water:Public
- Sewer:Public Sewer
Finances and disclosures
- Price:$580,000
- Price per sq. ft.:$293.82
- Tax amount:$4,929 (2025)
Features and amenities
- Appliances:Dishwasher, ENERGY STAR Qualified Appliances, Gas Range, Microwave, Refrigerator
- Laundry features:Main Level
- Amenities:Walk-In Closet(s)
Parking
- Parking description:1 - 4 Spaces, Attached Garage, Paved, Tandem
- Garage:Yes
- Garage spaces:2
 MREIS Multiple Listing Service™ systemListing data is derived in whole or in part from the Maine IDX & is for consumers' personal, noncommercial use only. Dimensions are approximate and not guaranteed. All data should be independently verified. © 2026 Maine Real Estate Information System, Inc. All Rights Reserved
New listings near 1 Sagamore Lane #1
- Open Sun, 11am to 1pmNew
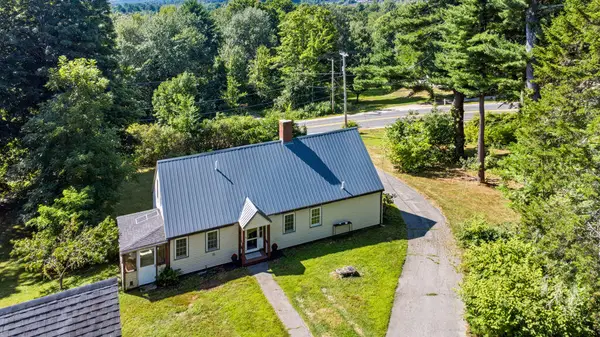 $575,000Active3 beds 2 baths1,863 sq. ft.
614 Goodwin Road, Eliot, ME 03903
MLS# 1677593Listed by: BERKSHIRE HATHAWAY HOMESERVICES VERANI REALTY - New
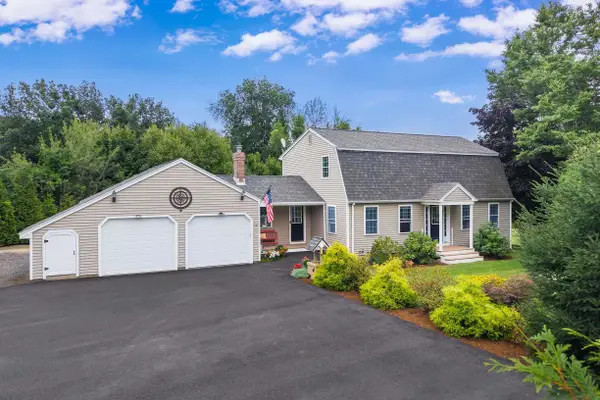 $599,000Active3 beds 2 baths2,616 sq. ft.
13 Keiths Lane, Eliot, ME 03903
MLS# 5106464Listed by: ANNE ERWIN SOTHEBYS INTERNATIONAL RLTY - New
 $389,900Active2 beds 2 baths1,344 sq. ft.
24 Caslyn Drive, Eliot, ME 03903
MLS# 1677056Listed by: REAL BROKER 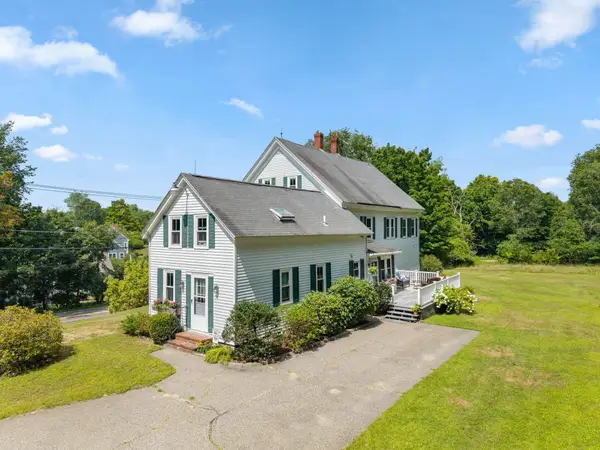 $695,000Active Under Contract6 beds 3 baths3,037 sq. ft.
414 Goodwin Road, Eliot, ME 03903
MLS# 1675957Listed by: PARMLEY PROPERTIES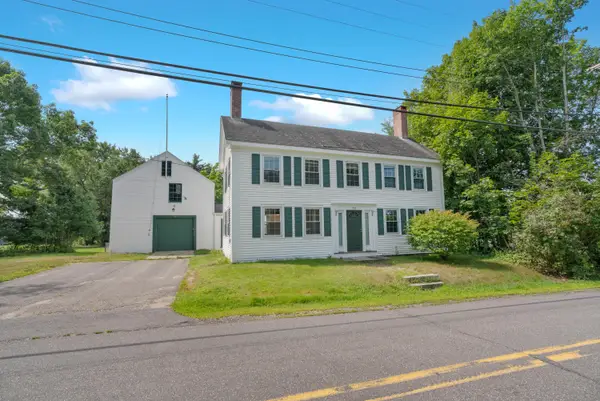 $699,000Active Under Contract3 beds 2 baths2,598 sq. ft.
237 Old Road, Eliot, ME 03903
MLS# 1675873Listed by: LEXI LEDDY REAL ESTATE LLC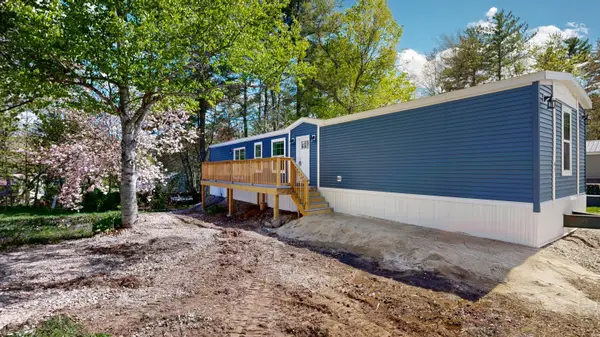 $200,000Active3 beds 2 baths1,200 sq. ft.
43 Marshwood Drive, Eliot, ME 03903
MLS# 1675247Listed by: FONTAINE FAMILY-THE REAL ESTATE LEADER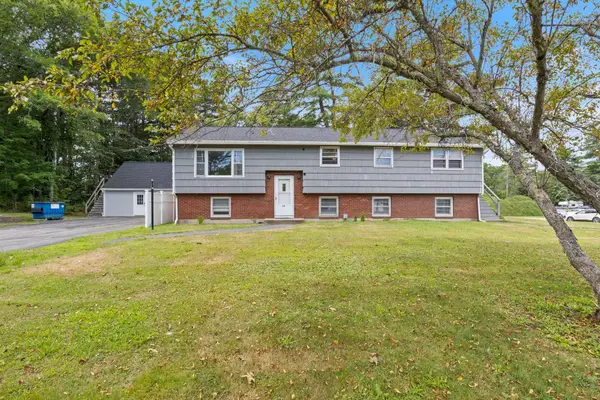 $725,000Active-- beds 4 baths3,246 sq. ft.
15 Cedar Road, Eliot, ME 03903
MLS# 1675025Listed by: APPLEVALE REALTY INC.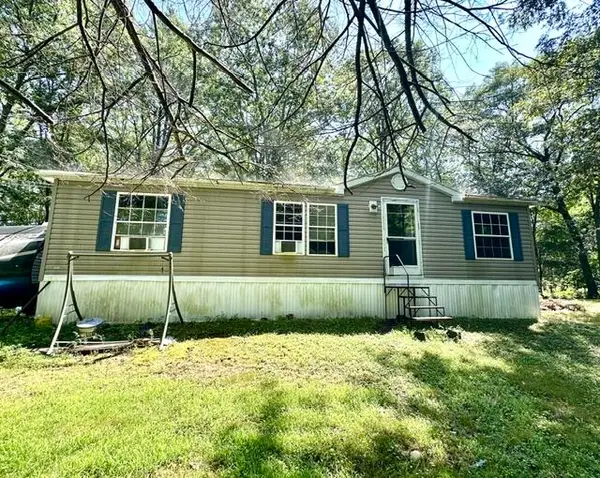 $350,000Active3 beds 2 baths1,120 sq. ft.
18 English Drive, Eliot, ME 03903
MLS# 1674730Listed by: TOWN SQUARE REALTY GROUP $225,000Active1.07 Acres
Lot B Wisteria Lane, Eliot, ME 03903
MLS# 1674645Listed by: COLDWELL BANKER REALTY


Protect your home and budget from life's surprises with an Assurant Home Warranty, backed by a partner that supports you through every step of homeownership. Explore Plans.
© 2023 - 2026 ERA Franchise Systems LLC. All rights reserved. ERA Franchise Systems LLC fully supports the principles of the Fair Housing Act and the Equal Opportunity Act. ERA, ERA Real Estate powered, and their respective logos are registered service marks of ERA Franchise Systems LLC. Each office is independently owned and operated.