
24 Caslyn Drive, Eliot, ME 03903
Local realty services provided by:ERA Dawson-Bradford Co., REALTORS
24 Caslyn Drive,Eliot, ME 03903
$389,900
- 2 Beds
- 2 Baths
- 1,344 sq. ft.
- Single family
- Active Under Contract
Office: real broker
MLS#:1677056
Source:ME_MREIS
Price summary
- Price:$389,900
- Price per sq. ft.:$290.1
About this home
There's a lot to appreciate about a home that simply makes everyday life easier. Set within Cole Brown Estates, a 55+ community, this inviting ranch offers comfortable one-level living with two bedrooms, two full baths, and a separate office that provides a dedicated space for working from home, hobbies, reading, or simply having a room of your own. The living room is anchored by a gas fireplace, creating a comfortable gathering spot on cooler evenings.
The setting is just as appealing. Step onto the deck and look out toward the wooded area behind the home, where the trees create privacy and birds and wildlife provide a natural backdrop. A push-button awning makes the deck even more enjoyable for morning coffee, outdoor dining, or relaxing in the shade. An ocean breeze adds to the comfort of summer days.
The attached two-car garage offers more than parking, with valuable space for storage, seasonal items, tools, and the things you don't want taking up living space inside. Central air, forced-air gas heat, ceiling fans, and a whole-house automatic generator add year-round comfort and convenience.
The 55+ community setting adds another layer of convenience, with a clubhouse nearby and landscaping and snow removal included in the lot fee, giving you more time to enjoy the home and surroundings rather than spend your weekends maintaining them.
For buyers looking for comfortable one-floor living, a private wooded setting, useful flex space, generous storage, and a lower-maintenance lifestyle, 24 Caslyn Drive is a home worth seeing in person....
Contact an agent
Home facts
- Year built:2016
- Listing ID #:1677056
- Updated:October 06, 2026 at 09:24 AM
Rooms and interior
- Bedrooms:2
- Total bathrooms:2
- Full bathrooms:2
- Rooms Total:5
- Flooring:Laminate
- Kitchen Description:Dishwasher, Gas Range, Microwave, Refrigerator
- Basement Description:Exterior Entry
- Living area:1,344 sq. ft.
Heating and cooling
- Cooling:Central Air
- Heating:Forced Air, Gas Bottled, Heating
- Central air:Yes
Structure and exterior
- Roof:Shingle
- Year built:2016
- Building area:1,344 sq. ft.
- Lot Features:Cul-De-Sac, Neighborhood
- Architectural Style:Ranch
- Construction Materials:Mobile, Vinyl Siding
- Exterior Features:Deck
- Foundation Description:Slab
Utilities
- Water:Public
- Sewer:Public Sewer
Finances and disclosures
- Price:$389,900
- Price per sq. ft.:$290.1
- Tax amount:$1,303 (2026)
Features and amenities
- Appliances:Dishwasher, Dryer, Gas Range, Microwave, Refrigerator, Washer
- Laundry features:Dryer, Washer
- Amenities:Storage
Parking
- Parking description:1 - 4 Spaces, Paved
- Garage:Yes
- Garage spaces:2
 MREIS Multiple Listing Service™ systemListing data is derived in whole or in part from the Maine IDX & is for consumers' personal, noncommercial use only. Dimensions are approximate and not guaranteed. All data should be independently verified. © 2026 Maine Real Estate Information System, Inc. All Rights Reserved
New listings near 24 Caslyn Drive
- New
 $689,900Active3 beds 2 baths1,920 sq. ft.
126 Pleasant Street, Eliot, ME 03903
MLS# 1683254Listed by: LIST WITH FREEDOM.COM - New
 $350,000Active3 beds 2 baths1,508 sq. ft.
2126 State Road, Eliot, ME 03903
MLS# 1682866Listed by: DUSTON LEDDY REAL ESTATE - New
 $849,000Active4 beds 4 baths3,416 sq. ft.
459 Goodwin Road, Eliot, ME 03903
MLS# 1682820Listed by: EXP REALTY - New
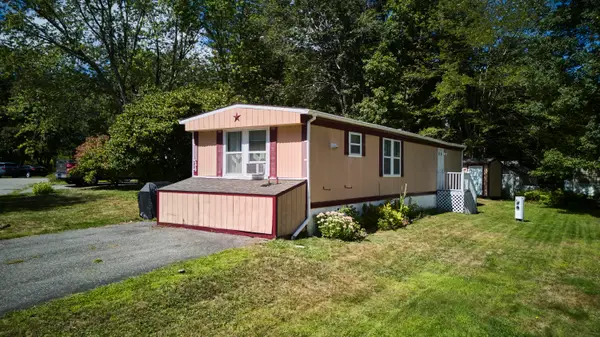 $84,900Active2 beds 1 baths728 sq. ft.
34 Imperial Drive, Eliot, ME 03903
MLS# 1682678Listed by: KELLER WILLIAMS COASTAL AND LAKES & MOUNTAINS REALTY - New
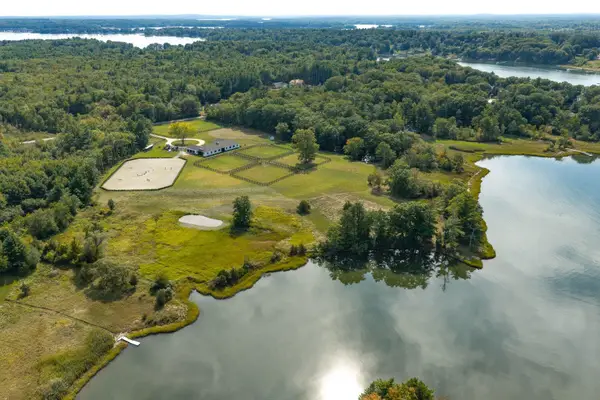 $3,200,000Active2 beds 2 baths5,377 sq. ft.
717 River Road, Eliot, ME 03903
MLS# 1682515Listed by: LANDVEST, INC. - New
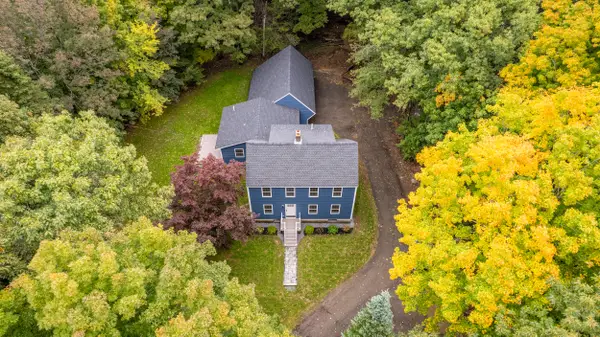 $850,000Active3 beds 3 baths2,487 sq. ft.
390 Goodwin Road, Eliot, ME 03903
MLS# 1682453Listed by: EXP REALTY - New
 $899,900Active3 beds 2 baths2,198 sq. ft.
116 Beech Road, Eliot, ME 03903
MLS# 1682416Listed by: KELLER WILLIAMS REALTY SUCCESS - New
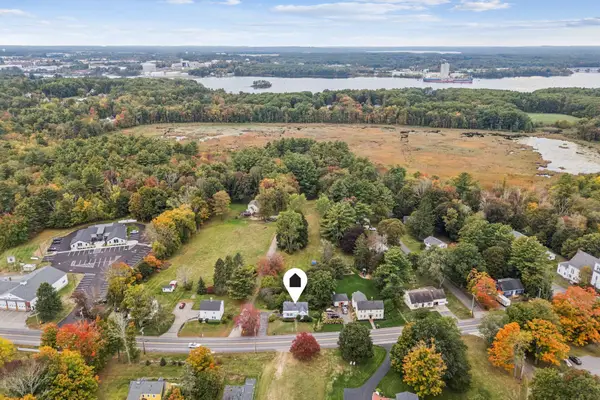 $495,000Active2 beds 1 baths1,000 sq. ft.
1341 State Road, Eliot, ME 03903
MLS# 1682356Listed by: THE ALAND REALTY GROUP 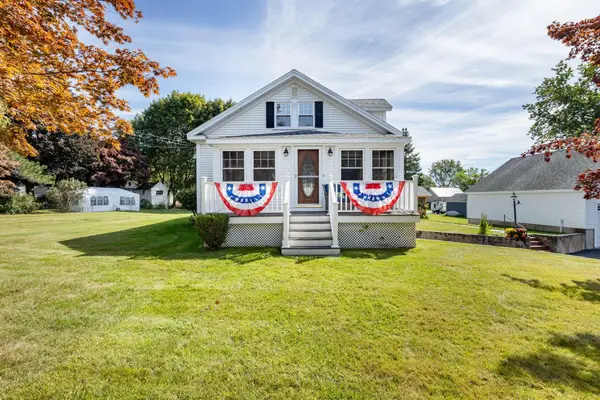 $550,000Active3 beds 1 baths1,786 sq. ft.
162 Bolt Hill Road, Eliot, ME 03903
MLS# 1681745Listed by: PARMLEY PROPERTIES $375,000Active3 beds 2 baths1,694 sq. ft.
1795 State Road, Eliot, ME 03903
MLS# 1681696Listed by: KELLER WILLIAMS COASTAL AND LAKES & MOUNTAINS REALTY


Protect your home and budget from life's surprises with an Assurant Home Warranty, backed by a partner that supports you through every step of homeownership. Explore Plans.
© 2023 - 2026 ERA Franchise Systems LLC. All rights reserved. ERA Franchise Systems LLC fully supports the principles of the Fair Housing Act and the Equal Opportunity Act. ERA, ERA Real Estate powered, and their respective logos are registered service marks of ERA Franchise Systems LLC. Each office is independently owned and operated.