
12 Great Hill Way, Eliot, ME 03903
Local realty services provided by:ERA Key Realty Services
12 Great Hill Way,Eliot, ME 03903
$799,000
- 3 Beds
- 4 Baths
- 2,595 sq. ft.
- Single family
- Active
Listed by: lee ann parks, jake pepinCell: 603-978-6666
Office: exp realty888-398-7062
MLS#:5098071
Source:PrimeMLS
Price summary
- Price:$799,000
- Price per sq. ft.:$245.69
About this home
Timeless Luxury Meets Modern Comfort Discover the perfect blend of classic New England craftsmanship and today's modern amenities in this exceptional Raeside-Dame Early American reproduction. Privately sited on 3 beautifully landscaped acres in a desirable cul-de-sac neighborhood, this meticulously maintained home offers timeless character with thoughtful, high-end updates throughout. Designed for today's lifestyle, the home features five energy-efficient ductless mini-split systems providing year-round heating and cooling. Inside, authentic period details—including wide pine flooring, exposed beams, custom millwork, and a stunning front-to-back living room with a fireplace create warmth and charm rarely found in newer homes. At the heart of the home is a spectacular chef's farmhouse kitchen, expertly redesigned with commercial-grade stainless steel appliances, quartz countertops, an apron-front sink, and abundant custom cabinetry. Whether preparing everyday meals or entertaining guests, this space is as functional as it is beautiful. The sun-filled great room overlooks the private backyard, creating an inviting space for gathering with family and friends. Two spacious guest bedrooms feature vaulted ceilings, skylights, and custom built-ins, while the impressive primary suite above the attached two-car garage offers a peaceful retreat with exposed beams, transom windows, a luxurious soaking tub, separate shower, and generous closet space. A partially finished lower level provides flexible living space ideal for a media room, home office, gym, or playroom. Outside, enjoy an oversized deck with hot tub, mature gardens, and expansive yard surrounded by nature, offering exceptional privacy and tranquility. This move-in ready home is a rare opportunity to own a beautifully crafted reproduction that captures the elegance of early American architecture while delivering the comfort, efficiency, and luxury today's buyers desire....
Contact an agent
Home facts
- Year built:1983
- Listing ID #:5098071
- Added:49 day(s) ago
- Updated:August 22, 2026 at 10:35 AM
Rooms and interior
- Bedrooms:3
- Total bathrooms:4
- Full bathrooms:3
- Rooms Total:7
- Flooring:Carpet, Hardwood, Tile
- Kitchen Description:Dishwasher, Refrigerator
- Basement Description:Concrete, Walk-up
- Living area:2,595 sq. ft.
Heating and cooling
- Cooling:Mini Split
- Heating:Baseboard, Heat Pump, Hot Water, Multi Zone, Oil
Structure and exterior
- Roof:Shingle
- Year built:1983
- Building area:2,595 sq. ft.
- Lot area:3.01 Acres
- Levels:1 3/4 Story
Schools
- High school:Marshwood High School
- Middle school:Marshwood Middle School
- Elementary school:Eliot Elementary School
Utilities
- Sewer:Private
Finances and disclosures
- Price:$799,000
- Price per sq. ft.:$245.69
- Tax amount:$5,985 (2025)
Features and amenities
- Appliances:Refrigerator
- Amenities:Circuit Breaker(s)
Parking
- Parking description:Paved Driveway
- Garage spaces:2
 Copyright 2026 Prime MLS, Inc. All rights reserved. This information is deemed reliable, but not guaranteed. The data relating to real estate displayed on this Site comes in part from the IDX Program of Prime MLS. The information being provided is for consumers’ personal, noncommercial use and may not be used for any purpose other than to identify prospective properties consumers may be interested in purchasing. Data last updated August 22, 2026
New listings near 12 Great Hill Way
- Open Sat, 11am to 1pmNew
 $389,900Active2 beds 2 baths1,344 sq. ft.
24 Caslyn Drive, Eliot, ME 03903
MLS# 1677056Listed by: REAL BROKER - New
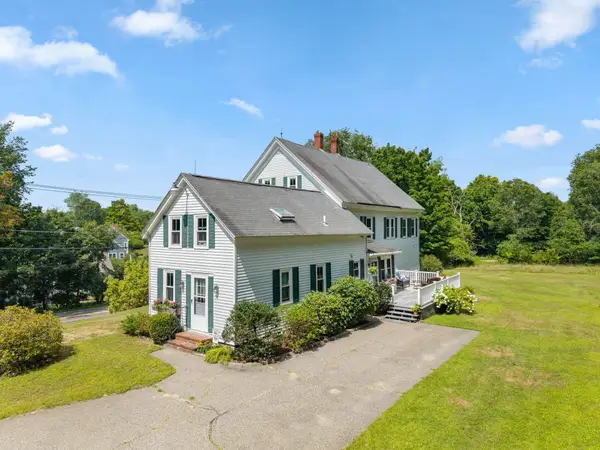 $695,000Active6 beds 3 baths3,037 sq. ft.
414 Goodwin Road, Eliot, ME 03903
MLS# 1675957Listed by: PARMLEY PROPERTIES 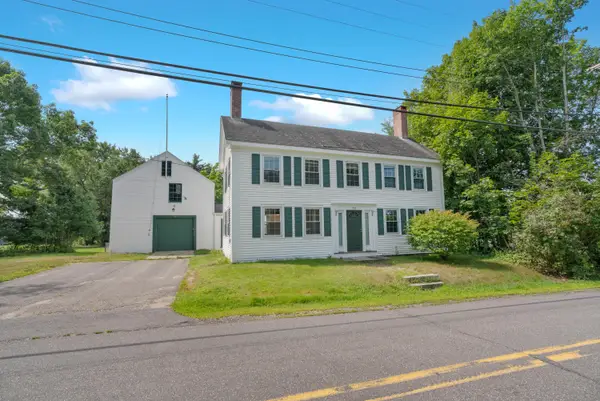 $699,000Active Under Contract3 beds 2 baths2,598 sq. ft.
237 Old Road, Eliot, ME 03903
MLS# 1675873Listed by: LEXI LEDDY REAL ESTATE LLC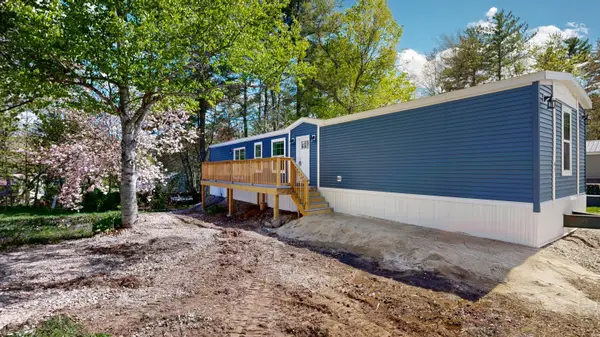 $200,000Active3 beds 2 baths1,200 sq. ft.
43 Marshwood Drive, Eliot, ME 03903
MLS# 1675247Listed by: FONTAINE FAMILY-THE REAL ESTATE LEADER- Open Sun, 11am to 1pm
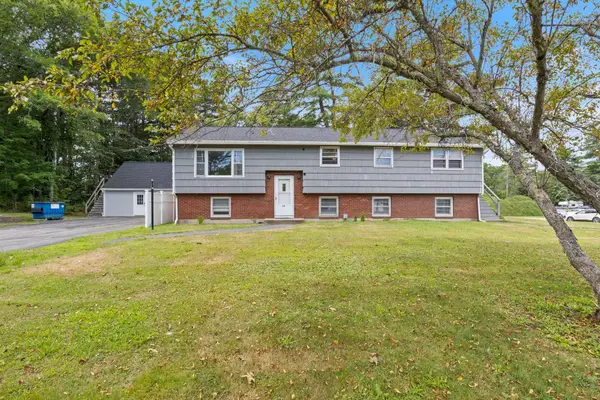 $725,000Active-- beds 4 baths3,246 sq. ft.
15 Cedar Road, Eliot, ME 03903
MLS# 1675025Listed by: APPLEVALE REALTY INC. 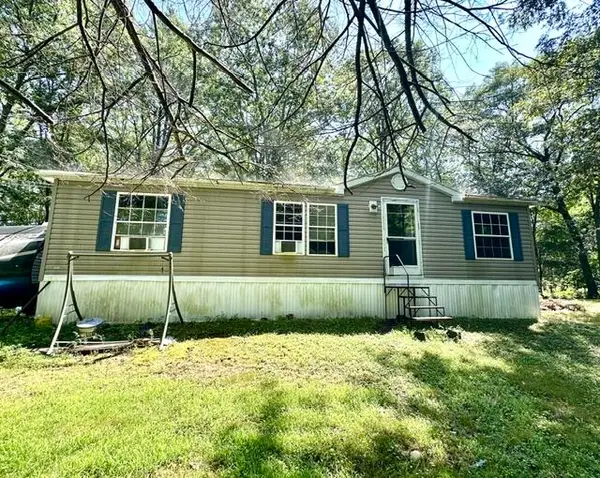 $350,000Active3 beds 2 baths1,120 sq. ft.
18 English Drive, Eliot, ME 03903
MLS# 1674730Listed by: TOWN SQUARE REALTY GROUP $225,000Active1.07 Acres
Lot B Wisteria Lane, Eliot, ME 03903
MLS# 1674645Listed by: COLDWELL BANKER REALTY $250,000Active1 Acres
0 Franks Fort Island, Eliot, ME 03903
MLS# 1674397Listed by: ABIGAIL DOURIS REAL ESTATELLC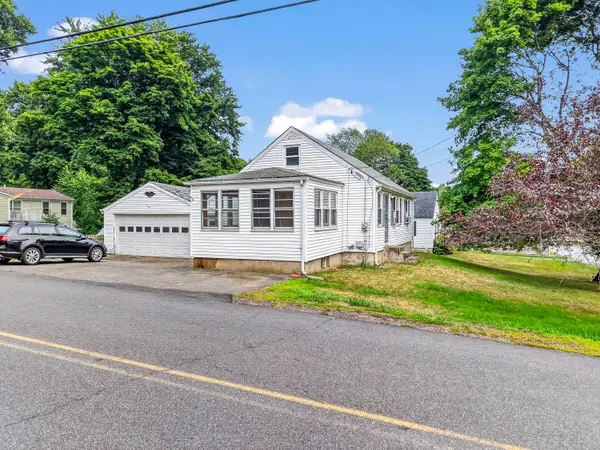 $395,900Active Under Contract2 beds 2 baths1,466 sq. ft.
1 Staples Street, Eliot, ME 03903
MLS# 1673967Listed by: CENTURY 21 NORTH EAST $330,000Active3 Acres
Lot 4 Stonecrop Farm Lane, Eliot, ME 03903
MLS# 5102306Listed by: RED POST REALTY


Protect your home and budget from life's surprises with an Assurant Home Warranty, backed by a partner that supports you through every step of homeownership. Explore Plans.
© 2023 - 2026 ERA Franchise Systems LLC. All rights reserved. ERA Franchise Systems LLC fully supports the principles of the Fair Housing Act and the Equal Opportunity Act. ERA, ERA Real Estate powered, and their respective logos are registered service marks of ERA Franchise Systems LLC. Each office is independently owned and operated.