
222 River Road, Eliot, ME 03903
Local realty services provided by:ERA Key Realty Services
222 River Road,Eliot, ME 03903
$1,099,000
- 3 Beds
- 4 Baths
- 3,392 sq. ft.
- Single family
- Active
Listed by: cindi couture
Office: great island realty llc.603-433-3350
MLS#:5085584
Source:PrimeMLS
Price summary
- Price:$1,099,000
- Price per sq. ft.:$250.23
About this home
Imagine this... Wake up to a quieter way of life - coffee on the covered rear porch, peaceful mornings without traffic, a quick drive to Portsmouth for dinner, then home to nice evenings under the stars. Set on 2 wooded acres, this exceptional new construction home offers the best of country living and Seacoast convenience, just minutes from downtown Portsmouth, Kittery and major commuting routes. BACK ON THE MARKET and offering buyers a rare second opportunity, this thoughtfully designed home combines quality finishes, generous living spaces and a beautiful connection to the surrounding woods. The first floor features a stunning cathedral primary suite including private bath with a soaking tub, separate shower, dual vanity and walk-in closet. The cathedral kitchen features a huge center island and quartz countertops and flows seamlessly into the fireplaced living room. An adjoining dining area provides an inviting space for everyday meals or entertaining. A welcoming foyer, separate laundry room and custom built-ins add both function and style. Upstairs, two additional bedrooms - including one en suite - are joined by a huge bonus room offering endless possibilities for guests, work, hobbies or recreation. The walkout lower level offers impressive ceiling height and excellent potential for finishing additional living space if desired. Outside, the covered rear porch spans the length of the home and overlooks the wooded backdrop, complete with ceiling fans for added comfort. A covered front porch, heated garage, plank flooring throughout, custom built-ins and distinctive accent walls add thoughtful details. A beautiful home, a private setting and a second chance to make it yours!...
Contact an agent
Home facts
- Year built:2026
- Listing ID #:5085584
- Added:138 day(s) ago
- Updated:September 13, 2026 at 11:07 AM
Rooms and interior
- Bedrooms:3
- Total bathrooms:4
- Full bathrooms:2
- Rooms Total:7
- Kitchen Description:Dishwasher, Microwave, Refrigerator
- Basement Description:Full, Walkout
- Living area:3,392 sq. ft.
Heating and cooling
- Cooling:Central AC
- Heating:Forced Air
Structure and exterior
- Roof:Shingle
- Year built:2026
- Building area:3,392 sq. ft.
- Lot area:2 Acres
- Levels:2 Story
Utilities
- Sewer:Private
Finances and disclosures
- Price:$1,099,000
- Price per sq. ft.:$250.23
- Tax amount:$1,817 (2025)
Features and amenities
- Appliances:Refrigerator
Parking
- Parking description:Paved Driveway
- Garage spaces:2
 Copyright 2026 Prime MLS, Inc. All rights reserved. This information is deemed reliable, but not guaranteed. The data relating to real estate displayed on this Site comes in part from the IDX Program of Prime MLS. The information being provided is for consumers’ personal, noncommercial use and may not be used for any purpose other than to identify prospective properties consumers may be interested in purchasing. Data last updated September 13, 2026
New listings near 222 River Road
- Open Sun, 2 to 4pmNew
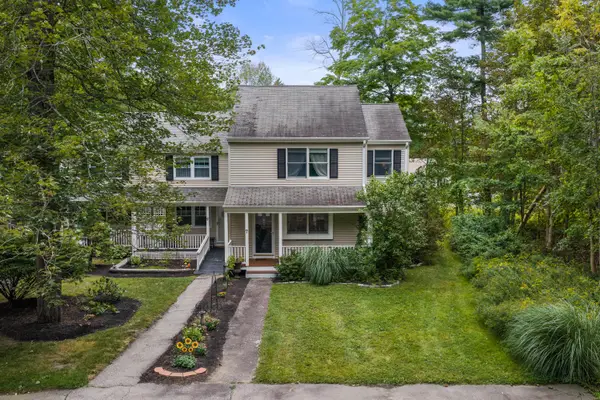 $449,900Active3 beds 2 baths1,440 sq. ft.
12 Patriots Lane #7, Eliot, ME 03903
MLS# 1680297Listed by: BERKSHIRE HATHAWAY HOMESERVICES VERANI REALTY - Open Sun, 12 to 2pmNew
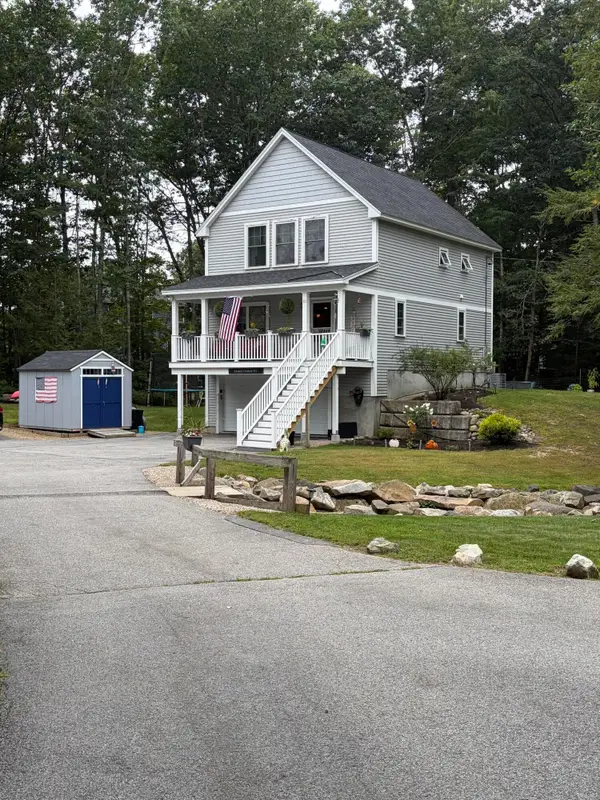 $675,000Active3 beds 3 baths1,534 sq. ft.
15 Bayview Drive, Eliot, ME 03903
MLS# 1680203Listed by: RIVERS BY THE SEA - New
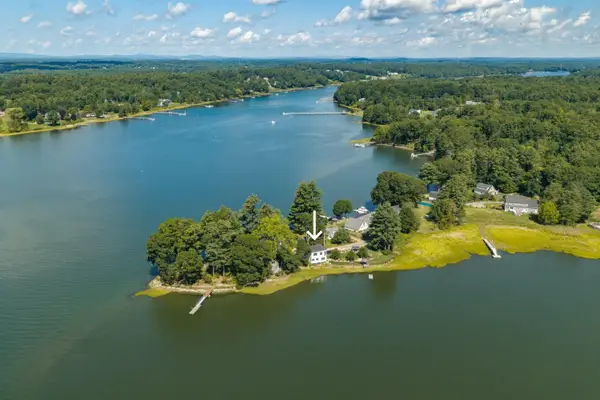 $1,065,000Active1 beds 1 baths1,220 sq. ft.
41 Rogers Point Drive, Eliot, ME 03903
MLS# 1680019Listed by: LANDVEST, INC. - New
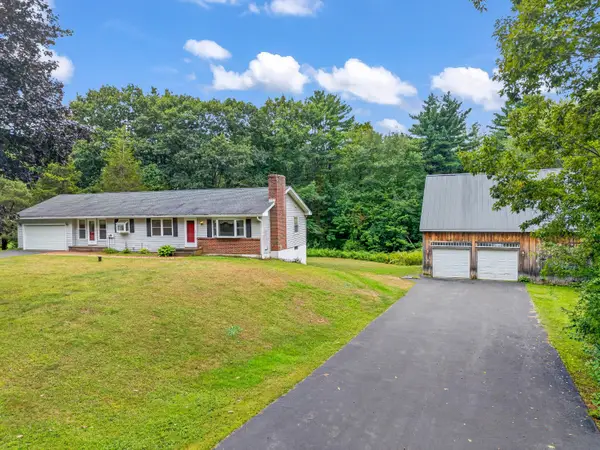 $679,000Active3 beds 2 baths2,364 sq. ft.
859 Goodwin Road, Eliot, ME 03903
MLS# 1679397Listed by: CENTURY 21 NORTH EAST  $325,000Active3 beds 1 baths964 sq. ft.
28 Rosemary Lane, Eliot, ME 03903
MLS# 1678740Listed by: KELLER WILLIAMS COASTAL AND LAKES & MOUNTAINS REALTY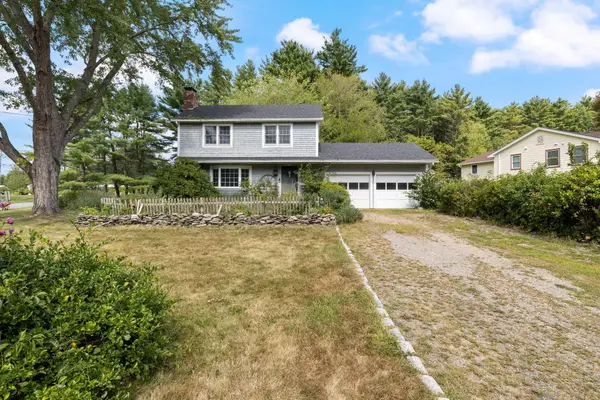 $499,000Pending3 beds 2 baths1,372 sq. ft.
12 Heather Road, Eliot, ME 03903
MLS# 1678390Listed by: DUSTON LEDDY REAL ESTATE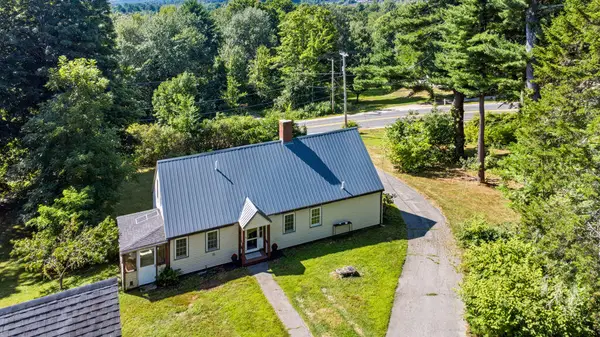 $575,000Active Under Contract3 beds 2 baths1,863 sq. ft.
614 Goodwin Road, Eliot, ME 03903
MLS# 1677593Listed by: BERKSHIRE HATHAWAY HOMESERVICES VERANI REALTY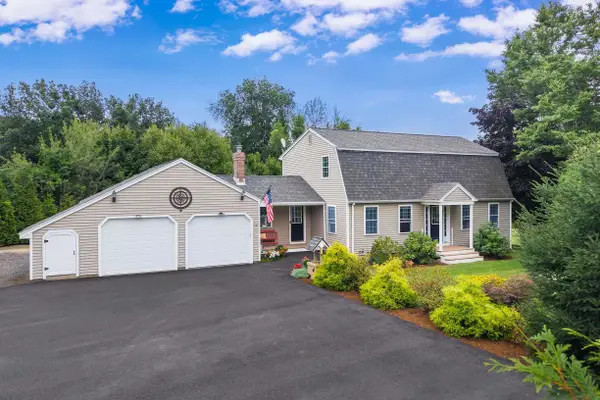 $599,000Active3 beds 2 baths2,616 sq. ft.
13 Keiths Lane, Eliot, ME 03903
MLS# 5106464Listed by: ANNE ERWIN SOTHEBYS INTERNATIONAL RLTY $389,900Active Under Contract2 beds 2 baths1,344 sq. ft.
24 Caslyn Drive, Eliot, ME 03903
MLS# 1677056Listed by: REAL BROKER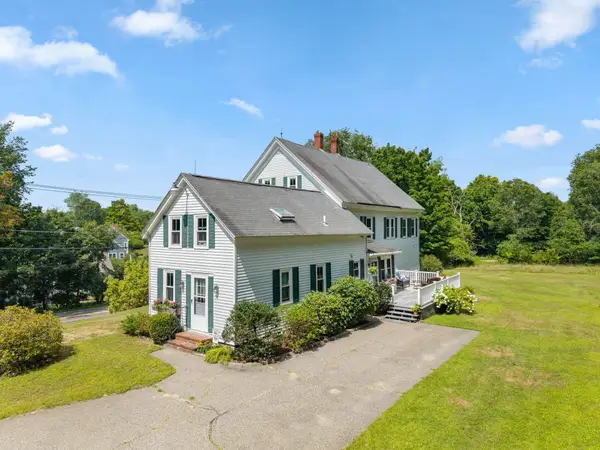 $695,000Active Under Contract6 beds 3 baths3,037 sq. ft.
414 Goodwin Road, Eliot, ME 03903
MLS# 1675957Listed by: PARMLEY PROPERTIES


Protect your home and budget from life's surprises with an Assurant Home Warranty, backed by a partner that supports you through every step of homeownership. Explore Plans.
© 2023 - 2026 ERA Franchise Systems LLC. All rights reserved. ERA Franchise Systems LLC fully supports the principles of the Fair Housing Act and the Equal Opportunity Act. ERA, ERA Real Estate powered, and their respective logos are registered service marks of ERA Franchise Systems LLC. Each office is independently owned and operated.