
28 Rogers Point Drive, Eliot, ME 03903
Local realty services provided by:ERA Dawson-Bradford Co., REALTORS
28 Rogers Point Drive,Eliot, ME 03903
$1,595,000
- 4 Beds
- 3 Baths
- 4,430 sq. ft.
- Single family
- Active
Office: landvest, inc.
MLS#:1683323
Source:ME_MREIS
Price summary
- Price:$1,595,000
- Price per sq. ft.:$360.05
About this home
Gracefully sited along 200 feet of waterfrontage on the Piscataqua River, this coastal property captures the essence of Maine waterfront living. Set on .83 private acres, the property seamlessly blends timeless New England character, modern amenities, and remarkable versatility across 4,429 square feet of combined living space. The principal residence encompasses 2,856 square feet, thoughtfully designed to balance elegance and comfort. Featuring four bedrooms and two full baths, the home is filled with natural light and provides inviting living spaces that foster both relaxed daily living and sophisticated entertaining. Beautiful water views and a warm coastal ambiance create an atmosphere of understated simplicity and tranquility. Complementing the main residence is a newly constructed detached barn encompassing 1,573 square feet of finished space. Distinguished by soaring ceilings and a full bath, this extraordinary structure provides endless flexibility, whether envisioned as a guest retreat, private studio, executive office, fitness space, collector's showcase, or an exceptional venue for entertaining. Outdoor living is equally impressive. A private dock system provides direct access to the water, inviting endless opportunities for boating, kayaking, and paddleboarding along Maine's scenic coastline. After a day on the water, relax in the hot tub overlooking the river or gather around the outdoor firepit to enjoy memorable evenings beneath the stars. Every element of the property has been thoughtfully curated to celebrate the beauty and tranquility of waterfront living. Perfectly situated just minutes from Portsmouth, Kittery, acclaimed dining destinations, boutique shopping, marinas, and the Seacoast's most desirable amenities, 28 Rogers Point Drive presents a rare opportunity to enjoy a lifestyle defined by privacy, sophistication, and connection to the water....
Contact an agent
Home facts
- Year built:1955
- Listing ID #:1683323
- Updated:October 06, 2026 at 08:02 PM
Rooms and interior
- Bedrooms:4
- Total bathrooms:3
- Full bathrooms:3
- Rooms Total:12
- Flooring:Carpet, Concrete, Luxury Vinyl, Tile, Wood
- Bathrooms Description:Bathtub, Shower
- Kitchen Description:Dishwasher, Gas Range, Microwave, Refrigerator
- Bedroom Description:1st Floor Bedroom
- Basement Description:Slab
- Living area:4,430 sq. ft.
Heating and cooling
- Cooling:Wall Units
- Heating:Baseboard, Electric, Forced Air, Heat Pump, Heating, Hot Water, Propane
Structure and exterior
- Roof:Shingle
- Year built:1955
- Building area:4,430 sq. ft.
- Lot area:0.83 Acres
- Lot Features:Landscaped, Level, Near Country Club, Near Golf Course, Near Shopping, Near Town, Near Turnpike/Interstate, Open Lot
- Architectural Style:Colonial
- Construction Materials:Vinyl Siding, Wood Frame, Wood Siding
- Exterior Features:Deck, Patio
- Foundation Description:Slab
- Levels:Multi Level
Utilities
- Water:Well
- Sewer:Holding Tank, Septic Tank
Finances and disclosures
- Price:$1,595,000
- Price per sq. ft.:$360.05
- Tax amount:$7,214 (2026)
Features and amenities
- Appliances:Dishwasher, Dryer, Gas Range, Microwave, Refrigerator, Washer
- Laundry features:Dryer, Main Level, Washer
- Amenities:Storage
Parking
- Parking description:5 - 10 Spaces, Garage Door Opener, Gravel, Off street, Paved
- Garage:Yes
- Garage spaces:2
 MREIS Multiple Listing Service™ systemListing data is derived in whole or in part from the Maine IDX & is for consumers' personal, noncommercial use only. Dimensions are approximate and not guaranteed. All data should be independently verified. © 2026 Maine Real Estate Information System, Inc. All Rights Reserved
New listings near 28 Rogers Point Drive
- New
 $689,900Active3 beds 2 baths1,920 sq. ft.
126 Pleasant Street, Eliot, ME 03903
MLS# 1683254Listed by: LIST WITH FREEDOM.COM - New
 $350,000Active3 beds 2 baths1,508 sq. ft.
2126 State Road, Eliot, ME 03903
MLS# 1682866Listed by: DUSTON LEDDY REAL ESTATE - New
 $849,000Active4 beds 4 baths3,416 sq. ft.
459 Goodwin Road, Eliot, ME 03903
MLS# 1682820Listed by: EXP REALTY - New
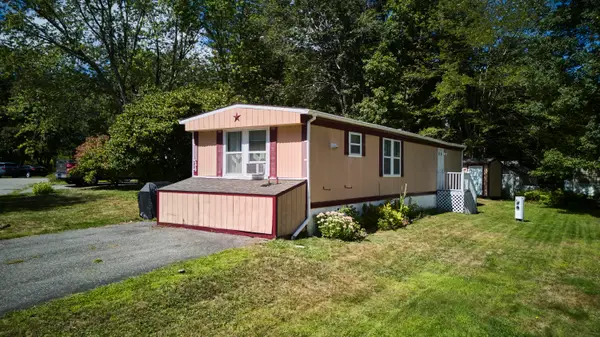 $84,900Active2 beds 1 baths728 sq. ft.
34 Imperial Drive, Eliot, ME 03903
MLS# 1682678Listed by: KELLER WILLIAMS COASTAL AND LAKES & MOUNTAINS REALTY - New
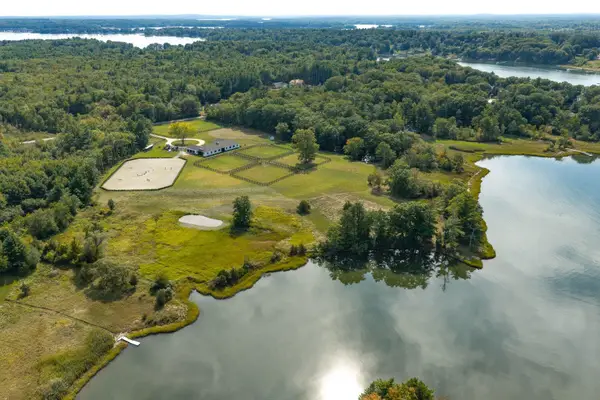 $3,200,000Active2 beds 2 baths5,377 sq. ft.
717 River Road, Eliot, ME 03903
MLS# 1682515Listed by: LANDVEST, INC. - New
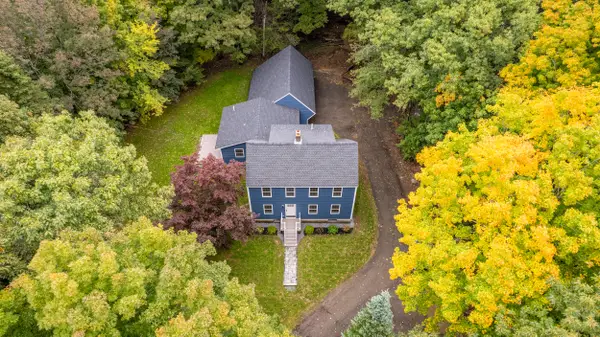 $850,000Active3 beds 3 baths2,487 sq. ft.
390 Goodwin Road, Eliot, ME 03903
MLS# 1682453Listed by: EXP REALTY - New
 $899,900Active3 beds 2 baths2,198 sq. ft.
116 Beech Road, Eliot, ME 03903
MLS# 1682416Listed by: KELLER WILLIAMS REALTY SUCCESS - New
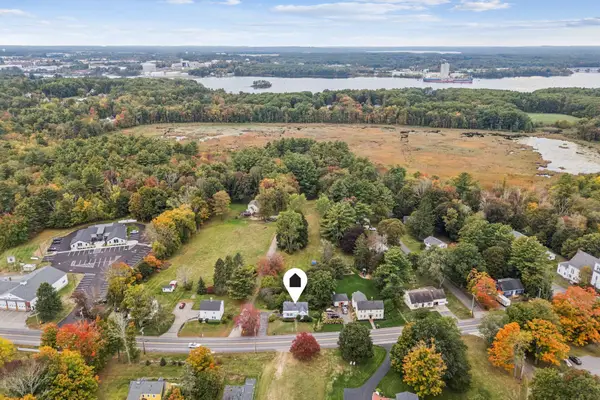 $495,000Active2 beds 1 baths1,000 sq. ft.
1341 State Road, Eliot, ME 03903
MLS# 1682356Listed by: THE ALAND REALTY GROUP 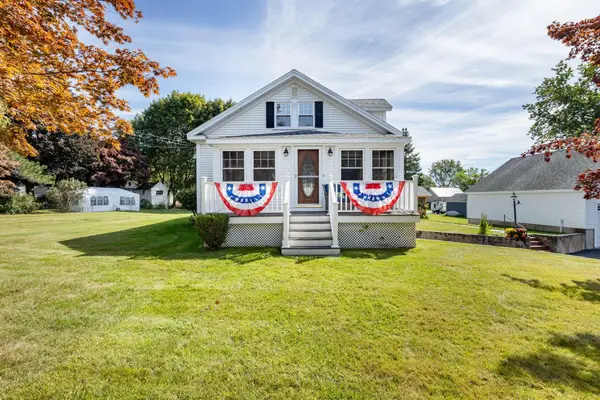 $550,000Active3 beds 1 baths1,786 sq. ft.
162 Bolt Hill Road, Eliot, ME 03903
MLS# 1681745Listed by: PARMLEY PROPERTIES


Protect your home and budget from life's surprises with an Assurant Home Warranty, backed by a partner that supports you through every step of homeownership. Explore Plans.
© 2023 - 2026 ERA Franchise Systems LLC. All rights reserved. ERA Franchise Systems LLC fully supports the principles of the Fair Housing Act and the Equal Opportunity Act. ERA, ERA Real Estate powered, and their respective logos are registered service marks of ERA Franchise Systems LLC. Each office is independently owned and operated.