
42 DC Drive, Eliot, ME 03903
Local realty services provided by:ERA Key Realty Services
42 DC Drive,Eliot, ME 03903
$595,000
- 3 Beds
- 3 Baths
- 1,544 sq. ft.
- Single family
- Pending
Listed by: amanda patterson
Office: samonas realty, llc.603-319-8100
MLS#:5101528
Source:PrimeMLS
Price summary
- Price:$595,000
- Price per sq. ft.:$241.87
- Monthly HOA dues:$130
About this home
Looking for water access to the Piscataqua River? Look no further! This well-designed 3 bedroom, 2.5 bath home is tucked into Greenbriar Estates, one of the few neighborhoods in the area with a deepwater association dock, perfect for kayaking, swimming, and soaking in the river views right in your own backyard. Built in 2017 and offering easy, open-concept living, the first floor features a bright living and dining space flowing into a kitchen with stainless steel appliances, granite countertops, and bar seating, ideal for gathering with family and friends. A generous front entry doubles as a practical mudroom, complete with a tucked-away half bath. Upstairs, the oversized primary suite includes a large closet and private en-suite bath, while two additional bedrooms share a convenient full bath. The second floor is finished off with a practical laundry space. This home is also one of the few in the neighborhood with a side-by-side two-car garage, giving you direct access into the living space (no more hauling groceries up the stairs). Step out from the kitchen to a large deck overlooking a private backyard, made for relaxing or entertaining. Downstairs, the partially finished basement offers storage, utility space, and plenty of room to expand and make it your own. Outdoor enthusiasts will love the shared association dock on the Piscataqua for kayaking and swimming. It's easy to see why so many residents love calling Greenbriar Estates home. Public Open House Saturday and Sunday 10am-12pm!!...
Contact an agent
Home facts
- Year built:2017
- Listing ID #:5101528
- Added:6 day(s) ago
- Updated:July 30, 2026 at 07:59 AM
Rooms and interior
- Bedrooms:3
- Total bathrooms:3
- Full bathrooms:1
- Rooms Total:6
- Flooring:Carpet, Hardwood, Tile
- Basement Description:Concrete Floor, Full, Interior, Interior Access, Storage Space, Unfinished
- Living area:1,544 sq. ft.
Heating and cooling
- Heating:Direct Vent
Structure and exterior
- Year built:2017
- Building area:1,544 sq. ft.
- Lot area:0.48 Acres
- Levels:2 Story
Schools
- High school:Marshwood High School
- Middle school:Marshwood Middle School
- Elementary school:Eliot Elementary School
Utilities
- Sewer:Leach Field, Septic, Shared
Finances and disclosures
- Price:$595,000
- Price per sq. ft.:$241.87
- Tax amount:$6,255 (2026)
Parking
- Parking description:Paved Driveway
- Garage spaces:2
 Copyright 2026 Prime MLS, Inc. All rights reserved. This information is deemed reliable, but not guaranteed. The data relating to real estate displayed on this Site comes in part from the IDX Program of Prime MLS. The information being provided is for consumers’ personal, noncommercial use and may not be used for any purpose other than to identify prospective properties consumers may be interested in purchasing. Data last updated July 30, 2026
New listings near 42 DC Drive
- New
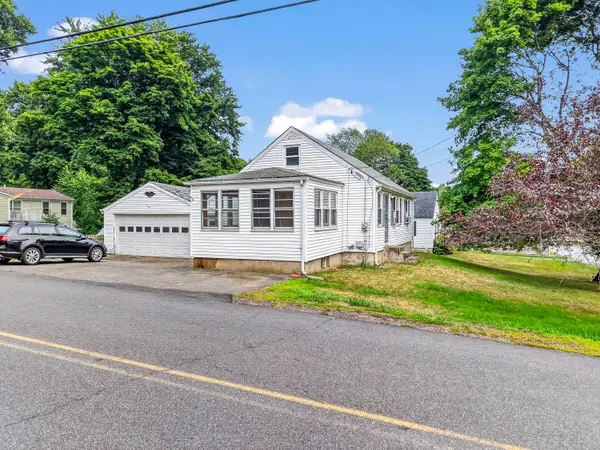 $395,900Active2 beds 2 baths1,466 sq. ft.
1 Staples Street, Eliot, ME 03903
MLS# 1673967Listed by: CENTURY 21 NORTH EAST - New
 $330,000Active3 Acres
Lot 4 Stonecrop Farm Lane, Eliot, ME 03903
MLS# 5102306Listed by: RED POST REALTY - New
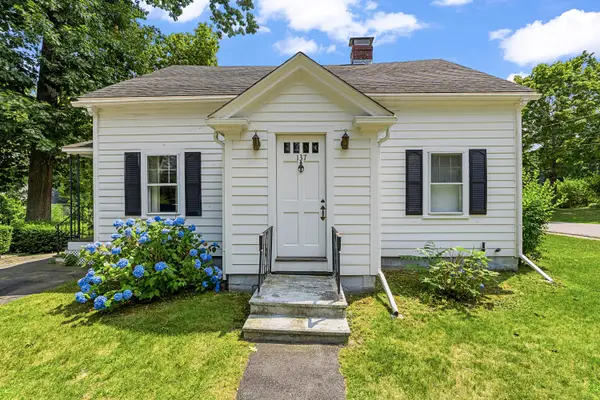 $387,900Active1 beds 1 baths720 sq. ft.
137 Pleasant Street, Eliot, ME 03903
MLS# 1673892Listed by: CENTURY 21 NORTH EAST - Open Sun, 11am to 1pmNew
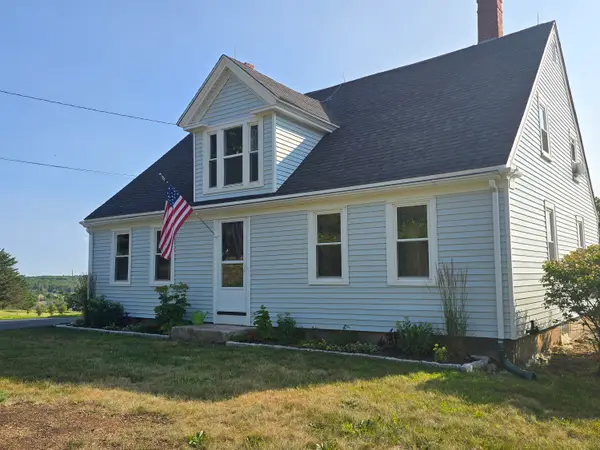 $635,000Active4 beds 2 baths1,674 sq. ft.
759 Goodwin Road, Eliot, ME 03903
MLS# 1673457Listed by: WIDI REALTY GROUP - New
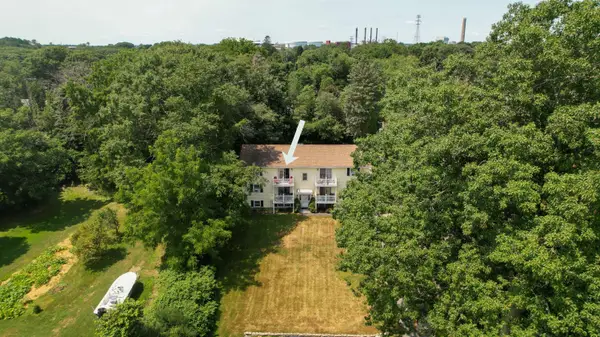 $329,000Active2 beds 1 baths900 sq. ft.
11 Carriage Hill Road #F, Eliot, ME 03903
MLS# 1672889Listed by: TATE AND FOSS SOTHEBY'S INTERNATIONAL REALTY 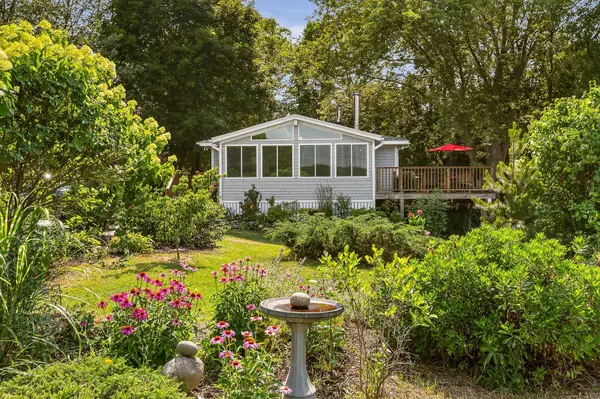 $649,000Pending3 beds 1 baths1,327 sq. ft.
14 Cove Road, Eliot, ME 03903
MLS# 1672421Listed by: KELLER WILLIAMS COASTAL AND LAKES & MOUNTAINS REALTY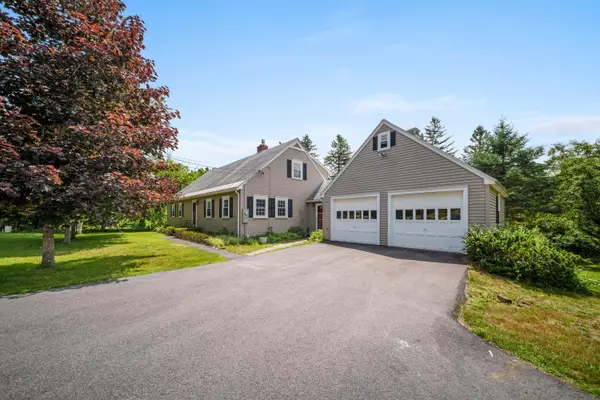 $650,000Active4 beds 2 baths2,457 sq. ft.
157 Old Road, Eliot, ME 03903
MLS# 1671141Listed by: ENGEL & VOLKERS PORTSMOUTH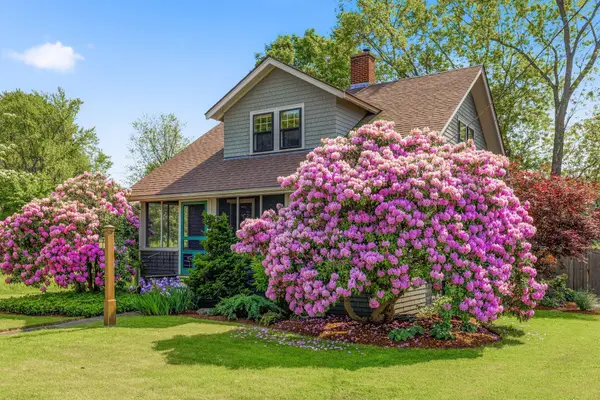 $750,000Pending3 beds 2 baths1,519 sq. ft.
407 Main Street, Eliot, ME 03903
MLS# 1671129Listed by: THE ALAND REALTY GROUP, LLC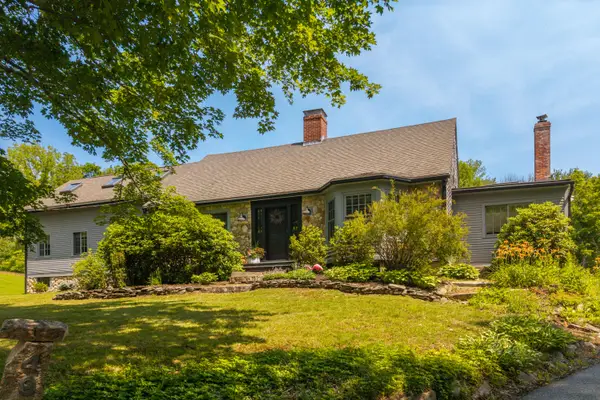 $1,100,000Active4 beds 2 baths3,731 sq. ft.
494 Goodwin Road, Eliot, ME 03903
MLS# 1670584Listed by: DUSTON LEDDY REAL ESTATE


Protect your home and budget from life's surprises with an Assurant Home Warranty, backed by a partner that supports you through every step of homeownership. Explore Plans.
© 2023 - 2026 ERA Franchise Systems LLC. All rights reserved. ERA Franchise Systems LLC fully supports the principles of the Fair Housing Act and the Equal Opportunity Act. ERA, ERA Real Estate powered, and their respective logos are registered service marks of ERA Franchise Systems LLC. Each office is independently owned and operated.