
494 Goodwin Road, Eliot, ME 03903
Local realty services provided by:ERA Dawson-Bradford Co., REALTORS
494 Goodwin Road,Eliot, ME 03903
$1,100,000
- 4 Beds
- 2 Baths
- 3,731 sq. ft.
- Single family
- Pending
Office: duston leddy real estate
MLS#:1670584
Source:ME_MREIS
Price summary
- Price:$1,100,000
- Price per sq. ft.:$294.83
About this home
Inside and out, this home reflects a commitment to quality that stands the test of time. Historic charm, exceptional craftsmanship, and thoughtfully curated updates create a residence that feels both elegant and effortlessly livable. Providing privacy, beauty, and an abundance of amenities, this is a rare opportunity to own a truly distinctive property where timeless architecture and modern lifestyle come together in perfect harmony.
This thoughtfully reimagined 1820 cape sits proudly above Goodwin Road on 10+ acres of land, creating a supremely private backyard complete with a pool, hot tub, and workshop.
Inside, a thoughtfully designed kitchen opens to the living room, which features the home's original hearth and beehive oven. A grand dining room presents immediate access to the back yard through French doors. Dual primary bedrooms (one on the first floor, the other upstairs) boast glass showers and custom tile work. The basement has ample storage and utility space as well as a finished TV room/recreation room to veg out, watch movies, or catch the big game!
Make this very special house your home and enjoy the best of the Southern Maine lifestyle. Nearby attractions include downtown Portsmouth (15 minute drive), Kittery Foreside (15 minute drive), and the Kittery Outlets (7 minute drive).
Private showings begin Tuesday, July 7....
Contact an agent
Home facts
- Year built:1820
- Listing ID #:1670584
- Updated:August 22, 2026 at 08:08 AM
Rooms and interior
- Bedrooms:4
- Total bathrooms:2
- Full bathrooms:2
- Rooms Total:11
- Flooring:Carpet, Tile, Wood
- Bathrooms Description:Bathtub, Shower
- Kitchen Description:Cooktop, Dishwasher, Microwave, Pantry, Refrigerator, Wall Oven
- Bedroom Description:1st Floor Bedroom, Primary Bedroom w/Bath
- Basement Description:Finished, Full, Interior Entry, Sump Pump, Unfinished
- Living area:3,731 sq. ft.
Heating and cooling
- Cooling:Central Air
- Heating:Baseboard, Heat Pump, Heating, Propane, Wood, Wood Stove, Zoned
- Central air:Yes
Structure and exterior
- Roof:Shingle
- Year built:1820
- Building area:3,731 sq. ft.
- Lot area:10.4 Acres
- Lot Features:Landscaped, Open Lot, Pasture, Rolling Slope, Rural, Sidewalks, Wooded
- Architectural Style:Cape Cod
- Construction Materials:Clapboard, Wood Frame, Wood Siding
- Exterior Features:Deck, Patio
- Foundation Description:Poured Concrete, Stone
Utilities
- Water:Well
- Sewer:Septic Tank
Finances and disclosures
- Price:$1,100,000
- Price per sq. ft.:$294.83
- Tax amount:$8,649 (2025)
Features and amenities
- Appliances:Cooktop, Dishwasher, Dryer, Microwave, Refrigerator, Wall Oven, Washer
- Laundry features:Dryer, Main Level, Washer
- Amenities:Storage, Walk-In Closet(s)
- Pool features:In Ground
Parking
- Parking description:5 - 10 Spaces, Off street, Paved
 MREIS Multiple Listing Service™ systemListing data is derived in whole or in part from the Maine IDX & is for consumers' personal, noncommercial use only. Dimensions are approximate and not guaranteed. All data should be independently verified. © 2026 Maine Real Estate Information System, Inc. All Rights Reserved
New listings near 494 Goodwin Road
- Open Sat, 11am to 1pmNew
 $389,900Active2 beds 2 baths1,344 sq. ft.
24 Caslyn Drive, Eliot, ME 03903
MLS# 1677056Listed by: REAL BROKER - New
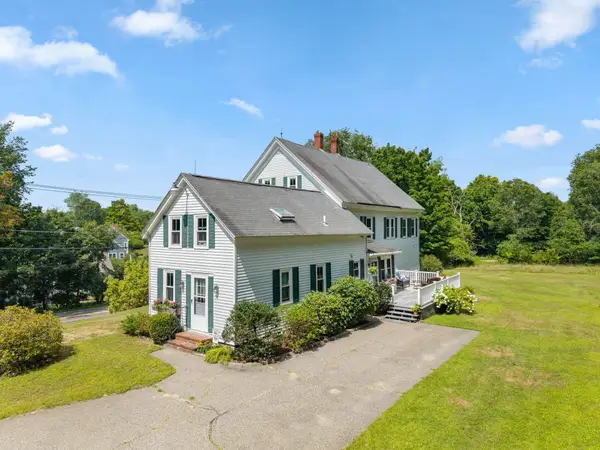 $695,000Active6 beds 3 baths3,037 sq. ft.
414 Goodwin Road, Eliot, ME 03903
MLS# 1675957Listed by: PARMLEY PROPERTIES 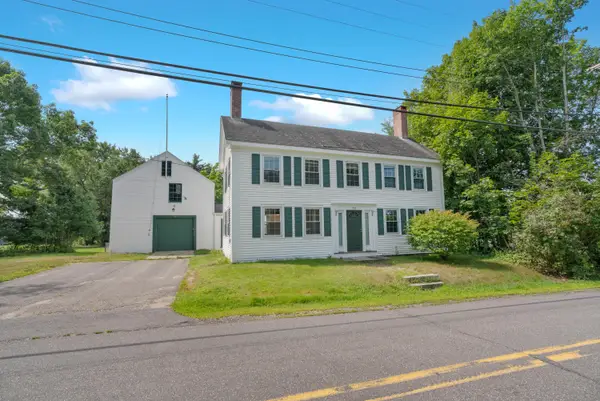 $699,000Active Under Contract3 beds 2 baths2,598 sq. ft.
237 Old Road, Eliot, ME 03903
MLS# 1675873Listed by: LEXI LEDDY REAL ESTATE LLC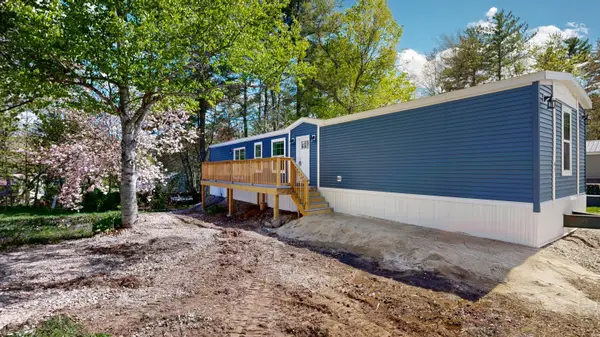 $200,000Active3 beds 2 baths1,200 sq. ft.
43 Marshwood Drive, Eliot, ME 03903
MLS# 1675247Listed by: FONTAINE FAMILY-THE REAL ESTATE LEADER- Open Sun, 11am to 1pm
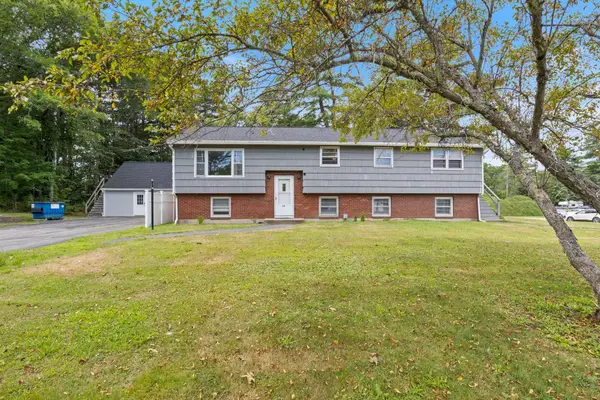 $725,000Active-- beds 4 baths3,246 sq. ft.
15 Cedar Road, Eliot, ME 03903
MLS# 1675025Listed by: APPLEVALE REALTY INC. 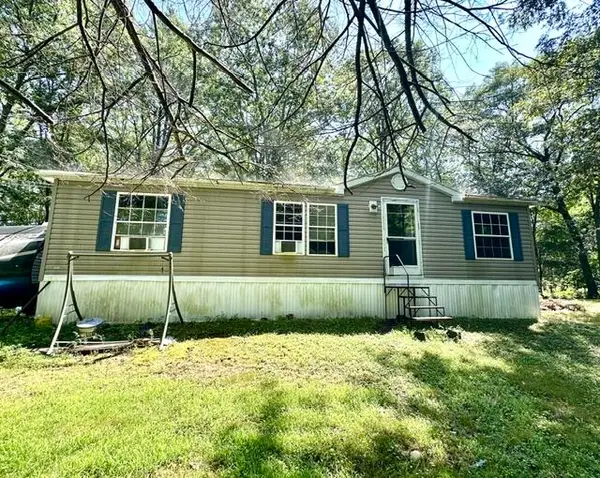 $350,000Active3 beds 2 baths1,120 sq. ft.
18 English Drive, Eliot, ME 03903
MLS# 1674730Listed by: TOWN SQUARE REALTY GROUP $225,000Active1.07 Acres
Lot B Wisteria Lane, Eliot, ME 03903
MLS# 1674645Listed by: COLDWELL BANKER REALTY $250,000Active1 Acres
0 Franks Fort Island, Eliot, ME 03903
MLS# 1674397Listed by: ABIGAIL DOURIS REAL ESTATELLC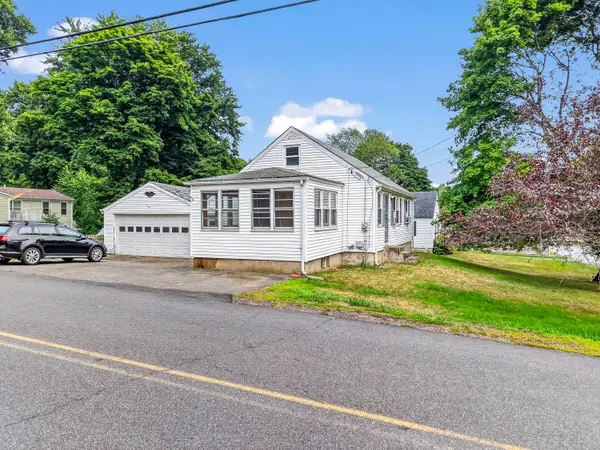 $395,900Active Under Contract2 beds 2 baths1,466 sq. ft.
1 Staples Street, Eliot, ME 03903
MLS# 1673967Listed by: CENTURY 21 NORTH EAST $330,000Active3 Acres
Lot 4 Stonecrop Farm Lane, Eliot, ME 03903
MLS# 5102306Listed by: RED POST REALTY


Protect your home and budget from life's surprises with an Assurant Home Warranty, backed by a partner that supports you through every step of homeownership. Explore Plans.
© 2023 - 2026 ERA Franchise Systems LLC. All rights reserved. ERA Franchise Systems LLC fully supports the principles of the Fair Housing Act and the Equal Opportunity Act. ERA, ERA Real Estate powered, and their respective logos are registered service marks of ERA Franchise Systems LLC. Each office is independently owned and operated.