
859 Goodwin Road, Eliot, ME 03903
Local realty services provided by:ERA Dawson-Bradford Co., REALTORS
Upcoming open houses
- Sat, Oct 3110:00 am - 12:00 pm
Office: century 21 north east
MLS#:1679397
Source:ME_MREIS
Price summary
- Price:$635,000
- Price per sq. ft.:$268.61
About this home
Income potential, an impressive barn/garage in addition to the attached 2 car garage! There is plenty of room to put your plans to work! 859 Goodwin Road combines a ranch-style home, a town-confirmed legal apartment, an attached two-car garage, and a substantial detached barn with 2 9x7 overhead doors—a versatile opportunity for homeowners, investors, and those needing serious workspace or storage. Live in one unit and rent the other to help offset expenses or explore renting both while keeping the barn for your own use. The main level offers comfortable single-level living with 2 bedrooms and 1 bath, sunroom, living room, dining, office and mudroom. The lower-level apartment features its own entrance, an open kitchen/living area, 2 bedrooms, a bath, an office, and a den. A 4-bedroom septic system was added in 2014. The oversized detached barn sets this property apart, with soaring ceilings, abundant space for vehicles and equipment, and a full walk-up second level providing extensive additional storage. From a workshop to equipment storage or a potential income-producing use, the possibilities extend well beyond the living spaces. Conveniently located with easy access to Portsmouth, Kittery, Dover, shopping, restaurants, and major commuter routes. Whether your goal is a home with rental income, an investment property, or space to support your work and interests, this Eliot property offers a hard-to-find combination....
Contact an agent
Home facts
- Year built:1960
- Listing ID #:1679397
- Updated:October 28, 2026 at 12:16 AM
Rooms and interior
- Bedrooms:4
- Total bathrooms:2
- Full bathrooms:2
- Rooms Total:14
- Flooring:Laminate
- Bathrooms Description:Bathtub, Shower
- Kitchen Description:Dishwasher, Electric Range, Refrigerator
- Bedroom Description:1st Floor Bedroom
- Basement Description:Exterior Entry, Finished, Full, Interior Entry, Walk-Out Access
- Living area:2,364 sq. ft.
Heating and cooling
- Heating:Heating, Hot Water, Oil
Structure and exterior
- Roof:Tar/Gravel
- Year built:1960
- Building area:2,364 sq. ft.
- Lot area:0.83 Acres
- Lot Features:Landscaped, Rural
- Architectural Style:Ranch
- Construction Materials:Vinyl Siding, Wood Frame
- Exterior Features:Deck, Glassed-in Porch
- Foundation Description:Poured Concrete
Utilities
- Water:Private, Well
- Sewer:Private Sewer
Finances and disclosures
- Price:$635,000
- Price per sq. ft.:$268.61
- Tax amount:$4,508 (2025)
Features and amenities
- Appliances:Dishwasher, Dryer, Electric Range, Refrigerator, Washer
- Laundry features:Dryer, Washer, Washer Hookup
- Amenities:In-Law Floorplan, Storage
Parking
- Parking description:5 - 10 Spaces, Attached Garage, Detached, Garage Door Opener, Inside Entrance, On Site, Paved, Storage
- Garage:Yes
- Garage spaces:4
 MREIS Multiple Listing Service™ systemListing data is derived in whole or in part from the Maine IDX & is for consumers' personal, noncommercial use only. Dimensions are approximate and not guaranteed. All data should be independently verified. © 2026 Maine Real Estate Information System, Inc. All Rights Reserved
New listings near 859 Goodwin Road
- New
 $196,500Active2 beds 2 baths924 sq. ft.
37 Imperial Drive, Eliot, ME 03903
MLS# 1685813Listed by: NEW SPACE REAL ESTATE, LLC - New
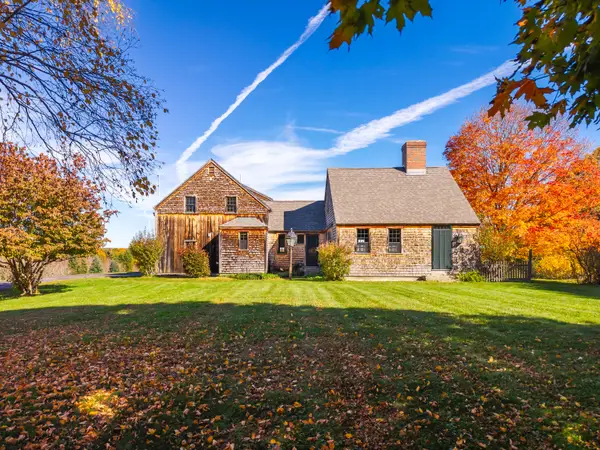 $869,000Active3 beds 4 baths2,417 sq. ft.
1734 State Road, Eliot, ME 03903
MLS# 1685540Listed by: THE ALAND REALTY GROUP - New
 $489,000Active4.2 Acres
704 River Road, Eliot, ME 03903
MLS# 1685399Listed by: REDFIN CORPORATION - New
 $2,695,000Active4 beds 5 baths3,000 sq. ft.
74-30 Goodwin Road, Eliot, ME 03903
MLS# 1685235Listed by: DUSTON LEDDY REAL ESTATE 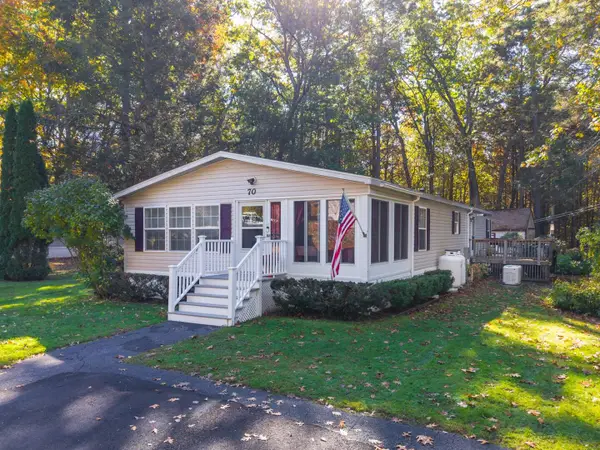 $224,900Active Under Contract3 beds 2 baths1,701 sq. ft.
70 Courtney Lane, Eliot, ME 03903
MLS# 1685058Listed by: ABIGAIL DOURIS REAL ESTATELLC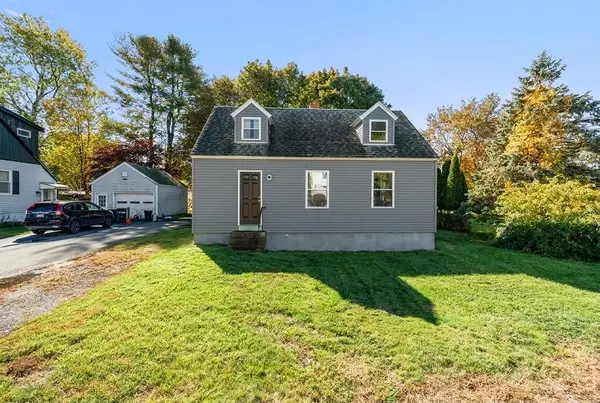 $404,000Active Under Contract3 beds 1 baths1,110 sq. ft.
112 Leach Road, Eliot, ME 03903
MLS# 1684230Listed by: KELLER WILLIAMS COASTAL AND LAKES & MOUNTAINS REALTY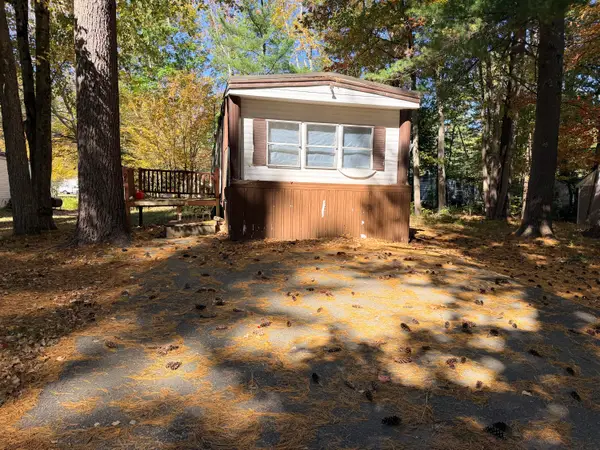 $15,000Active2 beds 1 baths854 sq. ft.
26 Hawk Way, Eliot, ME 03903
MLS# 1683684Listed by: FONTAINE FAMILY-THE REAL ESTATE LEADER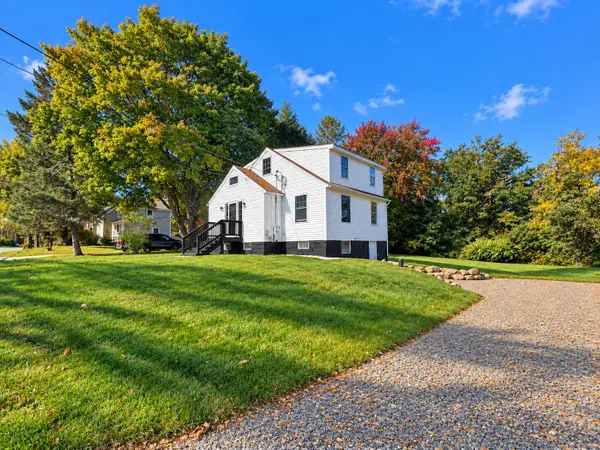 $550,000Active3 beds 2 baths1,210 sq. ft.
185 Depot Road, Eliot, ME 03903
MLS# 1683594Listed by: DUSTON LEDDY REAL ESTATE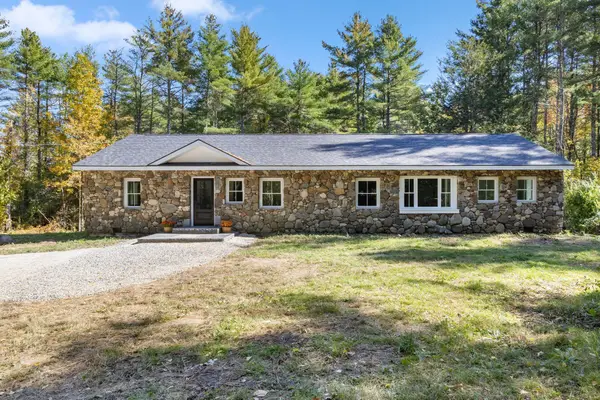 $729,000Active3 beds 3 baths2,062 sq. ft.
33 Log N Rock Road, Eliot, ME 03903
MLS# 1683627Listed by: PARMLEY PROPERTIES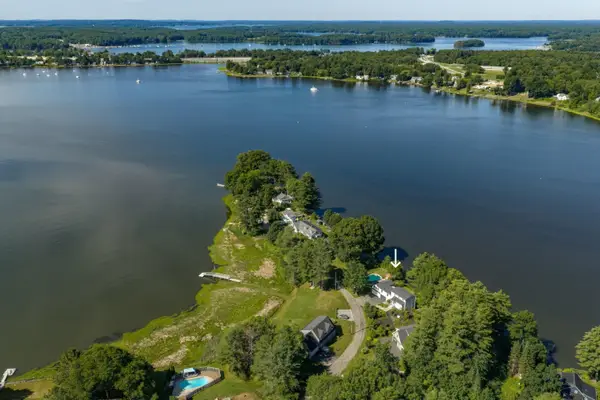 $1,595,000Active4 beds 3 baths4,430 sq. ft.
28 Rogers Point Drive, Eliot, ME 03903
MLS# 1683323Listed by: LANDVEST, INC.


Protect your home and budget from life's surprises with an Assurant Home Warranty, backed by a partner that supports you through every step of homeownership. Explore Plans.
© 2023 - 2026 ERA Franchise Systems LLC. All rights reserved. ERA Franchise Systems LLC fully supports the principles of the Fair Housing Act and the Equal Opportunity Act. ERA, ERA Real Estate powered, and their respective logos are registered service marks of ERA Franchise Systems LLC. Each office is independently owned and operated.