
10 Hallbrook Way, Ellsworth, ME 04605
Local realty services provided by:ERA Dawson-Bradford Co., REALTORS
10 Hallbrook Way,Ellsworth, ME 04605
$335,000
- 3 Beds
- 2 Baths
- 1,400 sq. ft.
- Single family
- Active
Office: better homes & gardens real estate/the masiello group
MLS#:1679454
Source:ME_MREIS
Price summary
- Price:$335,000
- Price per sq. ft.:$239.29
About this home
Nestled in a private setting with established gardens, shrubs and trees is a very comfortable, well maintained home within 10 minutes of downtown Ellsworth. This 3 bedroom, 2 bath ranch offers a spacious kitchen, a cozy sitting area with a woodstove and an inviting living room which steps out onto a south-facing deck. There's also a 3-car detached garage with lots of storage space. Walking right-of-way to the Union River. 3 bedroom home with a 2 bedroom septic
Contact an agent
Home facts
- Year built:1994
- Subdivision & Development:Hallbrook Estates
- Listing ID #:1679454
- Updated:September 07, 2026 at 10:26 AM
Rooms and interior
- Bedrooms:3
- Total bathrooms:2
- Full bathrooms:2
- Rooms Total:7
- Flooring:Linoleum, Wood
- Bathrooms Description:Shower
- Kitchen Description:Dishwasher, Gas Range, Microwave, Pantry, Refrigerator
- Bedroom Description:1st Floor Bedroom, Primary Bedroom w/Bath
- Basement Description:Crawl Space, Slab
- Living area:1,400 sq. ft.
Heating and cooling
- Heating:Direct Vent Furnace, Forced Air, Heating, K-1/Kerosene, Wood Stove
Structure and exterior
- Roof:Composition, Fiberglass, Shingle
- Year built:1994
- Building area:1,400 sq. ft.
- Lot area:2.6 Acres
- Lot Features:Landscaped, Level, Rural, Subdivided, Wooded
- Architectural Style:Ranch
- Construction Materials:Mobile, Vinyl Siding
- Exterior Features:Deck
- Foundation Description:Slab
Utilities
- Water:Private, Well
- Sewer:Private Sewer
Finances and disclosures
- Price:$335,000
- Price per sq. ft.:$239.29
- Tax amount:$2,339 (2024)
Features and amenities
- Appliances:Dishwasher, Dryer, Gas Range, Microwave, Refrigerator, Washer
- Laundry features:Dryer, Main Level, Washer
- Amenities:Walk-In Closet(s)
Parking
- Parking description:5 - 10 Spaces, Detached, Garage Door Opener, Gravel
- Garage:Yes
- Garage spaces:3
 MREIS Multiple Listing Service™ systemListing data is derived in whole or in part from the Maine IDX & is for consumers' personal, noncommercial use only. Dimensions are approximate and not guaranteed. All data should be independently verified. © 2026 Maine Real Estate Information System, Inc. All Rights Reserved
New listings near 10 Hallbrook Way
- Coming Soon
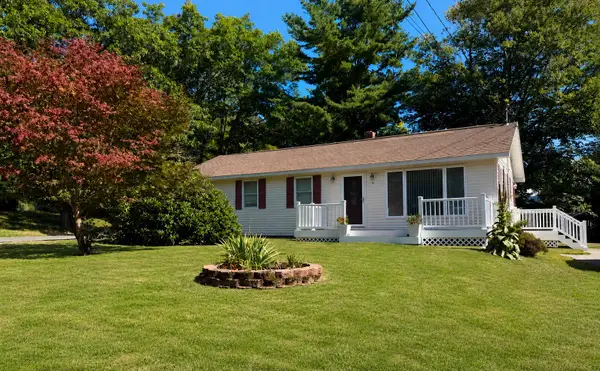 $359,000Coming Soon3 beds 2 baths1,232 sq. ft.
39 Holt Drive, Ellsworth, ME 04605
MLS# 1679377Listed by: SARGENT REAL ESTATE - New
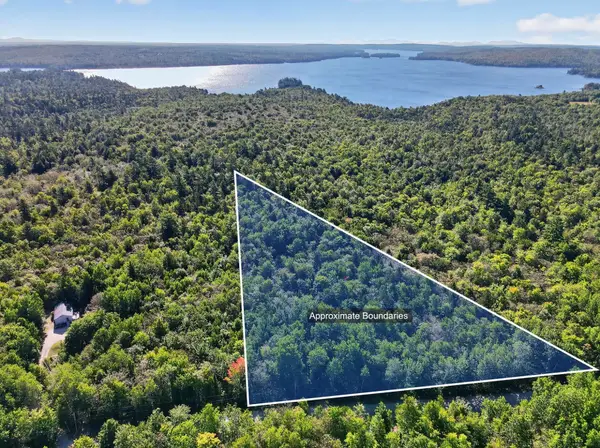 $40,000Active1.76 Acres
30 Winkumpaugh Road, Ellsworth, ME 04605
MLS# 1678305Listed by: NEXTHOME EXPERIENCE - New
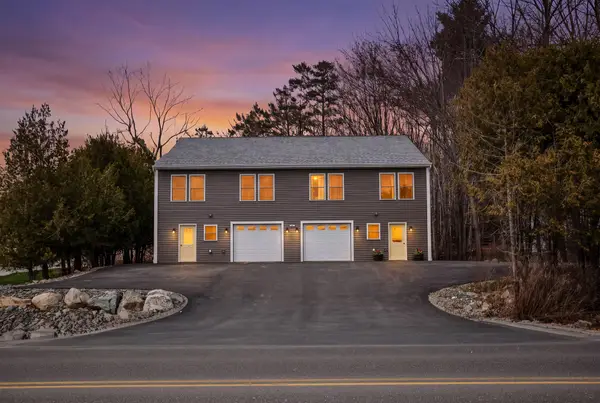 $679,900Active6 beds 6 baths3,500 sq. ft.
135 Surry Road #1 & 2, Ellsworth, ME 04605
MLS# 1678195Listed by: REALTY OF MAINE 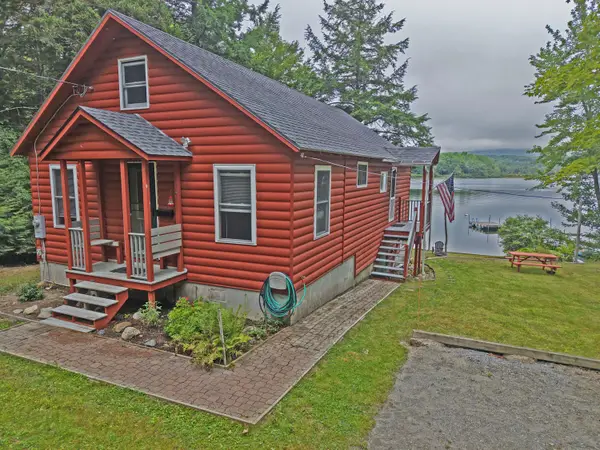 $585,000Active Under Contract3 beds 1 baths1,512 sq. ft.
189 Branchview Drive N, Ellsworth, ME 04605
MLS# 1678149Listed by: REALTY OF MAINE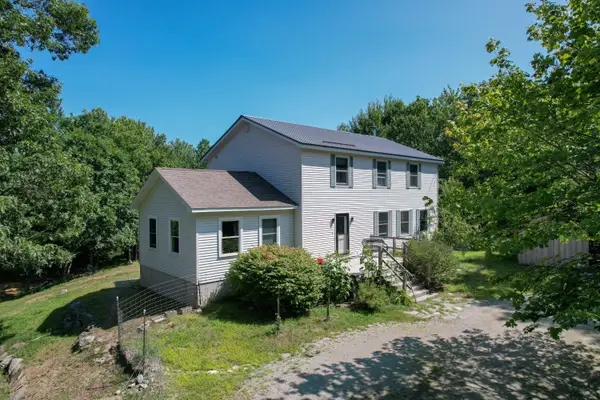 $469,900Active4 beds 2 baths2,855 sq. ft.
4 Turkey Hill Way, Ellsworth, ME 04605
MLS# 1677886Listed by: BETTER HOMES & GARDENS REAL ESTATE/THE MASIELLO GROUP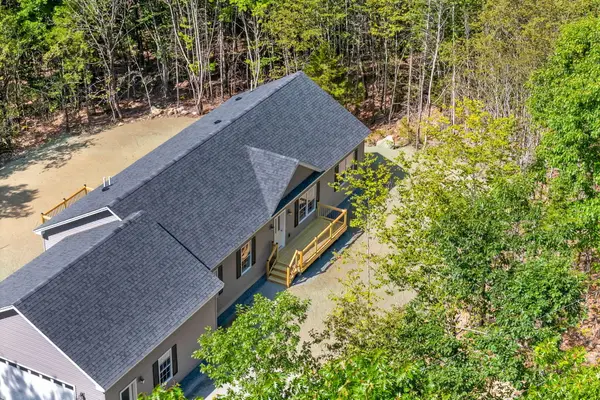 $495,000Active3 beds 2 baths1,540 sq. ft.
14 Manhattan Way, Ellsworth, ME 04605
MLS# 1677694Listed by: BETTER HOMES & GARDENS REAL ESTATE/THE MASIELLO GROUP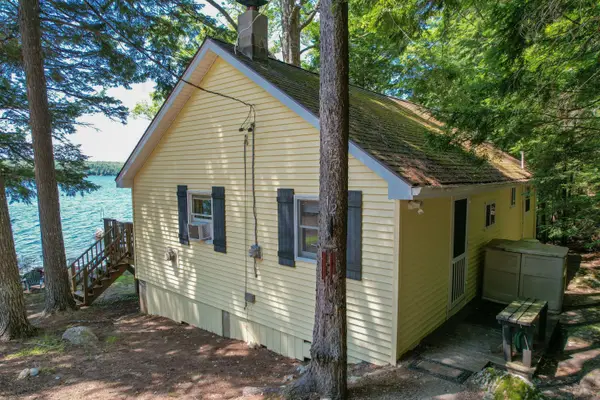 $450,000Active2 beds 1 baths1,050 sq. ft.
12 Emerald Way, Ellsworth, ME 04605
MLS# 1677633Listed by: BETTER HOMES & GARDENS REAL ESTATE/THE MASIELLO GROUP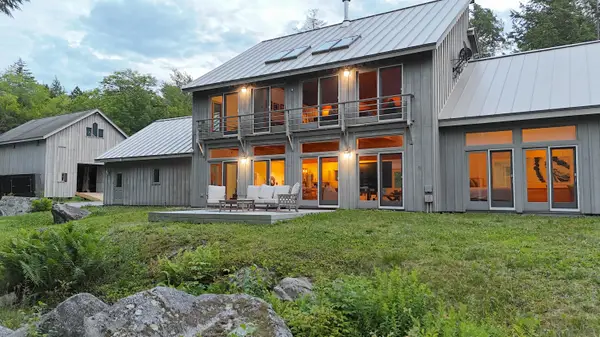 $2,590,000Active6 beds 5 baths4,590 sq. ft.
194 Branchview Drive, Ellsworth, ME 04605
MLS# 1677368Listed by: BETTER HOMES & GARDENS REAL ESTATE/THE MASIELLO GROUP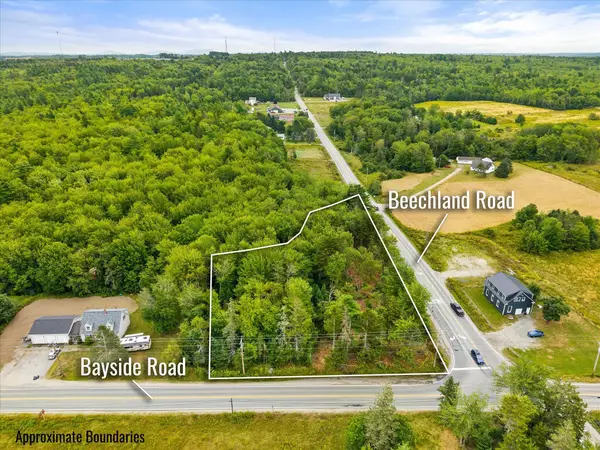 $195,000Active1.49 Acres
0 Bayside Road, Ellsworth, ME 04605
MLS# 1677074Listed by: SARGENT REAL ESTATE


Protect your home and budget from life's surprises with an Assurant Home Warranty, backed by a partner that supports you through every step of homeownership. Explore Plans.
© 2023 - 2026 ERA Franchise Systems LLC. All rights reserved. ERA Franchise Systems LLC fully supports the principles of the Fair Housing Act and the Equal Opportunity Act. ERA, ERA Real Estate powered, and their respective logos are registered service marks of ERA Franchise Systems LLC. Each office is independently owned and operated.