
117 N Bend Road, Ellsworth, ME 04605
Local realty services provided by:ERA Dawson-Bradford Co., REALTORS
117 N Bend Road,Ellsworth, ME 04605
$330,000
- 2 Beds
- 2 Baths
- 1,376 sq. ft.
- Single family
- Active
Office: better homes & gardens real estate/the masiello group
MLS#:1682598
Source:ME_MREIS
Price summary
- Price:$330,000
- Price per sq. ft.:$239.83
About this home
Lovely contemporary colonial on just under 2 acres. Very close to town amenities but has a great country feeling. This home has had extensive remodeling including, kitchen with quartz countertops, all newer appliances, entry/mudroom with slate flooring, newer wall mounted propane fireplace, heat pumps, interior plumbing and more! Very tastefully done with comfort in mind. The house features lovely wood flooring, beautiful oak center staircase, first and second level baths, 2 spacious second level bedrooms and laundry area and workshop in the basement. A fully mechanical, cement bowl fire pit is recent, as is the 12x20 blue stone patio it sits on. There is a 24x24 attached foundation has been inspected and approved for whatever you might want to add onto the house. There is a full house generac generator in the storage shed. Some furniture is negotiable. Very close to Surry Village, the public boat launch and ROW to Patten Pond.
Contact an agent
Home facts
- Year built:1982
- Listing ID #:1682598
- Updated:October 01, 2026 at 10:57 AM
Rooms and interior
- Bedrooms:2
- Total bathrooms:2
- Full bathrooms:2
- Rooms Total:6
- Flooring:Wood
- Bathrooms Description:Bathtub, Shower
- Kitchen Description:Dishwasher, Gas Range, Refrigerator
- Basement Description:Bulkhead, Doghouse, Full, Interior Entry, Unfinished
- Living area:1,376 sq. ft.
Heating and cooling
- Heating:Direct Vent Heater, Electric, Heat Pump, Heating, Propane, Wood, Wood Stove
Structure and exterior
- Roof:Composition, Shingle
- Year built:1982
- Building area:1,376 sq. ft.
- Lot area:1.9 Acres
- Lot Features:Level, Near Shopping, Near Town, Rural, Wooded
- Architectural Style:Dutch Colonial
- Construction Materials:Shingle Siding, Wood Frame, Wood Siding
- Exterior Features:Patio
- Foundation Description:Poured Concrete
Utilities
- Water:Private
- Sewer:Private Sewer
Finances and disclosures
- Price:$330,000
- Price per sq. ft.:$239.83
- Tax amount:$3,478 (2024)
Features and amenities
- Appliances:Dishwasher, Dryer, Gas Range, Refrigerator, Washer
- Laundry features:Dryer, Washer
- Amenities:Storage
Parking
- Parking description:5 - 10 Spaces, Gravel, Off street
 MREIS Multiple Listing Service™ systemListing data is derived in whole or in part from the Maine IDX & is for consumers' personal, noncommercial use only. Dimensions are approximate and not guaranteed. All data should be independently verified. © 2026 Maine Real Estate Information System, Inc. All Rights Reserved
New listings near 117 N Bend Road
- New
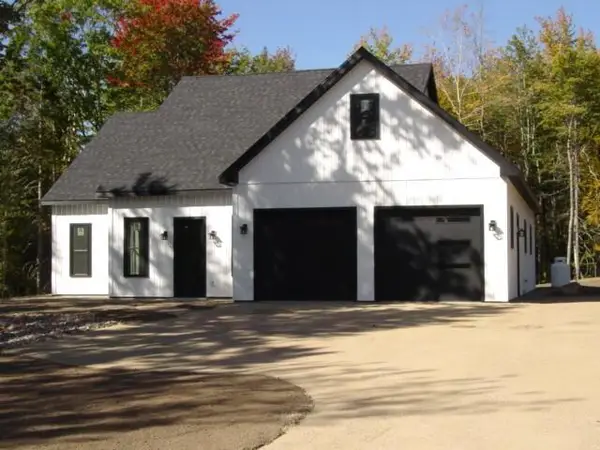 $729,400Active3 beds 3 baths2,186 sq. ft.
Lot 5A Beechland Road, Ellsworth, ME 04605
MLS# 1682572Listed by: REALTY OF MAINE - New
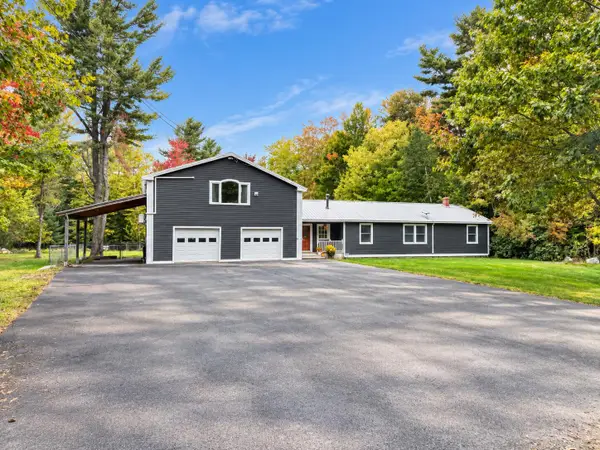 $445,000Active3 beds 2 baths2,240 sq. ft.
56 Graham Way, Ellsworth, ME 04605
MLS# 1682488Listed by: NEXTHOME EXPERIENCE - New
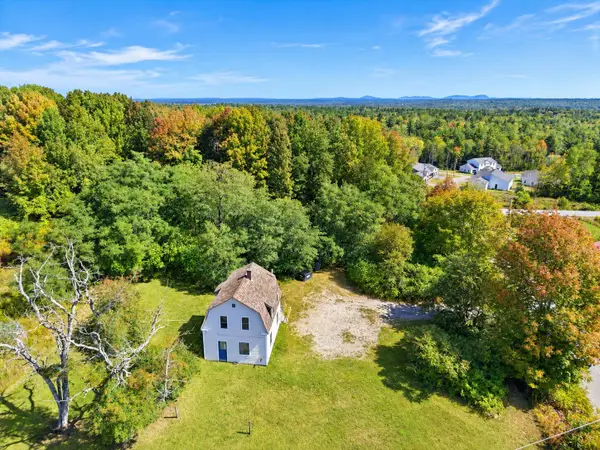 $329,000Active2 beds 1 baths950 sq. ft.
435 Bangor Road, Ellsworth, ME 04605
MLS# 1682465Listed by: NEXTHOME EXPERIENCE - New
 $52,000Active4.91 Acres
Lot #9 Foggy Ridge Way Way, Ellsworth, ME 04605
MLS# 1682386Listed by: BETTER HOMES & GARDENS REAL ESTATE/THE MASIELLO GROUP - New
 $395,000Active3 beds 2 baths1,556 sq. ft.
32 Alton Avenue, Ellsworth, ME 04605
MLS# 1682249Listed by: THE KNOWLES COMPANY - New
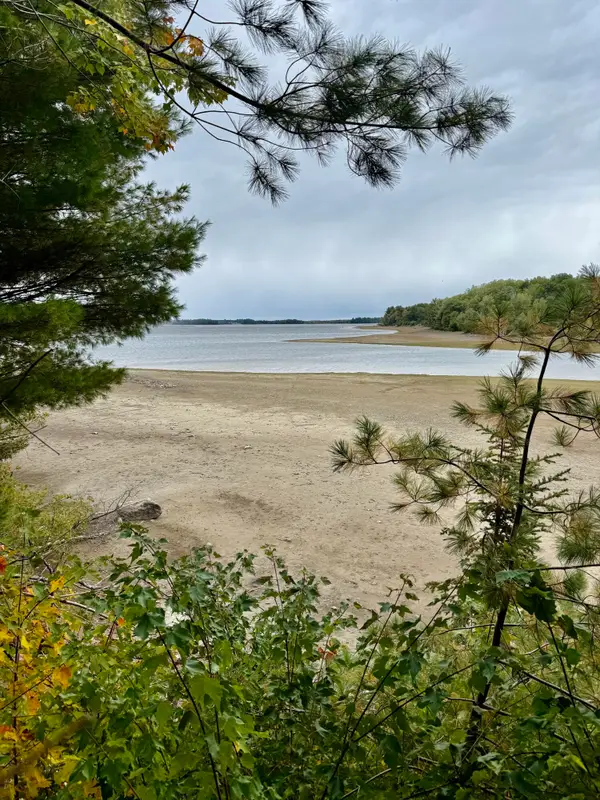 $320,000Active105 Acres
31 Russian Road, Ellsworth, ME 04605
MLS# 1682251Listed by: REALTY OF MAINE - New
 $399,000Active3 beds 2 baths1,320 sq. ft.
63 Bridgetwin Road, Ellsworth, ME 04605
MLS# 1682188Listed by: BETTER HOMES & GARDENS REAL ESTATE/THE MASIELLO GROUP - New
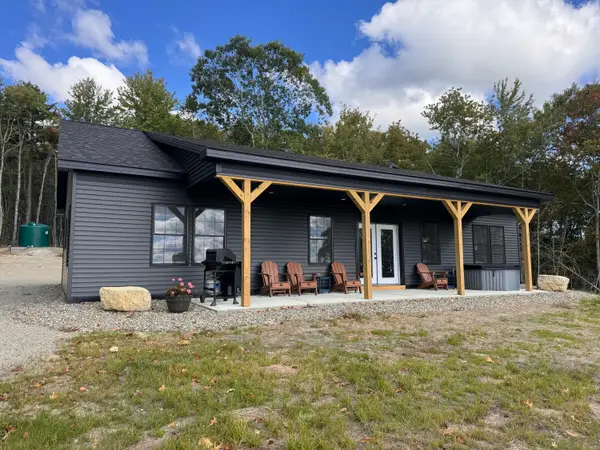 $525,000Active3 beds 2 baths1,570 sq. ft.
47 Old County Way, Ellsworth, ME 04605
MLS# 1682021Listed by: REALTY OF MAINE - New
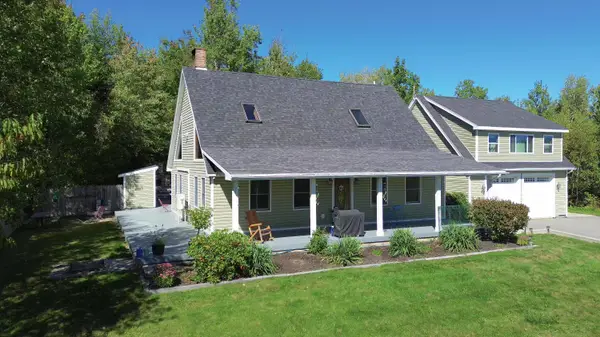 $680,000Active3 beds 3 baths2,817 sq. ft.
10 Patriot Road, Ellsworth, ME 04605
MLS# 1681708Listed by: BETTER HOMES & GARDENS REAL ESTATE/THE MASIELLO GROUP


Protect your home and budget from life's surprises with an Assurant Home Warranty, backed by a partner that supports you through every step of homeownership. Explore Plans.
© 2023 - 2026 ERA Franchise Systems LLC. All rights reserved. ERA Franchise Systems LLC fully supports the principles of the Fair Housing Act and the Equal Opportunity Act. ERA, ERA Real Estate powered, and their respective logos are registered service marks of ERA Franchise Systems LLC. Each office is independently owned and operated.