
135 Surry Road #1 & 2, Ellsworth, ME 04605
Local realty services provided by:ERA Dawson-Bradford Co., REALTORS
135 Surry Road #1 & 2,Ellsworth, ME 04605
$679,900
- - Beds
- 6 Baths
- 3,500 sq. ft.
- Multi-family
- Active Under Contract
Office: realty of maine
MLS#:1678192
Source:ME_MREIS
Price summary
- Price:$679,900
- Price per sq. ft.:$194.26
About this home
CUSTOM BUILT ENERGY EFFICIENT DUPLEX features 6 spacious bedrooms, 4 full baths, 2 half baths, and is situated in a very desirable Ellsworth area. Located only a 1/2 mile from downtown, close to shopping, dining, and the hospital. Each unit is approx 1750 sq ft of living space and features 3 bedrooms and 2.5 baths. The main level boasts a powder room, laundry, pantry, and open concept Kitchen/Dining/Living area. Spacious modern kitchen with numerous cabinets, granite countertops, and stainless steel appliances. Patio door leads from the dining area to the backyard. Attached 1-car radiant heated garage with direct entry and a utility room. The 2nd floor offers spacious bedrooms, with the primary bedroom featuring a large walk-in closet, an ensuite bath with a walk-in shower, and a workstation nook. Another full bath with tub & shower is easily accessible on the 2nd floor. Public water and sewer service and paved parking. Easy to clean vinyl plank flooring throughout. Ceiling fans in the living room and all bedrooms. Feel the comfort of radiant in-floor propane gas heat on the entire main floor. HWBB heat on the second floor and very efficient LP on-demand hot water off the furnace. Don't miss out on this amazing investment opportunity. Easily rent out both units or live in one and rent out the other to help supplement income. This desirable location is close to Acadia National Park, many lakes and ponds, hiking, biking, and ATV trails. Call to set up a showing today!...
Contact an agent
Home facts
- Year built:2024
- Listing ID #:1678192
- Updated:October 20, 2026 at 08:44 AM
Rooms and interior
- Total bathrooms:6
- Full bathrooms:4
- Flooring:Laminate
- Bathrooms Description:Bathtub
- Bedroom Description:Primary Bedroom w/Bath
- Basement Description:Slab
- Living area:3,500 sq. ft.
Heating and cooling
- Heating:Baseboard, Heating, Propane, Radiant, Zoned
Structure and exterior
- Roof:Composition, Fiberglass, Shingle
- Year built:2024
- Building area:3,500 sq. ft.
- Lot area:0.44 Acres
- Lot Features:Level, Near Shopping, Near Town, Neighborhood, Open Lot
- Architectural Style:Colonial
- Construction Materials:Vinyl Siding, Wood Frame
- Exterior Features:Patio
- Foundation Description:Poured Concrete, Slab
- Levels:Multi Level
Utilities
- Water:Public
- Sewer:Public Sewer
Finances and disclosures
- Price:$679,900
- Price per sq. ft.:$194.26
- Tax amount:$7,856 (2027)
Features and amenities
- Laundry features:Main Level
- Amenities:Storage, Walk-In Closet(s)
Parking
- Parking description:5 - 10 Spaces, Attached Garage, Garage Door Opener, Heated garage, Inside Entrance, On Site, Paved
- Garage:Yes
- Garage spaces:2
 MREIS Multiple Listing Service™ systemListing data is derived in whole or in part from the Maine IDX & is for consumers' personal, noncommercial use only. Dimensions are approximate and not guaranteed. All data should be independently verified. © 2026 Maine Real Estate Information System, Inc. All Rights Reserved
New listings near 135 Surry Road #1 & 2
- New
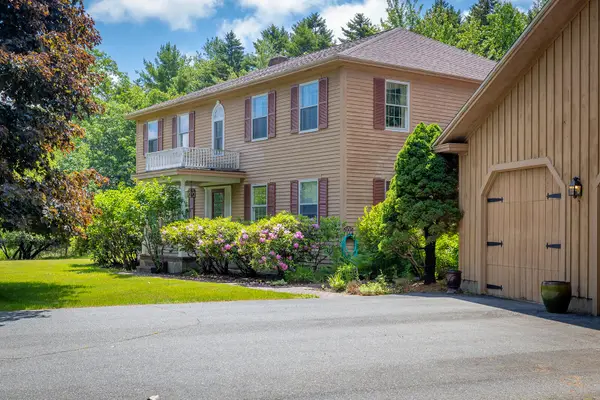 $799,000Active4 beds 5 baths3,700 sq. ft.
14 Westwood Drive, Ellsworth, ME 04605
MLS# 1684524Listed by: SARGENT REAL ESTATE - New
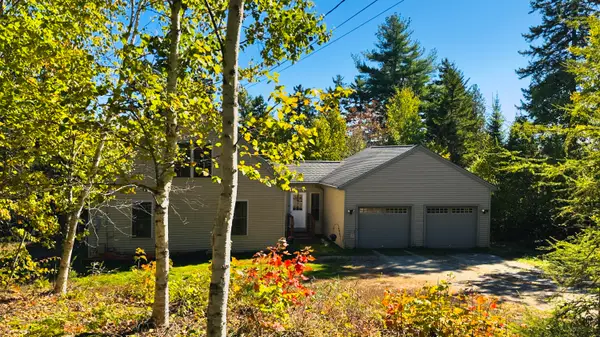 $629,000Active3 beds 2 baths1,422 sq. ft.
91 Barrett Way, Ellsworth, ME 04605
MLS# 1684313Listed by: EXP REALTY - New
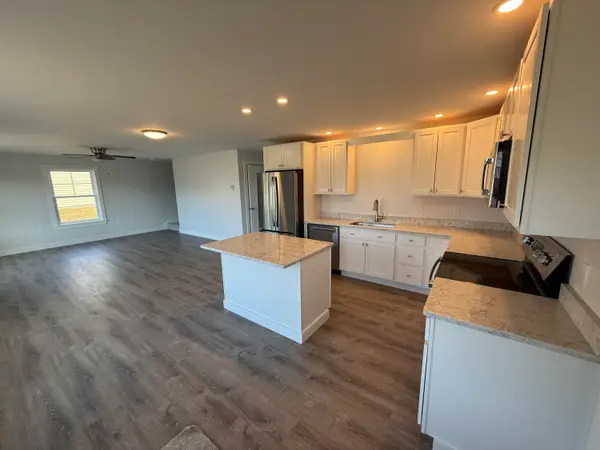 $474,000Active3 beds 3 baths1,725 sq. ft.
11 Tinker Meadow Way #11, Ellsworth, ME 04605
MLS# 1684250Listed by: BETTER HOMES & GARDENS REAL ESTATE/THE MASIELLO GROUP - New
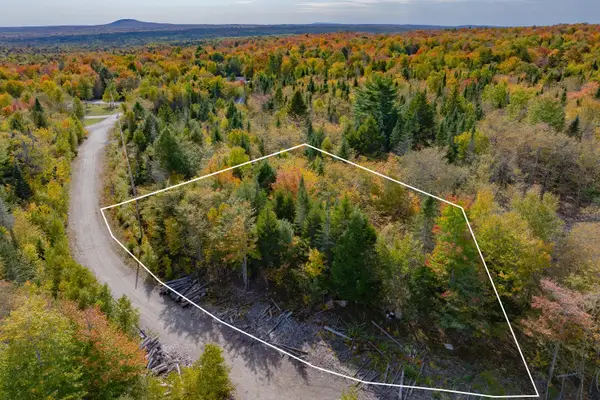 $35,000Active1.06 Acres
80 Dollard Farm Way, Ellsworth, ME 04605
MLS# 1684220Listed by: BETTER HOMES & GARDENS REAL ESTATE/THE MASIELLO GROUP - New
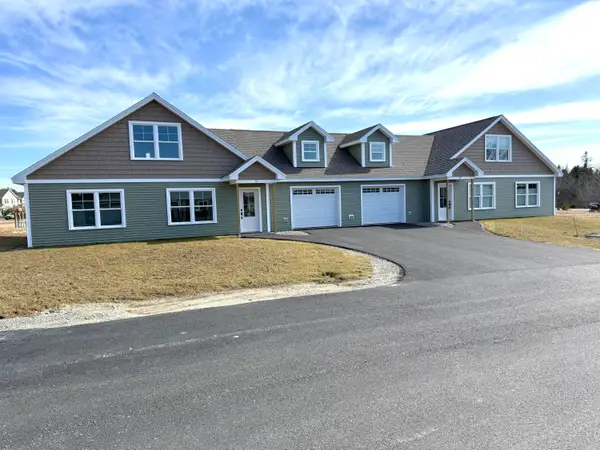 $399,000Active2 beds 1 baths1,369 sq. ft.
9 Tinker Meadow Way #9, Ellsworth, ME 04605
MLS# 1684240Listed by: BETTER HOMES & GARDENS REAL ESTATE/THE MASIELLO GROUP - New
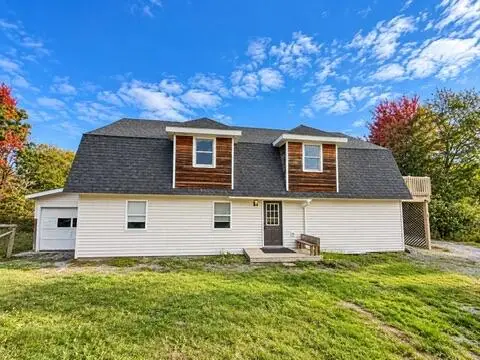 $310,000Active3 beds 2 baths1,979 sq. ft.
16 Infant Street, Ellsworth, ME 04605
MLS# 1684192Listed by: NEXTHOME EXPERIENCE - New
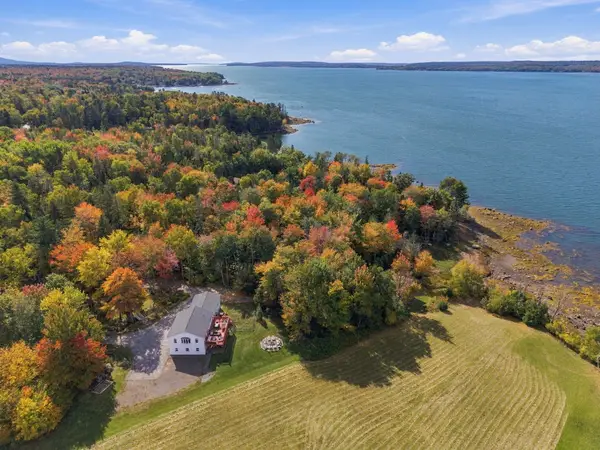 $500,000Active4 beds 3 baths3,984 sq. ft.
15 Chester Jones Way, Ellsworth, ME 04605
MLS# 1683800Listed by: THE ISLAND AGENCY 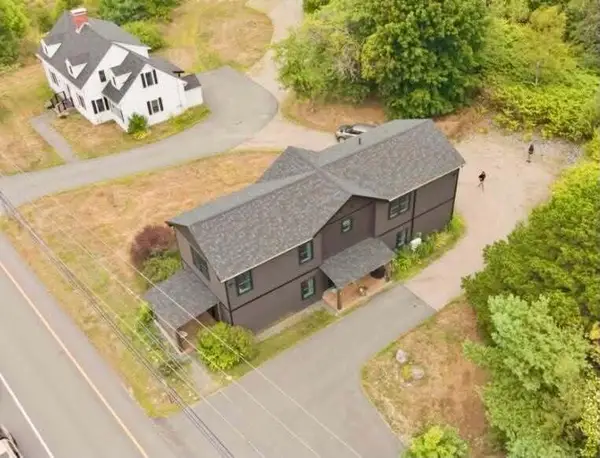 $1,099,000Active7 beds 6 baths4,728 sq. ft.
324-328 High Street, Ellsworth, ME 04605
MLS# 1683280Listed by: REALTY OF MAINE $895,000Active-- beds 6 baths5,566 sq. ft.
13 & 15 High Street, Ellsworth, ME 04605
MLS# 1683006Listed by: THE DAVIS AGENCY $249,000Active3 beds 2 baths1,341 sq. ft.
398 Water Street, Ellsworth, ME 04605
MLS# 1683000Listed by: JONES REAL ESTATE AGENCY


Protect your home and budget from life's surprises with an Assurant Home Warranty, backed by a partner that supports you through every step of homeownership. Explore Plans.
© 2023 - 2026 ERA Franchise Systems LLC. All rights reserved. ERA Franchise Systems LLC fully supports the principles of the Fair Housing Act and the Equal Opportunity Act. ERA, ERA Real Estate powered, and their respective logos are registered service marks of ERA Franchise Systems LLC. Each office is independently owned and operated.