
4 Turkey Hill Way, Ellsworth, ME 04605
Local realty services provided by:ERA Dawson-Bradford Co., REALTORS
Office: better homes & gardens real estate/the masiello groupjoanosler@masiello.com
MLS#:1677886
Source:ME_MREIS
Price summary
- Price:$469,900
- Price per sq. ft.:$164.59
About this home
Nestled on approximately 25 private acres (to be surveyed by the seller), this spacious 4-bedroom, 2-bath Colonial offers the perfect blend of country living and everyday convenience. Built in 2005, the home features a flexible floor plan with a den, first-floor laundry, and a stunning family room addition completed in 2012. With beautiful bamboo flooring, this expansive room could easily serve as a first-floor primary bedroom if desired. The inviting 25' x 13' living room showcases warm pine floors and a cozy wood stove, creating a welcoming space to gather year-round. A generously sized front entry provides the ideal mudroom, complete with space for a bench and a large closet to keep everything organized. The daylight walkout basement offers excellent potential to finish for additional living space. Outside, you'll find everything needed to embrace a self-sufficient lifestyle. The impressive 18' x 36' barn, built in 2017 for 25k, has a concrete floor and electricity, making it ideal for livestock, equipment storage, hobbies, or a workshop. The property also includes fenced areas for goats or other animals, some small outbuildings, and plenty of room for gardens, orchards, or other homesteading pursuits. If you've been dreaming of privacy, space to spread out, and the opportunity to create your own homestead--all while remaining just a short drive from town--this property is one you won't want to miss. Possibly more land available--ask for details! Property is also listed with 5 acres only see MLS 1671742...
Contact an agent
Home facts
- Year built:2005
- Subdivision & Development:Lakes Lane/ road association
- Listing ID #:1677886
- Updated:October 20, 2026 at 08:44 AM
Rooms and interior
- Bedrooms:4
- Total bathrooms:2
- Full bathrooms:2
- Rooms Total:11
- Flooring:Laminate, Linoleum, Wood
- Bathrooms Description:Bathtub
- Kitchen Description:Dishwasher, Gas Range, Refrigerator
- Bedroom Description:1st Floor Bedroom
- Basement Description:Exterior Entry, Full, Interior Entry, Unfinished, Walk-Out Access
- Living area:2,855 sq. ft.
Heating and cooling
- Heating:Baseboard, Heating, Hot Water, Propane, Wood, Wood Stove
Structure and exterior
- Roof:Composition, Metal, Shingle
- Year built:2005
- Building area:2,855 sq. ft.
- Lot area:25 Acres
- Lot Features:Agricultural, Cul-De-Sac, Level, Near Shopping, Near Town, Pasture, Rolling Slope, Wooded
- Architectural Style:Colonial
- Construction Materials:Vinyl Siding, Wood Frame
- Exterior Features:Deck
- Foundation Description:Poured Concrete
- Levels:Multi Level
Utilities
- Water:Private, Well
- Sewer:Private Sewer, Septic Tank
Finances and disclosures
- Price:$469,900
- Price per sq. ft.:$164.59
- Tax amount:$6,654 (2026)
Features and amenities
- Appliances:Dishwasher, Dryer, Gas Range, Refrigerator, Washer
- Laundry features:Dryer, Main Level, Washer
Parking
- Parking description:5 - 10 Spaces, Gravel
 MREIS Multiple Listing Service™ systemListing data is derived in whole or in part from the Maine IDX & is for consumers' personal, noncommercial use only. Dimensions are approximate and not guaranteed. All data should be independently verified. © 2026 Maine Real Estate Information System, Inc. All Rights Reserved
New listings near 4 Turkey Hill Way
- New
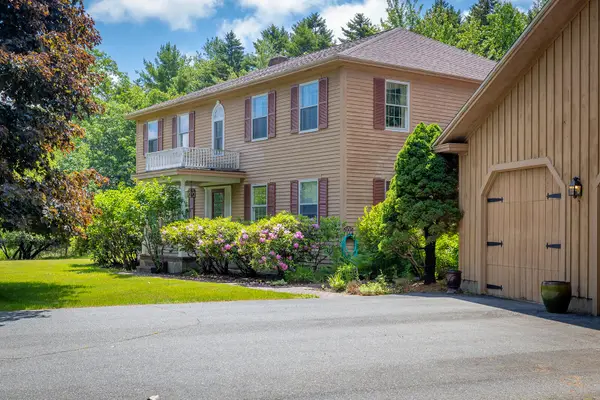 $799,000Active4 beds 5 baths3,700 sq. ft.
14 Westwood Drive, Ellsworth, ME 04605
MLS# 1684524Listed by: SARGENT REAL ESTATE - New
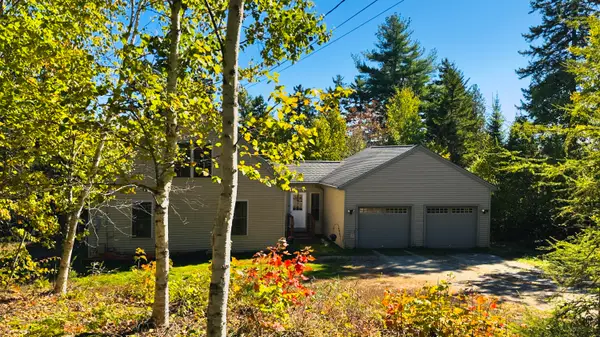 $629,000Active3 beds 2 baths1,422 sq. ft.
91 Barrett Way, Ellsworth, ME 04605
MLS# 1684313Listed by: EXP REALTY - New
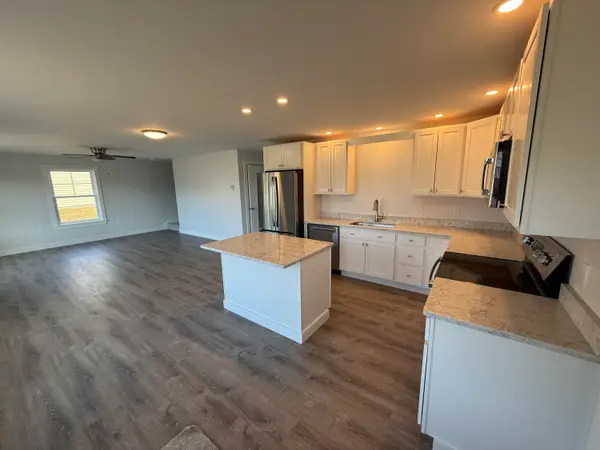 $474,000Active3 beds 3 baths1,725 sq. ft.
11 Tinker Meadow Way #11, Ellsworth, ME 04605
MLS# 1684250Listed by: BETTER HOMES & GARDENS REAL ESTATE/THE MASIELLO GROUP - New
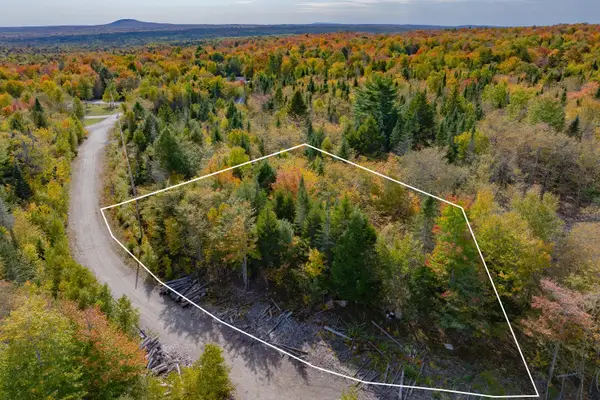 $35,000Active1.06 Acres
80 Dollard Farm Way, Ellsworth, ME 04605
MLS# 1684220Listed by: BETTER HOMES & GARDENS REAL ESTATE/THE MASIELLO GROUP - New
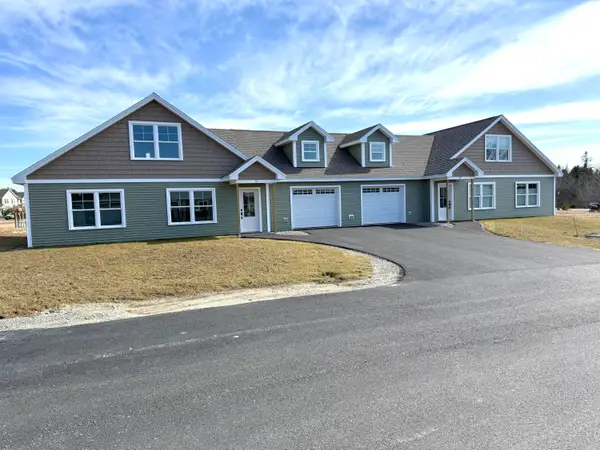 $399,000Active2 beds 1 baths1,369 sq. ft.
9 Tinker Meadow Way #9, Ellsworth, ME 04605
MLS# 1684240Listed by: BETTER HOMES & GARDENS REAL ESTATE/THE MASIELLO GROUP - New
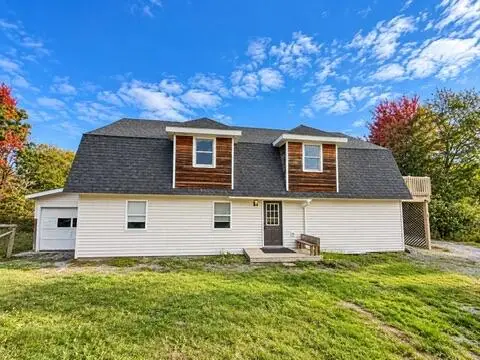 $310,000Active3 beds 2 baths1,979 sq. ft.
16 Infant Street, Ellsworth, ME 04605
MLS# 1684192Listed by: NEXTHOME EXPERIENCE 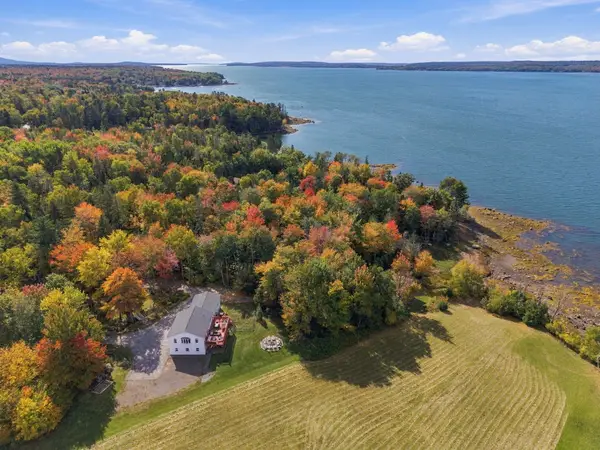 $500,000Active4 beds 3 baths3,984 sq. ft.
15 Chester Jones Way, Ellsworth, ME 04605
MLS# 1683800Listed by: THE ISLAND AGENCY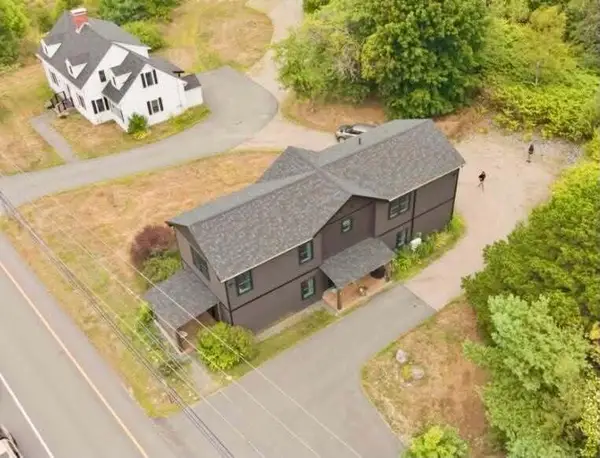 $1,099,000Active7 beds 6 baths4,728 sq. ft.
324-328 High Street, Ellsworth, ME 04605
MLS# 1683280Listed by: REALTY OF MAINE $895,000Active-- beds 6 baths5,566 sq. ft.
13 & 15 High Street, Ellsworth, ME 04605
MLS# 1683006Listed by: THE DAVIS AGENCY $249,000Active3 beds 2 baths1,341 sq. ft.
398 Water Street, Ellsworth, ME 04605
MLS# 1683000Listed by: JONES REAL ESTATE AGENCY


Protect your home and budget from life's surprises with an Assurant Home Warranty, backed by a partner that supports you through every step of homeownership. Explore Plans.
© 2023 - 2026 ERA Franchise Systems LLC. All rights reserved. ERA Franchise Systems LLC fully supports the principles of the Fair Housing Act and the Equal Opportunity Act. ERA, ERA Real Estate powered, and their respective logos are registered service marks of ERA Franchise Systems LLC. Each office is independently owned and operated.