
50 Gladwick Way, Ellsworth, ME 04605
Local realty services provided by:ERA Dawson-Bradford Co., REALTORS
50 Gladwick Way,Ellsworth, ME 04605
$459,000
- 4 Beds
- 2 Baths
- 2,114 sq. ft.
- Single family
- Pending
Listed by: travis coffin
Office: realty of maine
MLS#:1664071
Source:ME_MREIS
Price summary
- Price:$459,000
- Price per sq. ft.:$217.12
About this home
Beautiful 4-bedroom, 2-bath Cape located on a quiet dead-end road close to town. This spacious home with attached garage features an open floor plan, updated kitchen with quartz countertops and SS appliances, plus a first-floor bedroom and full bath. The second floor offers a large primary bedroom with walk-in closet, two additional bedrooms, and a full bath. The daylight basement includes a finished office and custom bar area. Enjoy the large front porch, nicely landscaped yard, and private setting with convenient in-town access.
Contact an agent
Home facts
- Year built:2001
- Listing ID #:1664071
- Updated:May 29, 2026 at 06:51 PM
Rooms and interior
- Bedrooms:4
- Total bathrooms:2
- Full bathrooms:2
- Rooms Total:9
- Flooring:Carpet, Laminate, Tile
- Kitchen Description:Dishwasher, Electric Range, Microwave, Refrigerator
- Bedroom Description:1st Floor Bedroom
- Basement Description:Daylight, Finished, Full, Walk-Out Access
- Living area:2,114 sq. ft.
Heating and cooling
- Heating:Baseboard, Hot Water, Oil
Structure and exterior
- Year built:2001
- Building area:2,114 sq. ft.
- Lot area:0.94 Acres
- Lot Features:Cul-De-Sac, Level, Near Shopping, Near Town, Neighborhood, Open, Rolling/Sloping, Well Landscaped
- Construction Materials:Vinyl Siding, Wood Frame
- Exterior Features:Porch
- Foundation Description:Poured Concrete
Utilities
- Water:Private, Well
- Sewer:Private Sewer
Finances and disclosures
- Price:$459,000
- Price per sq. ft.:$217.12
- Tax amount:$5,090 (2026)
Features and amenities
- Appliances:Dishwasher, Dryer, Electric Range, Microwave, Refrigerator, Washer
- Laundry features:Dryer, Main Level, Washer
- Amenities:Storage, Walk-In Closets
Parking
- Parking description:1 - 4 Spaces, Gravel, Inside Entrance, On Site
- Garage:Yes
- Garage spaces:2
 MREIS Multiple Listing Service™ systemListing data is derived in whole or in part from the Maine IDX & is for consumers' personal, noncommercial use only. Dimensions are approximate and not guaranteed. All data should be independently verified. © 2026 Maine Real Estate Information System, Inc. All Rights Reserved
New listings near 50 Gladwick Way
- New
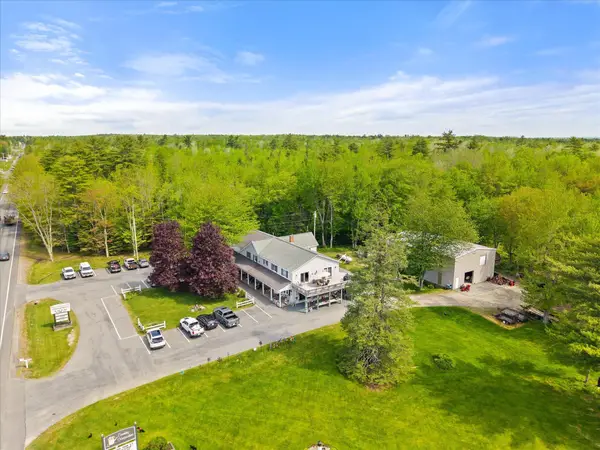 $1,239,000Active4 beds 3 baths2,200 sq. ft.
282 Bar Harbor Road, Trenton, ME 04605
MLS# 1664491Listed by: SARGENT REAL ESTATE - New
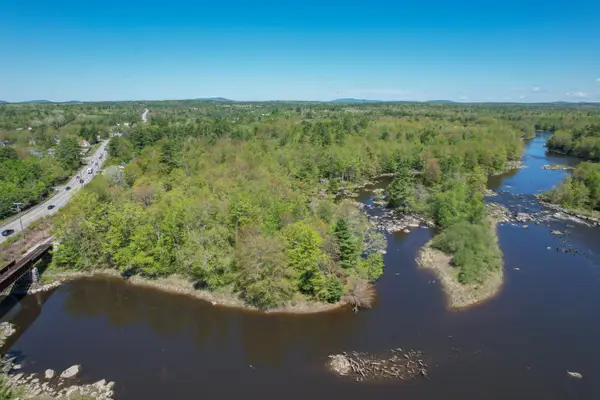 $275,000Active22 Acres
87 Bangor Road, Ellsworth, ME 04605
MLS# 1664218Listed by: BETTER HOMES & GARDENS REAL ESTATE/THE MASIELLO GROUP - Open Sat, 10am to 12pmNew
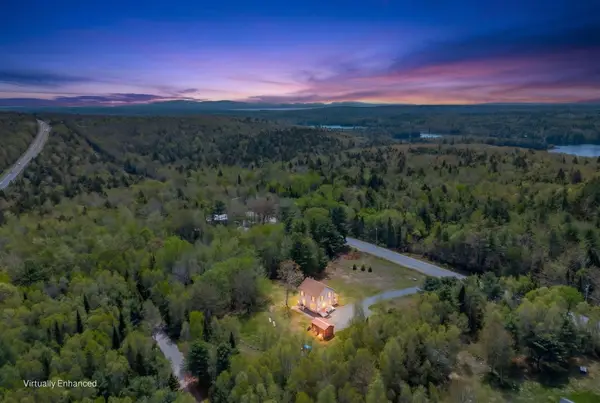 $450,000Active3 beds 3 baths1,708 sq. ft.
167 Twin Hill Road, Ellsworth, ME 04605
MLS# 1664219Listed by: NEXTHOME EXPERIENCE - New
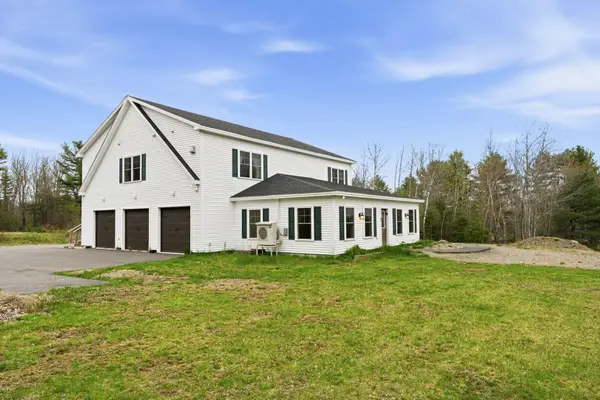 $875,000Active3 beds 3 baths2,600 sq. ft.
8 Gilpatrick Road, Ellsworth, ME 04605
MLS# 1663845Listed by: THE KNOWLES COMPANY - New
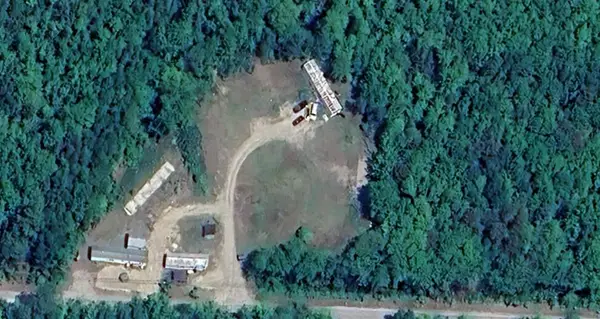 $369,000Active3.6 Acres
0 Countryside Court, Ellsworth, ME 04605
MLS# 1663683Listed by: BETTER HOMES & GARDENS REAL ESTATE/THE MASIELLO GROUP - Open Sun, 12 to 2pmNew
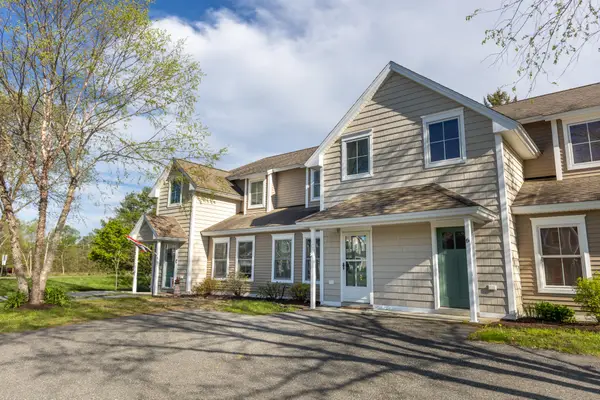 $365,000Active2 beds 2 baths1,480 sq. ft.
4 Tinker Meadow Way #4, Ellsworth, ME 04605
MLS# 1663656Listed by: NEXTHOME EXPERIENCE 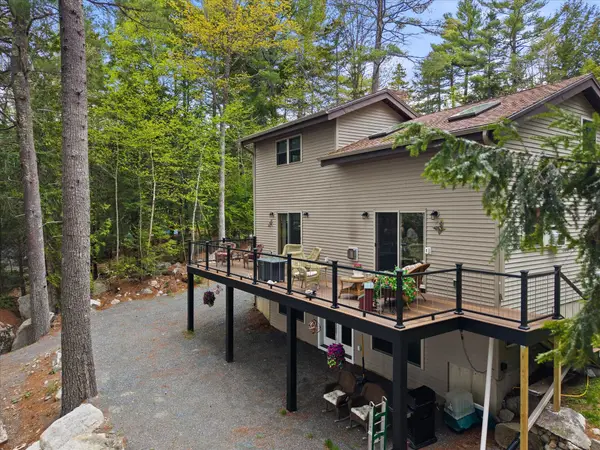 $839,000Pending2 beds 2 baths1,400 sq. ft.
269 Phillips Way, Ellsworth, ME 04605
MLS# 1663476Listed by: SARGENT REAL ESTATE- New
 $195,000Active1.57 Acres
71 Bucksport Road, Ellsworth, ME 04605
MLS# 1663306Listed by: EXP REALTY 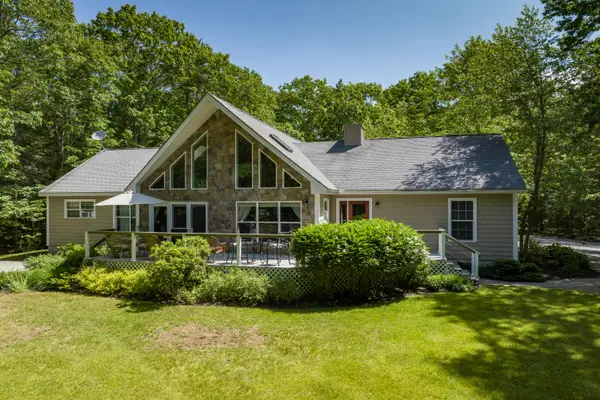 $789,000Pending4 beds 4 baths4,100 sq. ft.
155 Maddocks Avenue, Ellsworth, ME 04605
MLS# 1663062Listed by: BETTER HOMES & GARDENS REAL ESTATE/THE MASIELLO GROUP


Protect your home and budget from life's surprises with an Assurant Home Warranty, backed by a partner that supports you through every step of homeownership. Explore Plans.
© 2023 - 2026 ERA Franchise Systems LLC. All rights reserved. ERA Franchise Systems LLC fully supports the principles of the Fair Housing Act and the Equal Opportunity Act. ERA, ERA Real Estate powered, and their respective logos are registered service marks of ERA Franchise Systems LLC. Each office is independently owned and operated.