
8 Gilpatrick Road, Ellsworth, ME 04605
Local realty services provided by:ERA Dawson-Bradford Co., REALTORS
8 Gilpatrick Road,Ellsworth, ME 04605
$875,000
- 3 Beds
- 3 Baths
- 2,600 sq. ft.
- Single family
- Active
Office: the knowles company207 276-3322
MLS#:1663845
Source:ME_MREIS
Price summary
- Price:$875,000
- Price per sq. ft.:$336.54
About this home
Exceptional mixed-use offering on the Bangor Road in Ellsworth, built in 2018 and maintained in outstanding condition. This property combines high-quality commercial space, expansive heated garage storage, and a beautifully finished residential unit, creating endless possibilities for business owners, car collectors, hobbyists, or entrepreneurs seeking a live/work setup.
The first level features a 4-room commercial office suite with a break room and full bath, ideal for a studio, contractor headquarters, or professional workspace. A massive 6-bay heated garage with 200-amp electrical service offers exceptional space for vehicle storage, collections, equipment, workshop use, or business operations. Whether you're a car enthusiast, mechanic, craftsperson, or need secure space for boats, recreational vehicles, or inventory, this setup is difficult to replicate.
Above, the residential apartment offers a thoughtfully designed 3-bedroom, 2-bath living space with an updated kitchen, hardwood floors, screened porch, and both private exterior and interior access. An elevator and interior staircase connect the spaces, adding convenience and flexibility for a variety of uses.
Highly visible and easily accessible, this is a rare opportunity to own a modern mixed-use property in a prime Ellsworth location....
Contact an agent
Home facts
- Year built:2018
- Listing ID #:1663845
- Updated:September 06, 2026 at 10:23 AM
Rooms and interior
- Bedrooms:3
- Total bathrooms:3
- Full bathrooms:3
- Rooms Total:9
- Flooring:Wood
- Bedroom Description:Primary Bedroom w/Bath
- Basement Description:Slab
- Living area:2,600 sq. ft.
Heating and cooling
- Heating:Baseboard, Heat Pump, Heating, Propane
Structure and exterior
- Roof:Shingle
- Year built:2018
- Building area:2,600 sq. ft.
- Lot area:2.75 Acres
- Lot Features:Level, Near Town, Wooded
- Construction Materials:Vinyl Siding, Wood Frame
- Exterior Features:Porch-Screened
- Foundation Description:Slab
- Levels:Multi Level
Utilities
- Water:Private, Well
- Sewer:Private Sewer, Septic Design Available
Finances and disclosures
- Price:$875,000
- Price per sq. ft.:$336.54
- Tax amount:$9,492 (2024)
Features and amenities
- Amenities:Elevator Passenger, Storage
Parking
- Parking description:5 - 10 Spaces, Attached Garage, Garage Door Opener, Heated garage, Paved
- Garage:Yes
- Garage spaces:6
 MREIS Multiple Listing Service™ systemListing data is derived in whole or in part from the Maine IDX & is for consumers' personal, noncommercial use only. Dimensions are approximate and not guaranteed. All data should be independently verified. © 2026 Maine Real Estate Information System, Inc. All Rights Reserved
New listings near 8 Gilpatrick Road
- Coming Soon
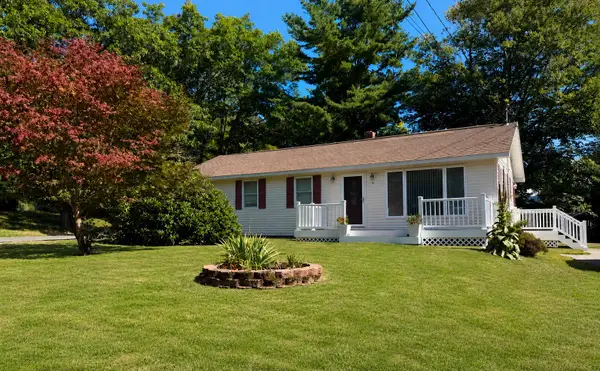 $359,000Coming Soon3 beds 2 baths1,232 sq. ft.
39 Holt Drive, Ellsworth, ME 04605
MLS# 1679377Listed by: SARGENT REAL ESTATE - New
 $335,000Active3 beds 2 baths1,400 sq. ft.
10 Hallbrook Way, Ellsworth, ME 04605
MLS# 1679454Listed by: BETTER HOMES & GARDENS REAL ESTATE/THE MASIELLO GROUP - New
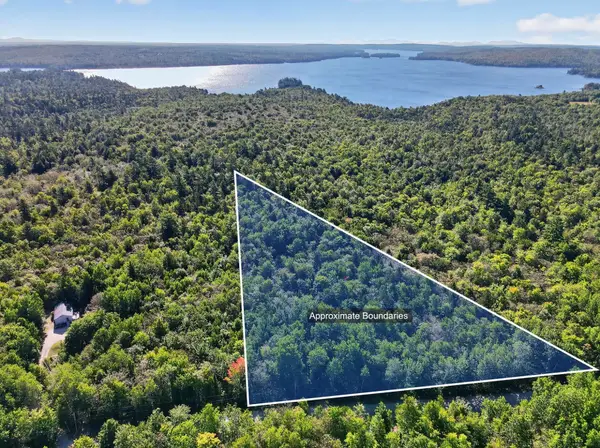 $40,000Active1.76 Acres
30 Winkumpaugh Road, Ellsworth, ME 04605
MLS# 1678305Listed by: NEXTHOME EXPERIENCE - New
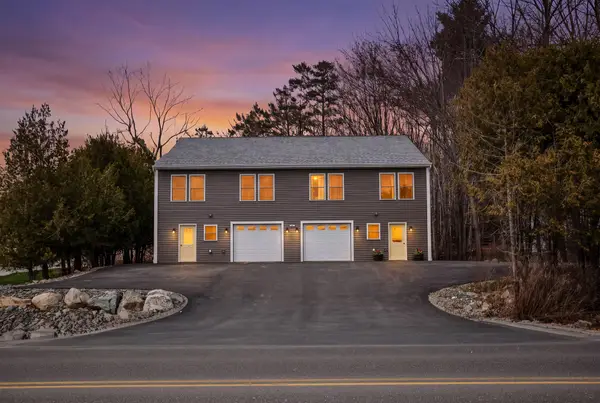 $679,900Active6 beds 6 baths3,500 sq. ft.
135 Surry Road #1 & 2, Ellsworth, ME 04605
MLS# 1678195Listed by: REALTY OF MAINE 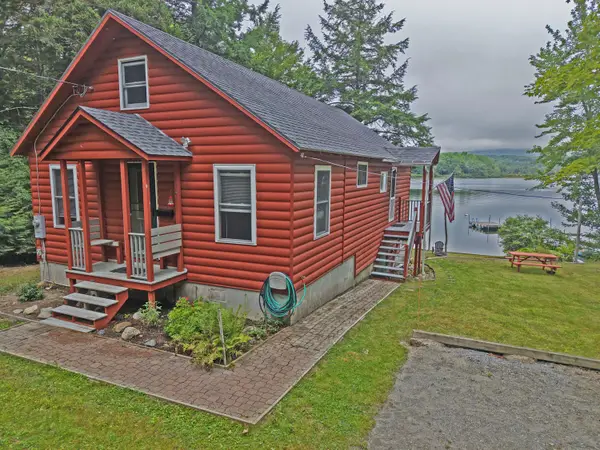 $585,000Active Under Contract3 beds 1 baths1,512 sq. ft.
189 Branchview Drive N, Ellsworth, ME 04605
MLS# 1678149Listed by: REALTY OF MAINE- New
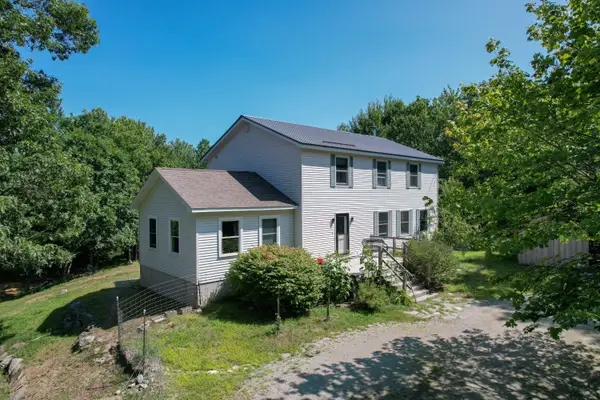 $469,900Active4 beds 2 baths2,855 sq. ft.
4 Turkey Hill Way, Ellsworth, ME 04605
MLS# 1677886Listed by: BETTER HOMES & GARDENS REAL ESTATE/THE MASIELLO GROUP 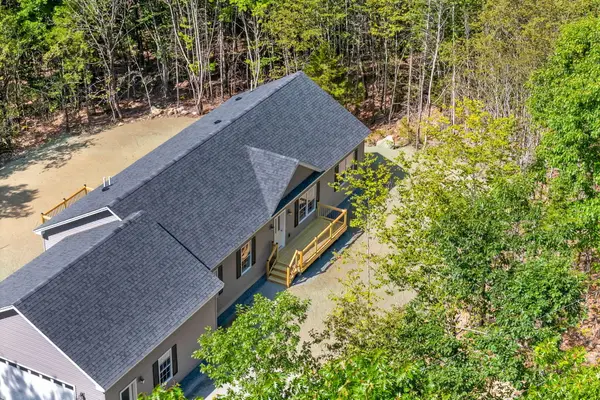 $495,000Active3 beds 2 baths1,540 sq. ft.
14 Manhattan Way, Ellsworth, ME 04605
MLS# 1677694Listed by: BETTER HOMES & GARDENS REAL ESTATE/THE MASIELLO GROUP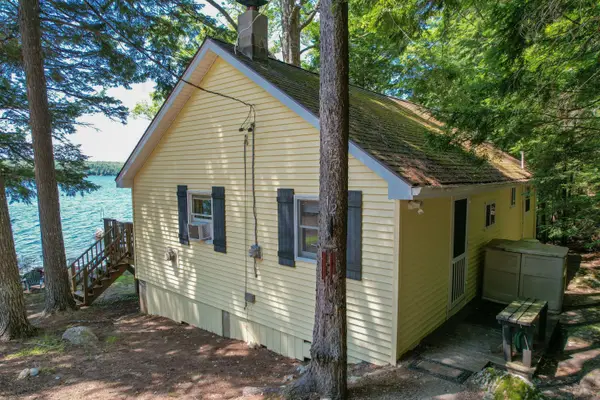 $450,000Active2 beds 1 baths1,050 sq. ft.
12 Emerald Way, Ellsworth, ME 04605
MLS# 1677633Listed by: BETTER HOMES & GARDENS REAL ESTATE/THE MASIELLO GROUP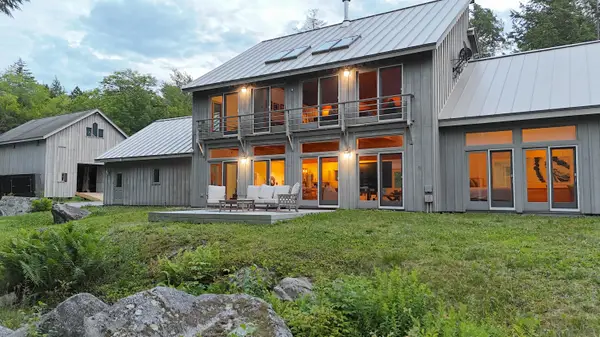 $2,590,000Active6 beds 5 baths4,590 sq. ft.
194 Branchview Drive, Ellsworth, ME 04605
MLS# 1677368Listed by: BETTER HOMES & GARDENS REAL ESTATE/THE MASIELLO GROUP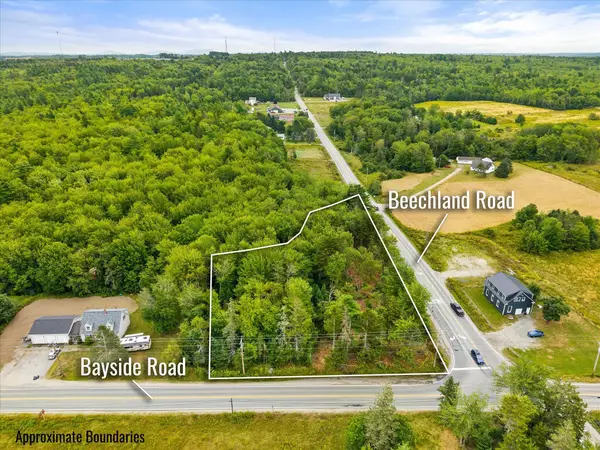 $195,000Active1.49 Acres
0 Bayside Road, Ellsworth, ME 04605
MLS# 1677074Listed by: SARGENT REAL ESTATE


Protect your home and budget from life's surprises with an Assurant Home Warranty, backed by a partner that supports you through every step of homeownership. Explore Plans.
© 2023 - 2026 ERA Franchise Systems LLC. All rights reserved. ERA Franchise Systems LLC fully supports the principles of the Fair Housing Act and the Equal Opportunity Act. ERA, ERA Real Estate powered, and their respective logos are registered service marks of ERA Franchise Systems LLC. Each office is independently owned and operated.