
54 Riverside Lane, Ellsworth, ME 04605
Local realty services provided by:ERA Dawson-Bradford Co., REALTORS
54 Riverside Lane,Ellsworth, ME 04605
$899,000
- 5 Beds
- 2 Baths
- 3,150 sq. ft.
- Single family
- Active
Office: sargent real estate
MLS#:1688235
Source:ME_MREIS
Price summary
- Price:$899,000
- Price per sq. ft.:$285.4
About this home
Discover the perfect blend of privacy, comfort, and waterfront living with this well maintained 5 bedroom, 2 bath home set on over 2 acres along the beautiful Union River. Offering a peaceful, private setting while remaining conveniently close to town, this property has so much to offer. Inside, you'll find custom finishes, recent upgrades, and thoughtfully maintained spaces throughout. The half finished basement provides additional flexibility with a bonus room, perfect for a home office, recreation space, or guest area. With its generous acreage, river frontage, and inviting setting, this property offers a wonderful opportunity to enjoy the best of Maine living!
Contact an agent
Home facts
- Year built:1992
- Listing ID #:1688235
- Updated:November 19, 2026 at 11:53 PM
Rooms and interior
- Bedrooms:5
- Total bathrooms:2
- Full bathrooms:2
- Rooms Total:8
- Flooring:Carpet, Hardwood, Tile
- Kitchen Description:Cooktop, Dishwasher, Microwave, Pantry, Refrigerator, Wall Oven
- Bedroom Description:1st Floor Bedroom
- Basement Description:Daylight, Full, Interior Entry, Walk-Out Access
- Living area:3,150 sq. ft.
Heating and cooling
- Heating:Baseboard, Heating, Hot Water, Oil, Pellet Stove, Pellets
Structure and exterior
- Roof:Metal
- Year built:1992
- Building area:3,150 sq. ft.
- Lot area:2.66 Acres
- Lot Features:Near Town, Open Lot, Rolling Slope, Rural
- Architectural Style:Cape Cod
- Construction Materials:Clapboard, Wood Frame
- Exterior Features:Deck
- Foundation Description:Poured Concrete
Utilities
- Water:Private, Well
- Sewer:Private Sewer, Septic Tank
Finances and disclosures
- Price:$899,000
- Price per sq. ft.:$285.4
- Tax amount:$6,186 (2027)
Features and amenities
- Appliances:Cooktop, Dishwasher, Microwave, Refrigerator, Wall Oven
- Laundry features:Main Level
Parking
- Parking description:1 - 4 Spaces, Detached, Paved
- Garage:Yes
- Garage spaces:2
 MREIS Multiple Listing Service™ systemListing data is derived in whole or in part from the Maine IDX & is for consumers' personal, noncommercial use only. Dimensions are approximate and not guaranteed. All data should be independently verified. © 2026 Maine Real Estate Information System, Inc. All Rights Reserved
New listings near 54 Riverside Lane
- New
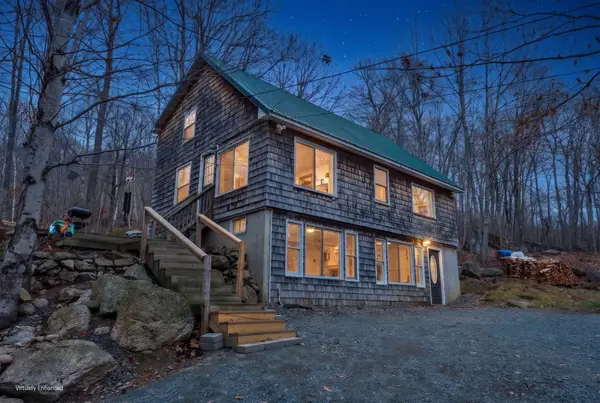 $340,000Active2 beds 1 baths1,344 sq. ft.
1035 Winkumpaugh Road, Ellsworth, ME 04605
MLS# 1688294Listed by: NEXTHOME EXPERIENCE - New
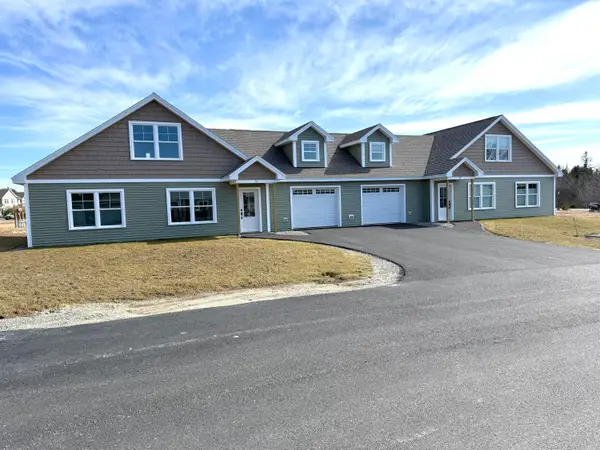 $399,000Active2 beds 1 baths1,369 sq. ft.
17 Tinker Meadow Way #5, Ellsworth, ME 04605
MLS# 1688254Listed by: BETTER HOMES & GARDENS REAL ESTATE/THE MASIELLO GROUP - New
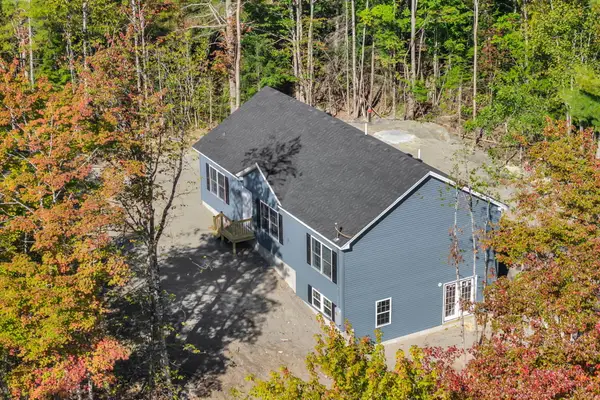 $419,000Active3 beds 2 baths1,320 sq. ft.
20 Manhattan Way, Ellsworth, ME 04605
MLS# 1688246Listed by: BETTER HOMES & GARDENS REAL ESTATE/THE MASIELLO GROUP - New
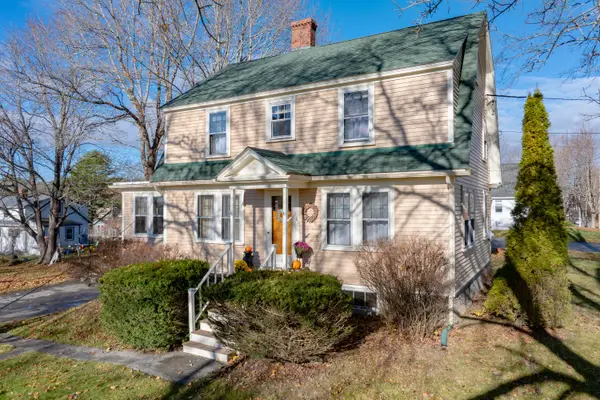 $435,900Active3 beds 2 baths1,657 sq. ft.
61 Hancock Street, Ellsworth, ME 04605
MLS# 1687802Listed by: BETTER HOMES & GARDENS REAL ESTATE/THE MASIELLO GROUP - New
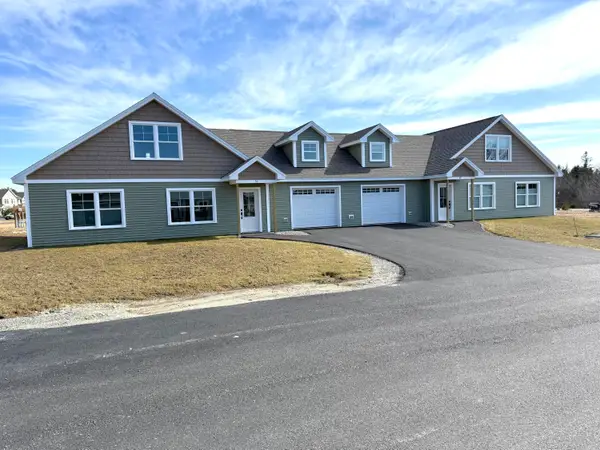 $474,000Active3 beds 2 baths1,725 sq. ft.
35 Tinker Meadow Way #13, Ellsworth, ME 04605
MLS# 1687420Listed by: BETTER HOMES & GARDENS REAL ESTATE/THE MASIELLO GROUP - New
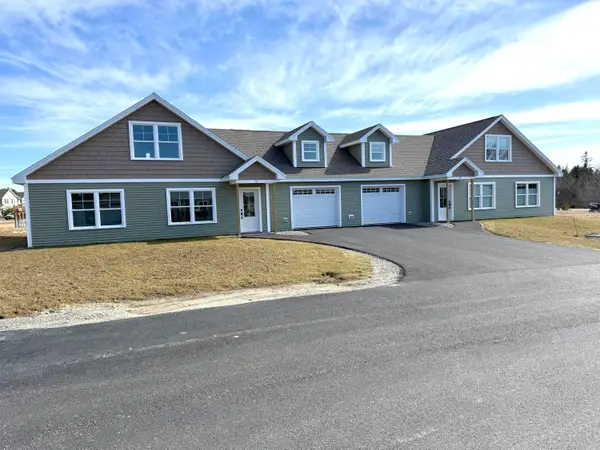 $474,000Active3 beds 3 baths1,725 sq. ft.
37 Tinker Meadow Way #15, Ellsworth, ME 04605
MLS# 1687416Listed by: BETTER HOMES & GARDENS REAL ESTATE/THE MASIELLO GROUP 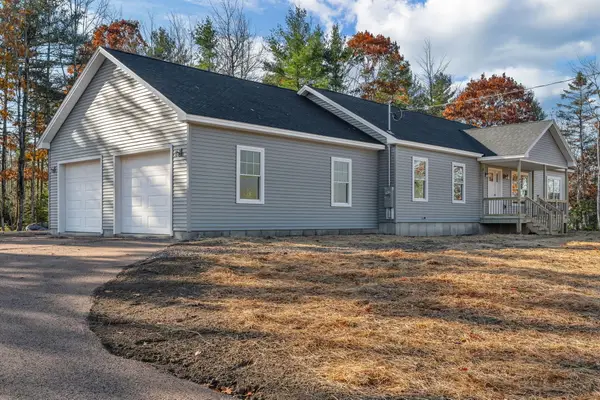 $529,000Active3 beds 2 baths1,540 sq. ft.
62 Sugar Way, Ellsworth, ME 04605
MLS# 1686422Listed by: BETTER HOMES & GARDENS REAL ESTATE/THE MASIELLO GROUP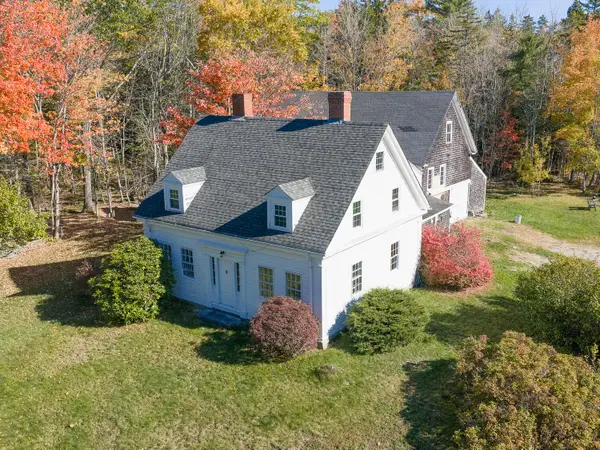 $440,000Active4 beds 2 baths1,930 sq. ft.
840 Bayside Road, Ellsworth, ME 04605
MLS# 1686167Listed by: THE KNOWLES COMPANY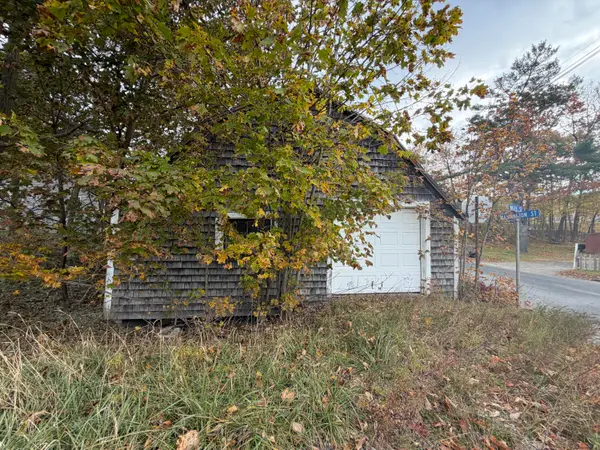 $225,000Active0.13 Acres
412 Water Street, Ellsworth, ME 04605
MLS# 1685941Listed by: REALTY OF MAINE


Protect your home and budget from life's surprises with an Assurant Home Warranty, backed by a partner that supports you through every step of homeownership. Explore Plans.
© 2023 - 2026 ERA Franchise Systems LLC. All rights reserved. ERA Franchise Systems LLC fully supports the principles of the Fair Housing Act and the Equal Opportunity Act. ERA, ERA Real Estate powered, and their respective logos are registered service marks of ERA Franchise Systems LLC. Each office is independently owned and operated.