
79 Upper Boggy Brook Way, Ellsworth, ME 04605
Local realty services provided by:ERA Dawson-Bradford Co., REALTORS
79 Upper Boggy Brook Way,Ellsworth, ME 04605
$374,900
- 3 Beds
- 2 Baths
- 1,248 sq. ft.
- Single family
- Active
Office: nexthome experience
MLS#:1671374
Source:ME_MREIS
Price summary
- Price:$374,900
- Price per sq. ft.:$300.4
About this home
Escape the hustle and bustle and discover the tranquility of this beautifully maintained Maple Leaf modular ranch. Situated on approximately 3 private acres--with the opportunity to expand the property to as much as 20 acres for an additional cost--this inviting 3-bedroom, 2-bath home offers 1,248± square feet of comfortable, move-in-ready living space on a quiet dead-end road, providing added privacy. Thoughtfully updated, the home features a newer shingled roof, a refreshed kitchen with updated cabinetry and countertops, and some new flooring, creating a bright and welcoming atmosphere. The open-concept layout is ideal for both everyday living and entertaining, while the spacious primary suite offers the convenience of a private full bath. Step outside and enjoy the peaceful surroundings, where outdoor recreation begins right from your doorstep. Spend your days hiking, wildlife watching, or taking advantage of the nearby Green Lake boat launch for boating, kayaking, swimming, and fishing. Whether you're seeking adventure or simply a quiet place to relax, this property offers the perfect balance of privacy, comfort, and country living. Located just a short drive from Ellsworth's shopping, dining, healthcare, and other amenities, you'll enjoy the serenity of rural living without sacrificing convenience. Whether you're looking for a year-round residence or a peaceful getaway, this charming home is ready to welcome you....
Contact an agent
Home facts
- Year built:2002
- Listing ID #:1671374
- Updated:September 06, 2026 at 10:23 AM
Rooms and interior
- Bedrooms:3
- Total bathrooms:2
- Full bathrooms:2
- Rooms Total:6
- Flooring:Laminate, Luxury Vinyl, Plank
- Bathrooms Description:Bathtub, Shower
- Kitchen Description:Electric Range, Pantry, Refrigerator
- Bedroom Description:1st Floor Bedroom, 1st Floor Primary Bedroom w/Bath, Primary Bedroom w/Bath
- Basement Description:Bulkhead, Full, Interior Entry, Sump Pump, Unfinished
- Living area:1,248 sq. ft.
Heating and cooling
- Heating:Forced Air, Gas Bottled, Heating, Propane
Structure and exterior
- Roof:Pitched, Shingle
- Year built:2002
- Building area:1,248 sq. ft.
- Lot area:3 Acres
- Lot Features:Near Public Beach, Near Town, Open Lot, Rolling Slope, Rural, Subdivided, Wooded
- Architectural Style:Ranch
- Construction Materials:Vinyl Siding, Wood Frame
- Foundation Description:Poured Concrete
Utilities
- Water:Private, Well
- Sewer:Private Sewer, Septic Tank
Finances and disclosures
- Price:$374,900
- Price per sq. ft.:$300.4
- Tax amount:$4,676 (2026)
Features and amenities
- Appliances:Electric Range, Refrigerator
- Laundry features:Main Level, Washer Hookup
- Amenities:Storage
Parking
- Parking description:5 - 10 Spaces, Attached Garage, Garage Door Opener, Gravel
- Garage:Yes
- Garage spaces:4
 MREIS Multiple Listing Service™ systemListing data is derived in whole or in part from the Maine IDX & is for consumers' personal, noncommercial use only. Dimensions are approximate and not guaranteed. All data should be independently verified. © 2026 Maine Real Estate Information System, Inc. All Rights Reserved
New listings near 79 Upper Boggy Brook Way
- Coming Soon
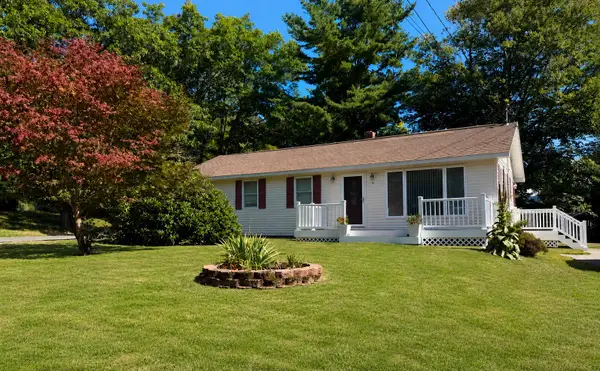 $359,000Coming Soon3 beds 2 baths1,232 sq. ft.
39 Holt Drive, Ellsworth, ME 04605
MLS# 1679377Listed by: SARGENT REAL ESTATE - New
 $335,000Active3 beds 2 baths1,400 sq. ft.
10 Hallbrook Way, Ellsworth, ME 04605
MLS# 1679454Listed by: BETTER HOMES & GARDENS REAL ESTATE/THE MASIELLO GROUP - New
 $40,000Active1.76 Acres
30 Winkumpaugh Road, Ellsworth, ME 04605
MLS# 1678305Listed by: NEXTHOME EXPERIENCE - New
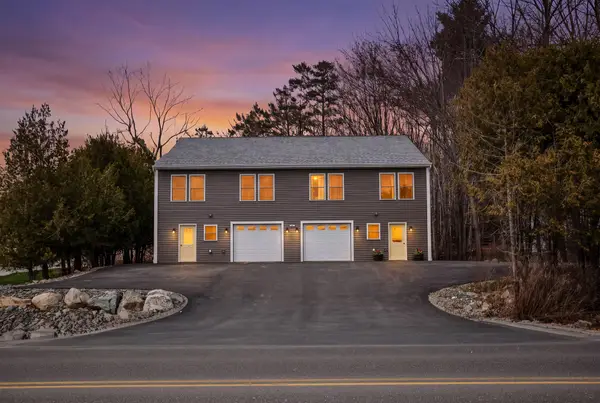 $679,900Active6 beds 6 baths3,500 sq. ft.
135 Surry Road #1 & 2, Ellsworth, ME 04605
MLS# 1678195Listed by: REALTY OF MAINE 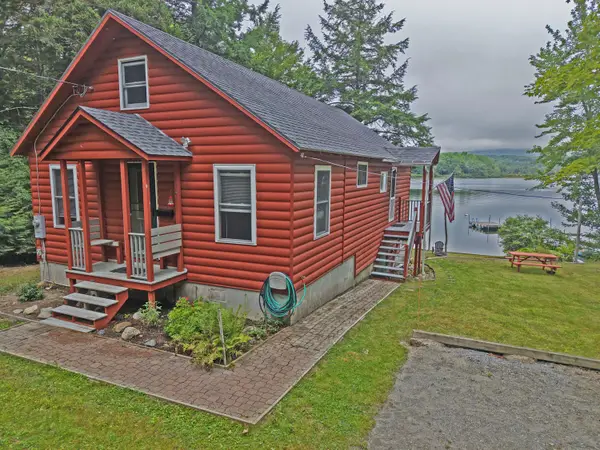 $585,000Active Under Contract3 beds 1 baths1,512 sq. ft.
189 Branchview Drive N, Ellsworth, ME 04605
MLS# 1678149Listed by: REALTY OF MAINE- New
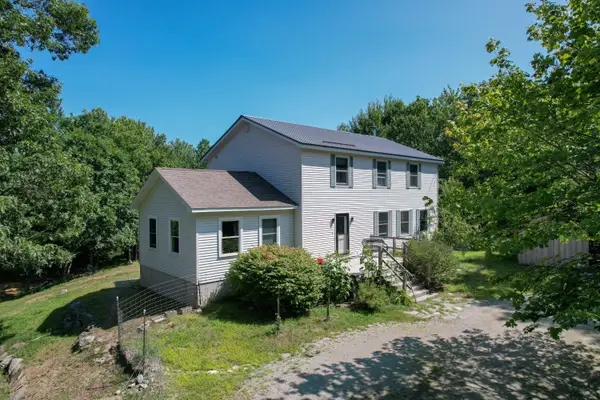 $469,900Active4 beds 2 baths2,855 sq. ft.
4 Turkey Hill Way, Ellsworth, ME 04605
MLS# 1677886Listed by: BETTER HOMES & GARDENS REAL ESTATE/THE MASIELLO GROUP 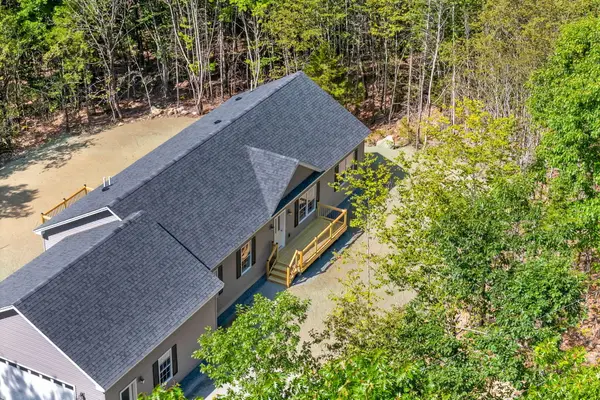 $495,000Active3 beds 2 baths1,540 sq. ft.
14 Manhattan Way, Ellsworth, ME 04605
MLS# 1677694Listed by: BETTER HOMES & GARDENS REAL ESTATE/THE MASIELLO GROUP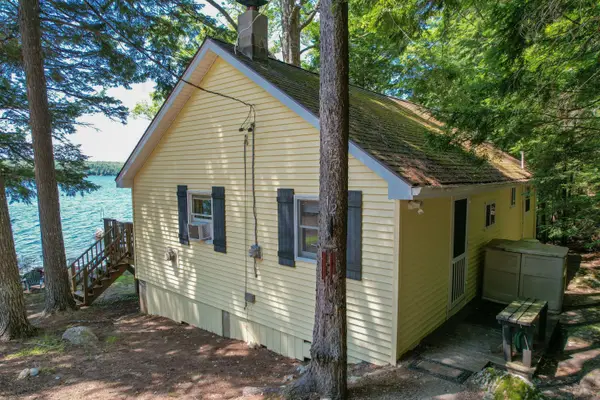 $450,000Active2 beds 1 baths1,050 sq. ft.
12 Emerald Way, Ellsworth, ME 04605
MLS# 1677633Listed by: BETTER HOMES & GARDENS REAL ESTATE/THE MASIELLO GROUP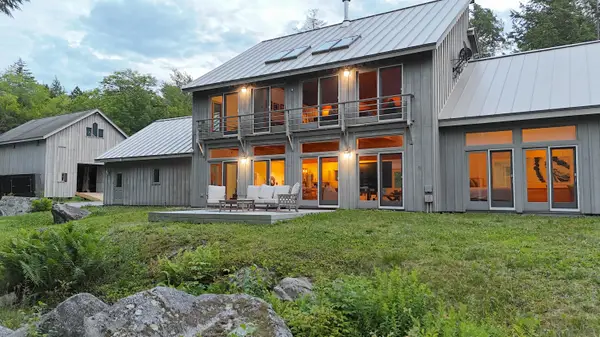 $2,590,000Active6 beds 5 baths4,590 sq. ft.
194 Branchview Drive, Ellsworth, ME 04605
MLS# 1677368Listed by: BETTER HOMES & GARDENS REAL ESTATE/THE MASIELLO GROUP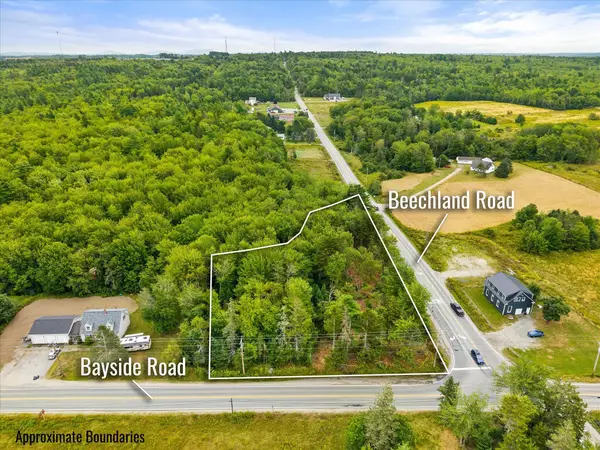 $195,000Active1.49 Acres
0 Bayside Road, Ellsworth, ME 04605
MLS# 1677074Listed by: SARGENT REAL ESTATE


Protect your home and budget from life's surprises with an Assurant Home Warranty, backed by a partner that supports you through every step of homeownership. Explore Plans.
© 2023 - 2026 ERA Franchise Systems LLC. All rights reserved. ERA Franchise Systems LLC fully supports the principles of the Fair Housing Act and the Equal Opportunity Act. ERA, ERA Real Estate powered, and their respective logos are registered service marks of ERA Franchise Systems LLC. Each office is independently owned and operated.