
9 Laurel Street, Ellsworth, ME 04605
Local realty services provided by:ERA Dawson-Bradford Co., REALTORS
9 Laurel Street,Ellsworth, ME 04605
$509,000
- 4 Beds
- 3 Baths
- 3,310 sq. ft.
- Single family
- Active
Office: realty of maine
MLS#:1671887
Source:ME_MREIS
Price summary
- Price:$509,000
- Price per sq. ft.:$153.78
About this home
Completely remodeled and thoughtfully maintained, this spacious in-town Ellsworth home offers a versatile layout with plenty of room for family, guests, or multi-generational living. The open kitchen features granite countertops and flows seamlessly into the dining area, complemented by hardwood floors and beautiful woodwork throughout. The first floor offers the convenience of laundry, a bedroom, a large mudroom, and a spacious pantry. Upstairs, you'll find three additional bedrooms and a spacious bathroom featuring a jetted tub and separate shower. The property also includes a 960 sq. ft. in-law apartment with a separate entrance and private second-story sun deck. An additional 320 sq. ft. office located at the rear of the first floor has its own private entrance, providing excellent flexibility for working from home or other uses. Outside, enjoy a large open lot, private fenced backyard patio, mature trees, and a tool storage shed. Conveniently located close to downtown Ellsworth, this well-cared-for home offers a unique combination of space, character, and versatility....
Contact an agent
Home facts
- Year built:1900
- Listing ID #:1671887
- Updated:October 20, 2026 at 10:48 AM
Rooms and interior
- Bedrooms:4
- Total bathrooms:3
- Full bathrooms:2
- Half bathrooms:1
- Rooms Total:13
- Flooring:Carpet, Laminate, Tile, Wood
- Bathrooms Description:Bathtub, Shower
- Kitchen Description:Dishwasher, Electric Range, Pantry, Refrigerator
- Bedroom Description:1st Floor Bedroom
- Basement Description:Bulkhead, Full, Interior Entry, Unfinished
- Living area:3,310 sq. ft.
Heating and cooling
- Heating:Baseboard, Direct Vent Furnace, Forced Air, Gas Bottled, Heating, Hot Water, Oil
Structure and exterior
- Roof:Fiberglass, Pitched, Shingle
- Year built:1900
- Building area:3,310 sq. ft.
- Lot area:0.61 Acres
- Lot Features:Intown, Landscaped, Level, Near Shopping, Neighborhood, Open Lot
- Architectural Style:Colonial, New Englander
- Construction Materials:Shingle Siding, Wood Frame, Wood Siding
- Exterior Features:Deck, Patio, Porch
- Foundation Description:Granite, Poured Concrete, Stone
Utilities
- Water:Public
- Sewer:Public Sewer
Finances and disclosures
- Price:$509,000
- Price per sq. ft.:$153.78
- Tax amount:$4,849 (2026)
Features and amenities
- Appliances:Dishwasher, Dryer, Electric Range, Refrigerator, Washer
- Laundry features:Dryer, Main Level, Washer, Washer Hookup
- Amenities:In-Law Floorplan, Storage
Parking
- Parking description:5 - 10 Spaces, Gravel, Off street, On Site
 MREIS Multiple Listing Service™ systemListing data is derived in whole or in part from the Maine IDX & is for consumers' personal, noncommercial use only. Dimensions are approximate and not guaranteed. All data should be independently verified. © 2026 Maine Real Estate Information System, Inc. All Rights Reserved
New listings near 9 Laurel Street
- New
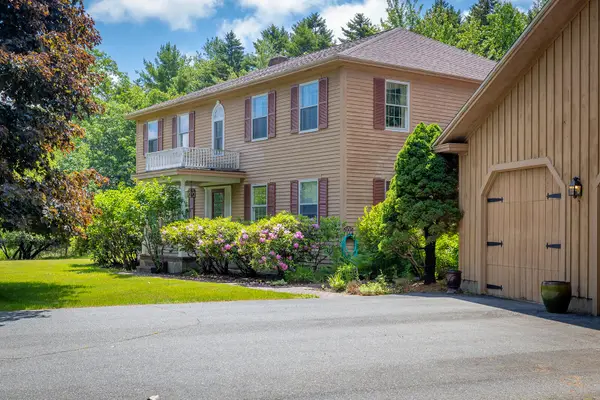 $799,000Active4 beds 5 baths3,700 sq. ft.
14 Westwood Drive, Ellsworth, ME 04605
MLS# 1684524Listed by: SARGENT REAL ESTATE - New
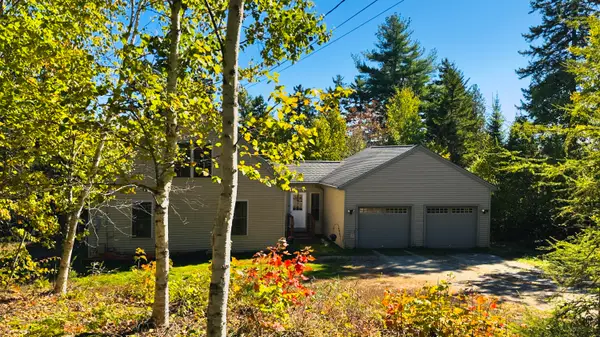 $629,000Active3 beds 2 baths1,422 sq. ft.
91 Barrett Way, Ellsworth, ME 04605
MLS# 1684313Listed by: EXP REALTY - New
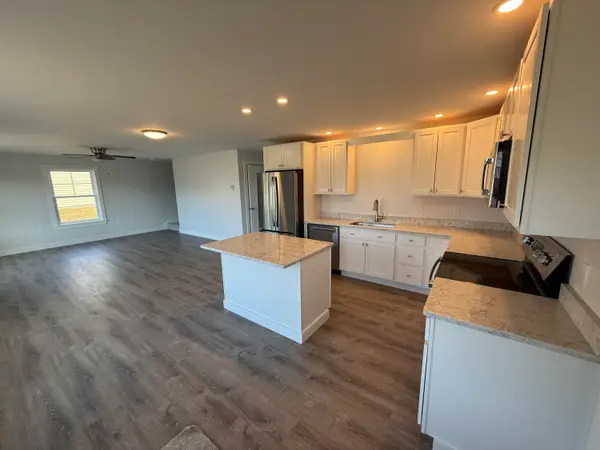 $474,000Active3 beds 3 baths1,725 sq. ft.
11 Tinker Meadow Way #11, Ellsworth, ME 04605
MLS# 1684250Listed by: BETTER HOMES & GARDENS REAL ESTATE/THE MASIELLO GROUP - New
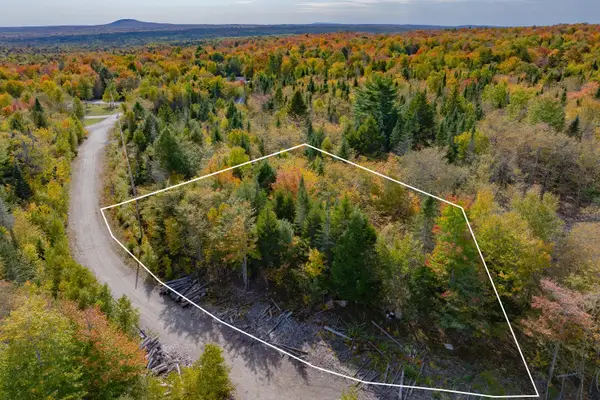 $35,000Active1.06 Acres
80 Dollard Farm Way, Ellsworth, ME 04605
MLS# 1684220Listed by: BETTER HOMES & GARDENS REAL ESTATE/THE MASIELLO GROUP - New
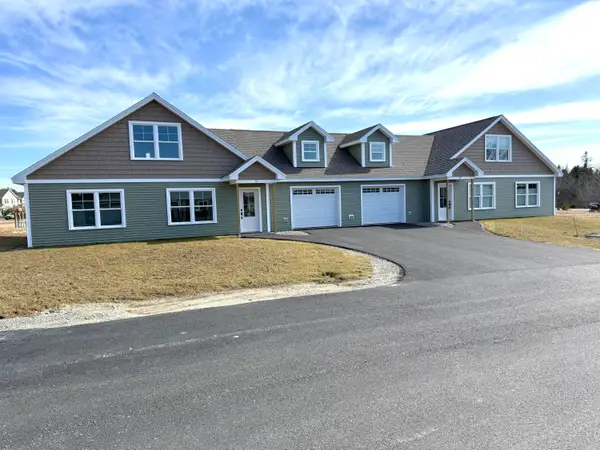 $399,000Active2 beds 1 baths1,369 sq. ft.
9 Tinker Meadow Way #9, Ellsworth, ME 04605
MLS# 1684240Listed by: BETTER HOMES & GARDENS REAL ESTATE/THE MASIELLO GROUP - New
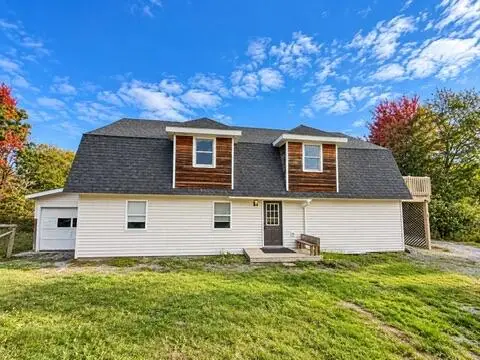 $310,000Active3 beds 2 baths1,979 sq. ft.
16 Infant Street, Ellsworth, ME 04605
MLS# 1684192Listed by: NEXTHOME EXPERIENCE - New
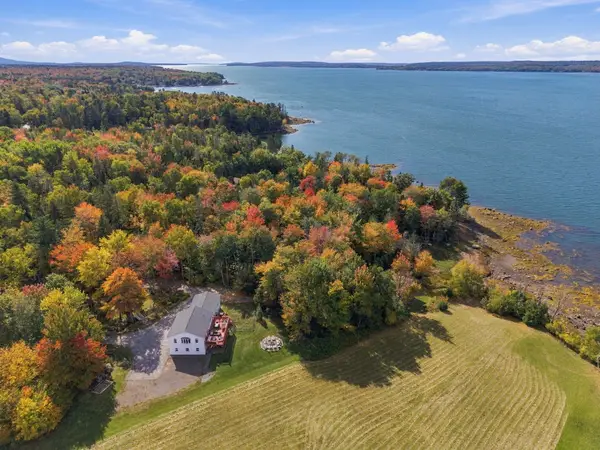 $500,000Active4 beds 3 baths3,984 sq. ft.
15 Chester Jones Way, Ellsworth, ME 04605
MLS# 1683800Listed by: THE ISLAND AGENCY 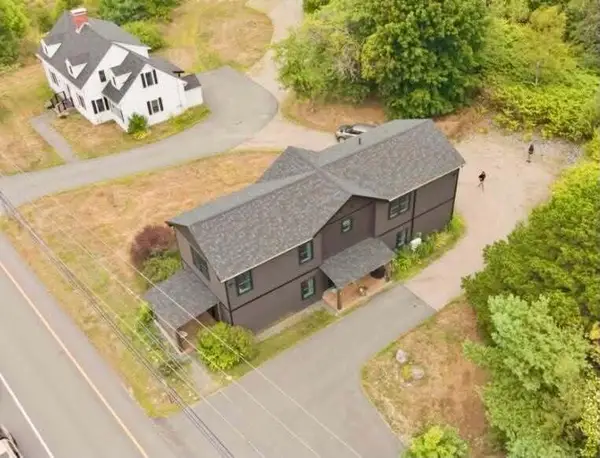 $1,099,000Active7 beds 6 baths4,728 sq. ft.
324-328 High Street, Ellsworth, ME 04605
MLS# 1683280Listed by: REALTY OF MAINE $895,000Active-- beds 6 baths5,566 sq. ft.
13 & 15 High Street, Ellsworth, ME 04605
MLS# 1683006Listed by: THE DAVIS AGENCY $249,000Active3 beds 2 baths1,341 sq. ft.
398 Water Street, Ellsworth, ME 04605
MLS# 1683000Listed by: JONES REAL ESTATE AGENCY


Protect your home and budget from life's surprises with an Assurant Home Warranty, backed by a partner that supports you through every step of homeownership. Explore Plans.
© 2023 - 2026 ERA Franchise Systems LLC. All rights reserved. ERA Franchise Systems LLC fully supports the principles of the Fair Housing Act and the Equal Opportunity Act. ERA, ERA Real Estate powered, and their respective logos are registered service marks of ERA Franchise Systems LLC. Each office is independently owned and operated.