
406 Shadow Lane, Etna, ME 04434
Local realty services provided by:ERA Dawson-Bradford Co., REALTORS
406 Shadow Lane,Etna, ME 04434
$150,000
- 3 Beds
- 2 Baths
- 952 sq. ft.
- Single family
- Active
Office: better homes & gardens real estate/the masiello group
MLS#:1676243
Source:ME_MREIS
Price summary
- Price:$150,000
- Price per sq. ft.:$157.56
About this home
Country Living on 2.58 Acres with Garage & Room to Grow.
Looking for peaceful country living on a dead-end road while still being within easy reach of town? This 1992 Fleetwood offers 3 bedrooms, 2 full baths, and sits on a scenic 2.58-acre parcel approximately a mile off Route 2.
Set on a knoll, the home features an inviting eat-in kitchen that opens to the living room, creating a comfortable, open space that's perfect for entertaining. The primary bedroom includes its own full
bath, and the home also offers convenient laundry hookups, with the
refrigerator and dryer conveying with the property.
Outside, enjoy the front deck overlooking colorful flower gardens, while the rear deck looks toward the elevated backyard. The current owner has created a peaceful outdoor setting with a chicken coop
and a small, rock-lined frog pond.
A detached 2-car garage provides plenty of space for storage, hobbies, or more. The right-side corner of the garage has been finished and heated, offering a flexible additional room currently
being used as a bedroom by an adult son--ideal for extended family, guests, a home office, or hobby space.
The home is situated on a slab with tie-downs. Internet service is available through Spectrum, with the cable buried from the telephone pole to the home.
Enjoy the privacy and tranquility of country living while remaining
conveniently located not far from Bangor and Newport via Route 2, with easy access to I-95.
Come see the possibilities this property has to offer!...
Contact an agent
Home facts
- Year built:1992
- Listing ID #:1676243
- Updated:October 05, 2026 at 10:22 AM
Rooms and interior
- Bedrooms:3
- Total bathrooms:2
- Full bathrooms:2
- Rooms Total:5
- Flooring:Laminate, Vinyl
- Bathrooms Description:Bathtub, Shower
- Kitchen Description:Refrigerator
- Bedroom Description:1st Floor Primary Bedroom w/Bath
- Basement Description:Slab
- Living area:952 sq. ft.
Heating and cooling
- Cooling:Wall Units
- Heating:Electric, Forced Air, Heat Pump, Heating, K-1/Kerosene
Structure and exterior
- Roof:Pitched, Shingle
- Year built:1992
- Building area:952 sq. ft.
- Lot area:2.58 Acres
- Lot Features:Near Turnpike/Interstate, Open Lot, Rolling Slope, Rural, Subdivided, Wooded
- Construction Materials:Mobile, Vinyl Siding
- Exterior Features:Deck
- Foundation Description:Poured Concrete, Slab
Utilities
- Water:Private, Well
- Sewer:Private Sewer, Septic Design Available, Septic Tank
Finances and disclosures
- Price:$150,000
- Price per sq. ft.:$157.56
- Tax amount:$1,071 (2026)
Features and amenities
- Appliances:Dryer, Refrigerator
- Laundry features:Dryer, Main Level, Washer Hookup
Parking
- Parking description:Detached, Gravel, On Site
- Garage:Yes
- Garage spaces:1
 MREIS Multiple Listing Service™ systemListing data is derived in whole or in part from the Maine IDX & is for consumers' personal, noncommercial use only. Dimensions are approximate and not guaranteed. All data should be independently verified. © 2026 Maine Real Estate Information System, Inc. All Rights Reserved
New listings near 406 Shadow Lane
- New
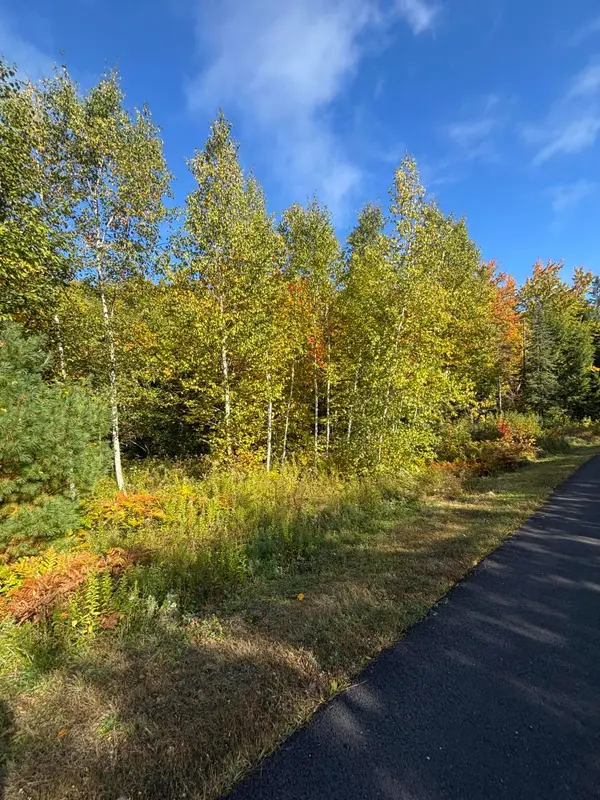 $63,000Active2.24 Acres
Lot #13 Pine Grove Lane, Etna, ME 04434
MLS# 1682883Listed by: TWO RIVERS REALTY, LLC  $119,000Active-- beds -- baths624 sq. ft.
37 Marston Road, Etna, ME 04434
MLS# 1679430Listed by: BERKSHIRE HATHAWAY HOMESERVICES NORTHEAST REAL ESTATE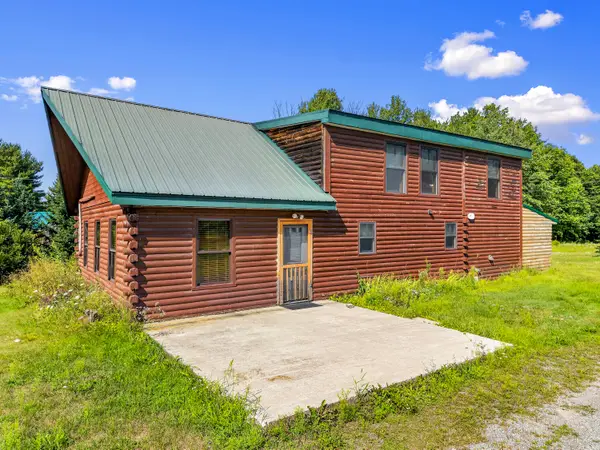 $290,000Active Under Contract3 beds 2 baths1,634 sq. ft.
1720 Dixmont Road, Etna, ME 04434
MLS# 1676527Listed by: TIM DUNHAM REALTY $499,999Active2 beds 2 baths1,600 sq. ft.
1719 Dixmont Road, Etna, ME 04434
MLS# 1671624Listed by: BERKSHIRE HATHAWAY HOMESERVICES NORTHEAST REAL ESTATE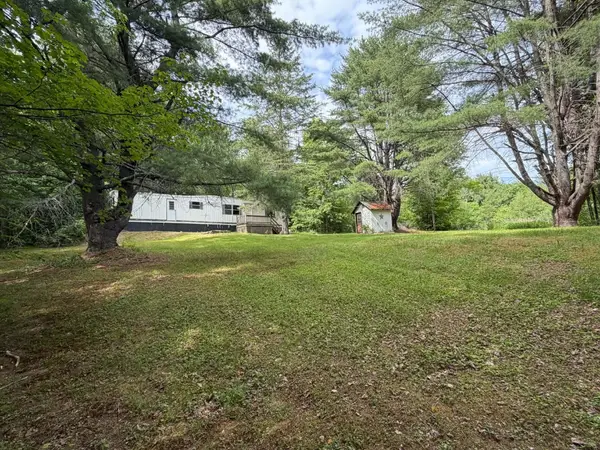 $89,000Active2 beds 1 baths672 sq. ft.
895 W Plymouth Road, Etna, ME 04434
MLS# 1669571Listed by: CENTURY 21 QUEEN CITY REAL ESTATE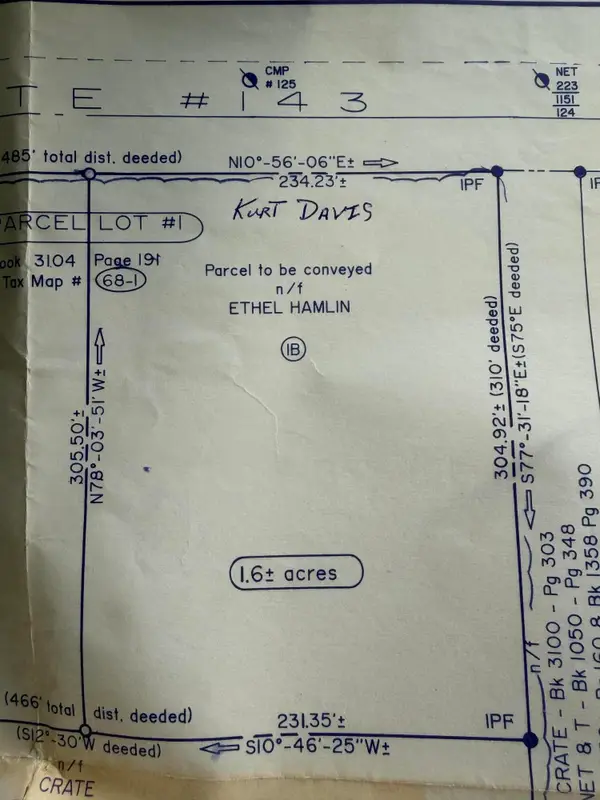 $49,900Active1.6 Acres
TBD Lakins Road, Etna, ME 04932
MLS# 1668094Listed by: CENTURY 21 QUEEN CITY REAL ESTATE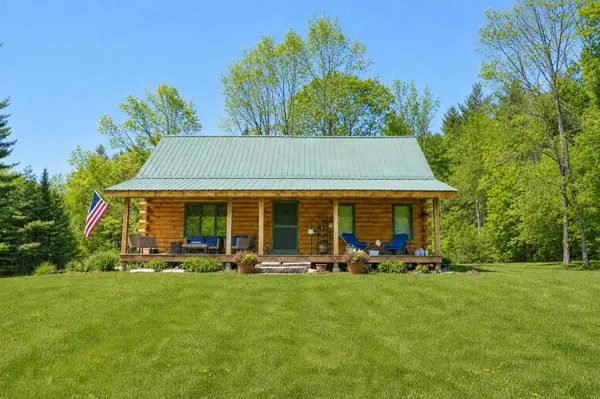 $319,900Active2 beds 1 baths1,232 sq. ft.
91 Curtis Road, Etna, ME 04434
MLS# 1664729Listed by: BETTER HOMES & GARDENS REAL ESTATE/THE MASIELLO GROUP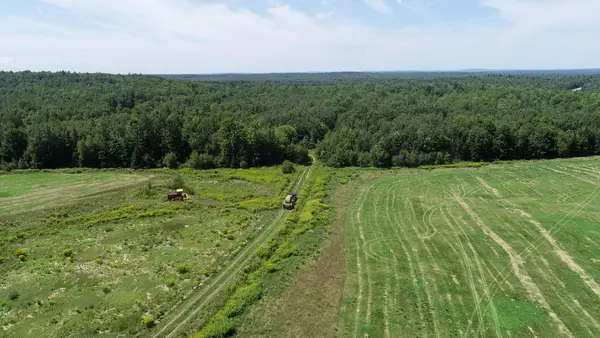 $299,900Active325.8 Acres
M9L20-1 Valley Road, Plymouth, ME 04969
MLS# 1657254Listed by: UNITED COUNTRY LIFESTYLE PROPERTIES OF MAINE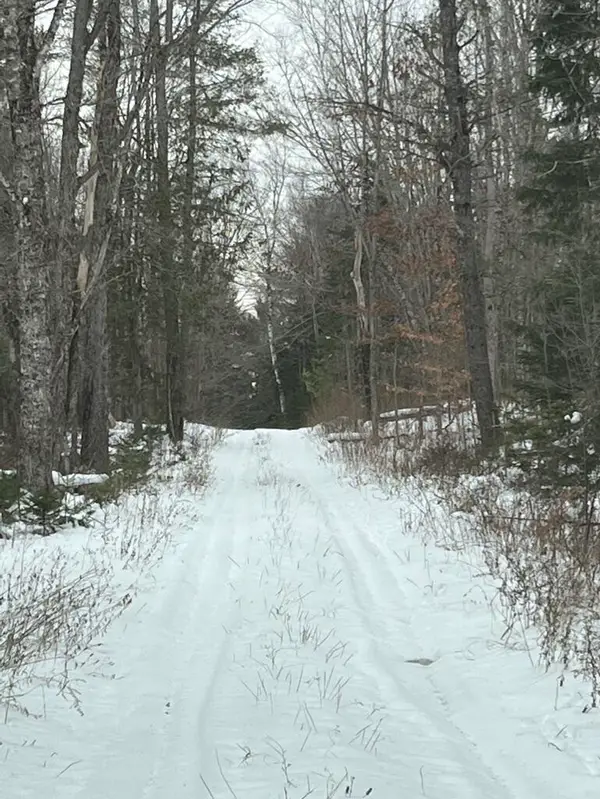 $255,000Active129 Acres
M4L3,5 Fickett Road, Etna, ME 04434
MLS# 1647601Listed by: REALTY OF MAINE


Protect your home and budget from life's surprises with an Assurant Home Warranty, backed by a partner that supports you through every step of homeownership. Explore Plans.
© 2023 - 2026 ERA Franchise Systems LLC. All rights reserved. ERA Franchise Systems LLC fully supports the principles of the Fair Housing Act and the Equal Opportunity Act. ERA, ERA Real Estate powered, and their respective logos are registered service marks of ERA Franchise Systems LLC. Each office is independently owned and operated.