
51 Fickett Road, Etna, ME 04434
Local realty services provided by:ERA Dawson-Bradford Co., REALTORS
Office: better homes & gardens real estate/the masiello grouplindagardiner@masiello.com
MLS#:1688003
Source:ME_MREIS
Price summary
- Price:$462,800
- Price per sq. ft.:$110.06
About this home
Classic New England Cape with Modern Comforts on 20± Acres!Discover the charm and character of this beautiful early 1900s Cape Cod, thoughtfully expanded to create spacious, light-filled living areas while preserving its historic appeal. Situated on 20± acres of picturesque fields and woods with mountain views, this unique property provides exceptional privacy just minutes from I-95.Step through the original front door into a welcoming center hall, flanked by a cozy parlor that could serve as a first-floor bedroom and a comfortable living room with a gas fireplace. At the heart of the home is a charming gathering room featuring a brick hearth, adjoining library, and remodeled kitchen. The kitchen opens to a bright four-season sunroom, perfect for morning coffee or enjoying the surrounding countryside. A full bathroom completes the first floor.Upstairs, you'll find additional bedrooms, many featuring beautifully refinished pumpkin pine floors, along with additional bathrooms and a convenient second-floor laundry room. An impressive great room above the garage features soaring cathedral ceilings, three walk-in closets, a private office, loft space, and its own staircase, providing tremendous flexibility for a variety of uses.The attached 30' x 30' garage provides room for up to four vehicles, while the impressive 30' x 60' gambrel-style barn with a full second story creates exceptional space for storage, hobbies, a workshop, or potential agricultural uses.Enjoy the peace and privacy of 20± acres with a combination of open fields and wooded land, scenic mountain views, and a private road setting, all less than a mile from I-95. A rare opportunity to enjoy the beauty of rural Maine with convenient access to Bangor and surrounding communities!...
Contact an agent
Home facts
- Year built:1900
- Listing ID #:1688003
- Updated:November 19, 2026 at 08:58 PM
Rooms and interior
- Bedrooms:5
- Total bathrooms:4
- Full bathrooms:3
- Half bathrooms:1
- Rooms Total:14
- Flooring:Laminate, Tile, Vinyl, Wood
- Bathrooms Description:Bathtub, Shower
- Kitchen Description:Dishwasher, Electric Range, Refrigerator, Wall Oven
- Bedroom Description:1st Floor Bedroom
- Basement Description:Full, Interior Entry, Unfinished
- Living area:4,205 sq. ft.
Heating and cooling
- Heating:Baseboard, Heating, Hot Water, Oil, Propane, Zoned
Structure and exterior
- Roof:Shingle
- Year built:1900
- Building area:4,205 sq. ft.
- Lot area:20.2 Acres
- Lot Features:Farm, Level, Near Turnpike/Interstate, Open Lot, Pasture, Rolling Slope, Rural, Wooded
- Architectural Style:Cape Cod, Contemporary, Farmhouse, New Englander
- Construction Materials:Vinyl Siding, Wood Frame
- Exterior Features:Deck, Patio
- Foundation Description:Granite, Stone
Utilities
- Water:Private
- Sewer:Private Sewer
Finances and disclosures
- Price:$462,800
- Price per sq. ft.:$110.06
- Tax amount:$6,339 (2025)
Features and amenities
- Appliances:Dishwasher, Electric Range, Refrigerator, Wall Oven
- Laundry features:Upper Level
Parking
- Parking description:11 - 20 Spaces, Attached Garage, Garage Door Opener, Gravel, Inside Entrance
- Garage:Yes
- Garage spaces:4
 MREIS Multiple Listing Service™ systemListing data is derived in whole or in part from the Maine IDX & is for consumers' personal, noncommercial use only. Dimensions are approximate and not guaranteed. All data should be independently verified. © 2026 Maine Real Estate Information System, Inc. All Rights Reserved
New listings near 51 Fickett Road
- New
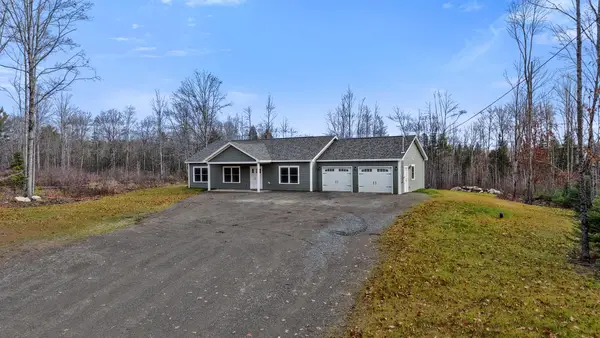 $419,900Active3 beds 2 baths1,344 sq. ft.
8 Page Road, Etna, ME 04434
MLS# 1687573Listed by: CENTURY 21 QUEEN CITY REAL ESTATE  $54,900Active2.24 Acres
Lot #13 Pine Grove Lane, Etna, ME 04434
MLS# 1682883Listed by: TWO RIVERS REALTY, LLC $119,000Active-- beds -- baths624 sq. ft.
37 Marston Road, Etna, ME 04434
MLS# 1679430Listed by: BERKSHIRE HATHAWAY HOMESERVICES NORTHEAST REAL ESTATE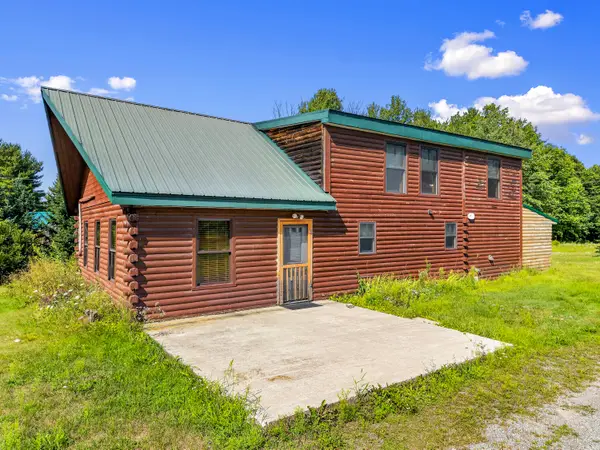 $290,000Active Under Contract3 beds 2 baths1,634 sq. ft.
1720 Dixmont Road, Etna, ME 04434
MLS# 1676527Listed by: TIM DUNHAM REALTY $150,000Active3 beds 2 baths952 sq. ft.
406 Shadow Lane, Etna, ME 04434
MLS# 1676243Listed by: BETTER HOMES & GARDENS REAL ESTATE/THE MASIELLO GROUP $529,900Active2 beds 2 baths1,600 sq. ft.
1719 Dixmont Road, Etna, ME 04434
MLS# 1671624Listed by: BERKSHIRE HATHAWAY HOMESERVICES NORTHEAST REAL ESTATE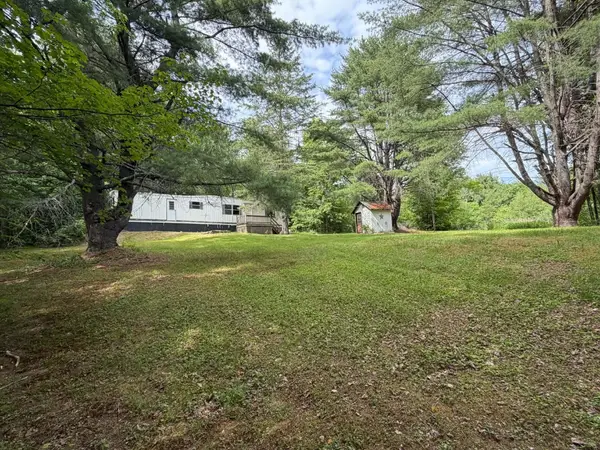 $89,000Active2 beds 1 baths672 sq. ft.
895 W Plymouth Road, Etna, ME 04434
MLS# 1669571Listed by: CENTURY 21 QUEEN CITY REAL ESTATE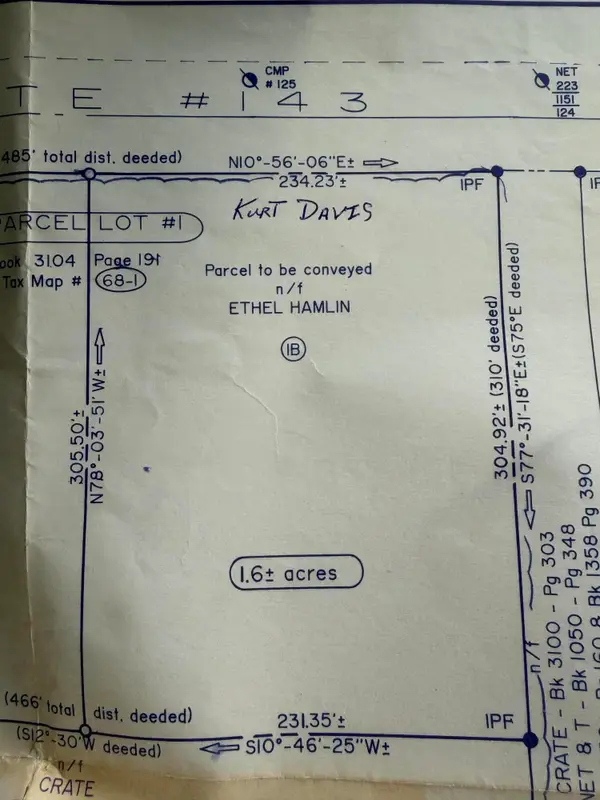 $49,900Active1.6 Acres
TBD Lakins Road, Etna, ME 04932
MLS# 1668094Listed by: CENTURY 21 QUEEN CITY REAL ESTATE $299,900Active2 beds 1 baths1,232 sq. ft.
91 Curtis Road, Etna, ME 04434
MLS# 1664729Listed by: BETTER HOMES & GARDENS REAL ESTATE/THE MASIELLO GROUP


Protect your home and budget from life's surprises with an Assurant Home Warranty, backed by a partner that supports you through every step of homeownership. Explore Plans.
© 2023 - 2026 ERA Franchise Systems LLC. All rights reserved. ERA Franchise Systems LLC fully supports the principles of the Fair Housing Act and the Equal Opportunity Act. ERA, ERA Real Estate powered, and their respective logos are registered service marks of ERA Franchise Systems LLC. Each office is independently owned and operated.