
1118 Exeter Road, Exeter, ME 04435
Local realty services provided by:ERA Dawson-Bradford Co., REALTORS
1118 Exeter Road,Exeter, ME 04435
$299,900
- - Beds
- 3 Baths
- 1,500 sq. ft.
- Multi-family
- Active
Office: re/max infinity
MLS#:1664049
Source:ME_MREIS
Price summary
- Price:$299,900
- Price per sq. ft.:$199.93
About this home
Income-producing multi-unit property on 9± acres in Exeter with a 3-bedroom main home, two studio apartments, a five-stall horse barn, pasture, pond, garage, and solar system. The seller reports approximately 25,000 in annual rental income from the two studio apartments, each of which includes a full bathroom. The three separate living spaces provide flexibility for owner occupancy, rental use, additional living space, or continued investment. Originally built in 1865 and extensively renovated in 1985, the property combines historic character with substantial acreage and practical improvements. Outbuildings include a new 22' × 28' garage and a 50' × 60' five-stall horse barn with an attached shed. The 9± acres also include pasture, a pond, and open outdoor space for equestrian, gardening, recreational, or homestead use. A 14,000-watt solar system is included. With existing rental income, multiple living spaces, acreage, equestrian infrastructure, solar, and substantial outbuildings, this property offers a versatile opportunity for residential, rental, or investment use in rural Maine. Intended uses are subject to applicable municipal requirements and due diligence....
Contact an agent
Home facts
- Year built:1865
- Listing ID #:1664049
- Updated:October 20, 2026 at 10:48 AM
Rooms and interior
- Total bathrooms:3
- Full bathrooms:3
- Flooring:Hardwood, Tile, Wood
- Bathrooms Description:Shower
- Bedroom Description:1st Floor Bedroom
- Basement Description:Interior Entry, Slab
- Living area:1,500 sq. ft.
Heating and cooling
- Cooling:Window Unit (s)
- Heating:Direct Vent Heater, Heating, Pellet Stove, Pellets, Propane, Solar, Wood, Wood Stove
Structure and exterior
- Roof:Metal, Shingle
- Year built:1865
- Building area:1,500 sq. ft.
- Lot area:9 Acres
- Lot Features:Agricultural, Farm, Open Lot, Pasture, Rural
- Architectural Style:Farmhouse
- Construction Materials:Wood Frame, Wood Siding
- Exterior Features:Deck
- Foundation Description:Poured Concrete
- Levels:Multi Level
Utilities
- Water:Private, Well
- Sewer:Private Sewer, Septic Tank
Finances and disclosures
- Price:$299,900
- Price per sq. ft.:$199.93
- Tax amount:$2,200 (2025)
Features and amenities
- Laundry features:Main Level
- Amenities:Storage
- Pool features:Above Ground
Parking
- Parking description:5 - 10 Spaces, Detached, Gravel
- Garage:Yes
- Garage spaces:2
 MREIS Multiple Listing Service™ systemListing data is derived in whole or in part from the Maine IDX & is for consumers' personal, noncommercial use only. Dimensions are approximate and not guaranteed. All data should be independently verified. © 2026 Maine Real Estate Information System, Inc. All Rights Reserved
New listings near 1118 Exeter Road
 $985,000Active-- beds 3 baths3,550 sq. ft.
137 Avenue Road Extension, Exeter, ME 04435
MLS# 1679487Listed by: REALTY OF MAINE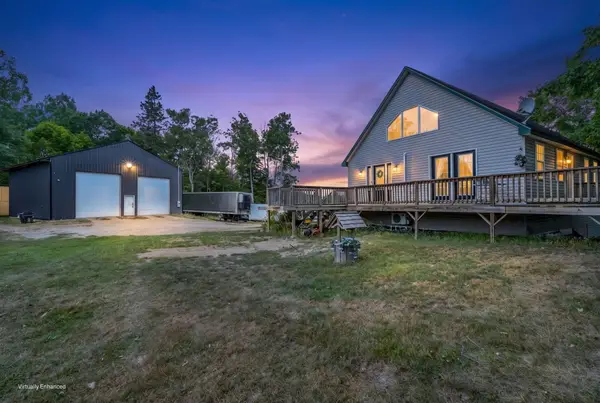 $315,000Active3 beds 1 baths1,480 sq. ft.
731 Chamberlain Meeting House Road, Exeter, ME 04435
MLS# 1677302Listed by: NEXTHOME EXPERIENCE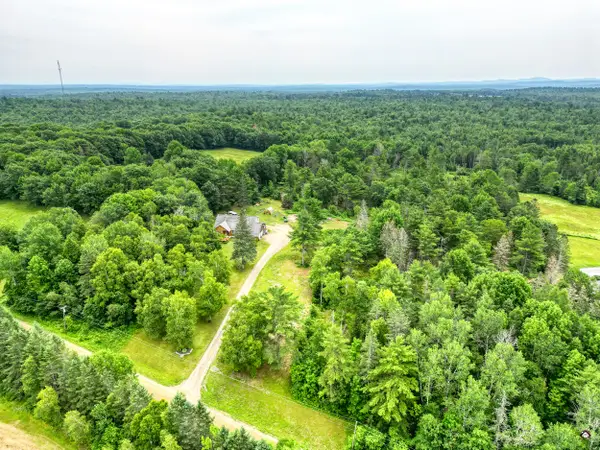 $699,000Active5 beds 3 baths2,600 sq. ft.
173 Tibbetts Road, Exeter, ME 04435
MLS# 1669968Listed by: REALTY OF MAINE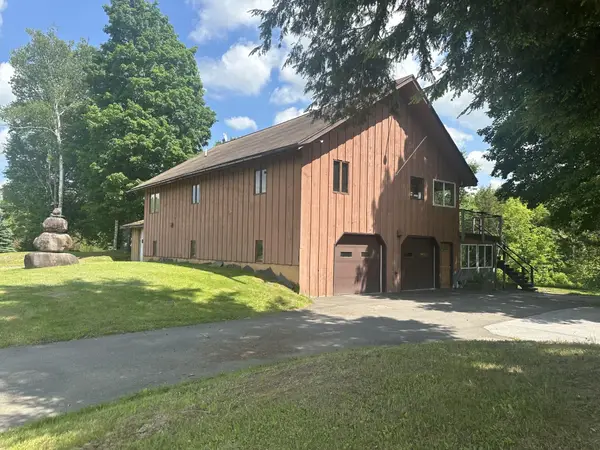 Listed by ERA$379,000Pending4 beds 3 baths2,320 sq. ft.
2641 Exeter Road, Exeter, ME 04435
MLS# 1667960Listed by: ERA DAWSON-BRADFORD CO.


Protect your home and budget from life's surprises with an Assurant Home Warranty, backed by a partner that supports you through every step of homeownership. Explore Plans.
© 2023 - 2026 ERA Franchise Systems LLC. All rights reserved. ERA Franchise Systems LLC fully supports the principles of the Fair Housing Act and the Equal Opportunity Act. ERA, ERA Real Estate powered, and their respective logos are registered service marks of ERA Franchise Systems LLC. Each office is independently owned and operated.