
137 Avenue Road Extension, Exeter, ME 04435
Local realty services provided by:ERA Dawson-Bradford Co., REALTORS
137 Avenue Road Extension,Exeter, ME 04435
$985,000
- 4 Beds
- 3 Baths
- 3,550 sq. ft.
- Single family
- Active
Office: realty of maine
MLS#:1679443
Source:ME_MREIS
Price summary
- Price:$985,000
- Price per sq. ft.:$277.46
About this home
Rare 90 acre Maine homestead & recreational compound offering exceptional privacy, 2 residences, extensive outbuildings & impressive self sufficiency features. At the end of a quiet dead end road, the property includes approx 83 wooded acres, 3 acres of pasture & 4 acres of beautifully maintained grounds surrounding a deep stream fed half acre pond. Multiple streams, abundant wildlife & miles of private trails provide opportunities for horseback riding, hiking, hunting, ATV riding & snowmobiling. The remodeled main home offers appr 2,200 sq ft w/ 2-3 bedrooms, 2 baths, updated kitchen & baths, custom farmhouse finishes, a bright solarium, screened deck & antique wood burning cookstove for supplemental heat & off grid cooking. Near the pond, a beautiful approx 1,200 sq ft cedar log cabin features 2 bedrooms, 1 bath, custom cabinetry, pine floors, a wood burning cookstove & newer metal roof. This property is ideal for multigenerational living, guests or rental income. The impressive 2 story barn offers approx 2,500 sq ft with animal pens, fenced paddocks, storage & an authentic Finnish cedar lined sauna. A separate 2 story garage provides approx 3,360 sq ft with 5 overhead doors & a full 2nd floor. Additional improvements include a metal roofed carport, 200 sq ft shed, 2 concrete root cellars, large fenced garden & enclosed berry garden. Sustainability features include an owned 11 kW solar array that keeps electric bills around $22 per month, the grid connection fee, 3 wells serving the homes & barn, wired backup generators for both residences & plumbed hand pumps delivering well water directly to each kitchen. The pond has been previously stocked with fish & offers wildlife viewing & winter skating. Approx 15 years without deer hunting has created exceptional wildlife habitat, while the extensive trail system provides outstanding recreation & hunting opportunities. A truly one of a kind Maine property offering privacy, resilience, recreation & endless possibilities...
Contact an agent
Home facts
- Year built:1981
- Listing ID #:1679443
- Updated:September 07, 2026 at 10:44 AM
Rooms and interior
- Bedrooms:4
- Total bathrooms:3
- Full bathrooms:3
- Rooms Total:14
- Flooring:Carpet, Tile, Wood
- Bathrooms Description:Bathtub, Shower
- Kitchen Description:Gas Range, Refrigerator
- Bedroom Description:1st Floor Bedroom
- Basement Description:Finished, Full, Interior Entry, Partial, Unfinished, Walk-Out Access
- Living area:3,550 sq. ft.
Heating and cooling
- Heating:Baseboard, Electric, Heating, Hot Water, Oil, Radiant, Radiator, Solar, Space Heater, Steam, Wood, Wood Stove, Zoned
Structure and exterior
- Roof:Metal, Pitched, Shingle
- Year built:1981
- Building area:3,550 sq. ft.
- Lot area:90 Acres
- Lot Features:Farm, Landscaped, Level, Open Lot, Rural, Wooded
- Architectural Style:Cape Cod, Cottage
- Construction Materials:Log, Shingle Siding, Wood Frame
- Exterior Features:Deck, Porch, Porch-Screened
- Foundation Description:Poured Concrete
Utilities
- Water:Private, Well
- Sewer:Private Sewer, Septic Tank
Finances and disclosures
- Price:$985,000
- Price per sq. ft.:$277.46
- Tax amount:$7,623 (2026)
Features and amenities
- Appliances:Dryer, Gas Range, Refrigerator, Washer
- Laundry features:Dryer, Washer
- Amenities:In-Law Floorplan, Storage
Parking
- Parking description:21+ Spaces, Detached, Garage Door Opener, Gravel, Off street, On Site, Storage
- Garage:Yes
- Garage spaces:5
 MREIS Multiple Listing Service™ systemListing data is derived in whole or in part from the Maine IDX & is for consumers' personal, noncommercial use only. Dimensions are approximate and not guaranteed. All data should be independently verified. © 2026 Maine Real Estate Information System, Inc. All Rights Reserved
New listings near 137 Avenue Road Extension
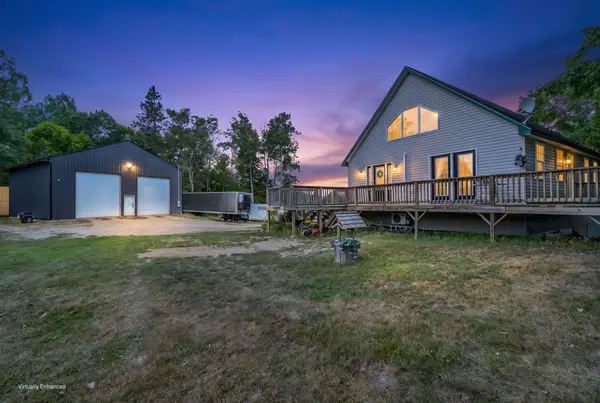 $339,000Active3 beds 1 baths1,480 sq. ft.
731 Chamberlain Meeting House Road, Exeter, ME 04435
MLS# 1677302Listed by: NEXTHOME EXPERIENCE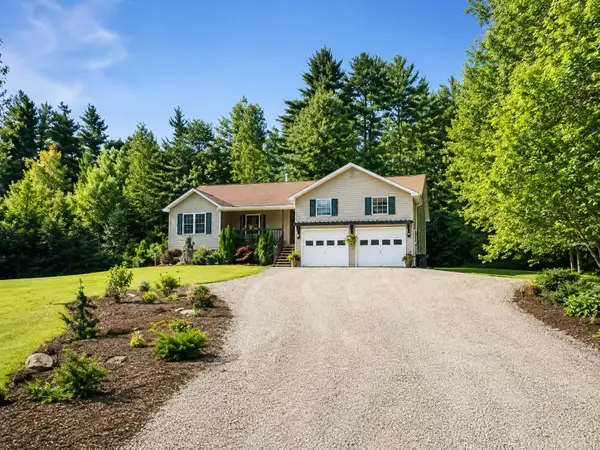 Listed by ERA$419,000Pending3 beds 3 baths2,600 sq. ft.
866 Greenbush Road, Exeter, ME 04435
MLS# 1676208Listed by: ERA DAWSON-BRADFORD CO. $192,900Pending2 beds 1 baths1,092 sq. ft.
832 Stetson Road, Exeter, ME 04435
MLS# 1675380Listed by: PLOWMAN REALTY GROUP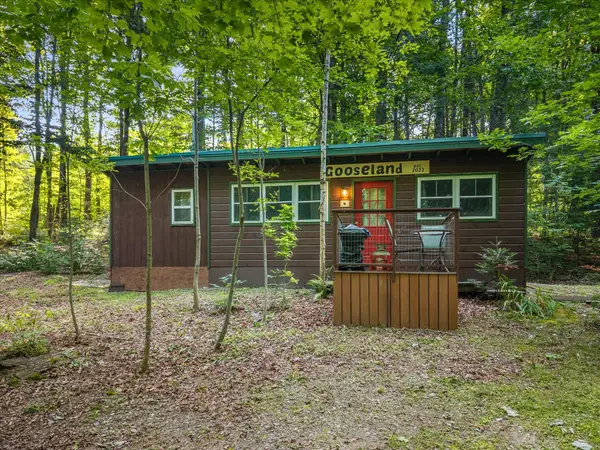 $124,900Active1 beds 1 baths340 sq. ft.
97 Fogler Road, Exeter, ME 04435
MLS# 1675336Listed by: NEXTHOME EXPERIENCE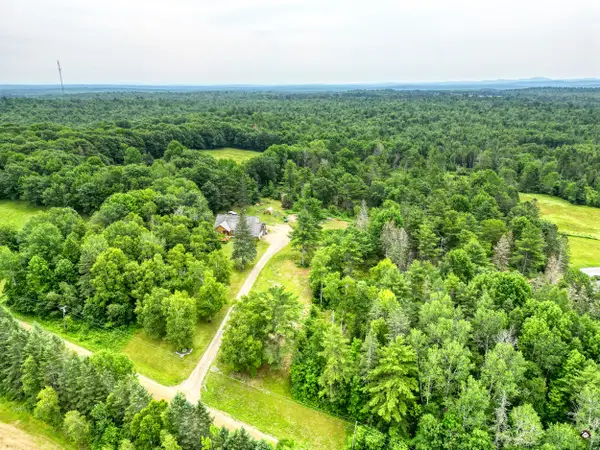 $750,000Active5 beds 3 baths2,600 sq. ft.
173 Tibbetts Road, Exeter, ME 04435
MLS# 1669968Listed by: REALTY OF MAINE $274,900Pending3 beds 2 baths1,386 sq. ft.
350 Valley Avenue Road, Exeter, ME 04435
MLS# 1669812Listed by: REALTY OF MAINE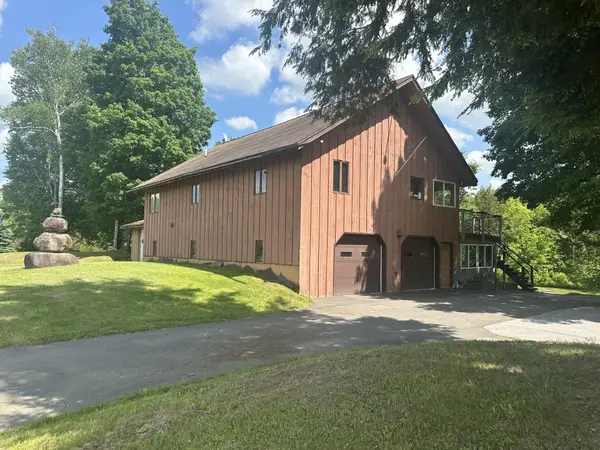 Listed by ERA$379,000Active4 beds 3 baths2,320 sq. ft.
2641 Exeter Road, Exeter, ME 04435
MLS# 1667960Listed by: ERA DAWSON-BRADFORD CO.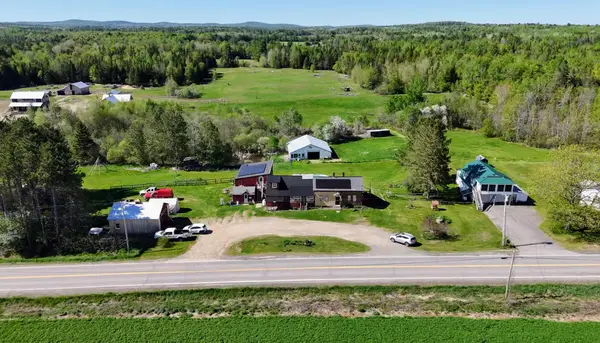 $299,900Active-- beds 3 baths1,500 sq. ft.
1118 Exeter Road, Exeter, ME 04435
MLS# 1664049Listed by: RE/MAX INFINITY $89,000Active Under Contract2 beds 2 baths1,252 sq. ft.
296 Valley Avenue Road, Exeter, ME 04435
MLS# 1647306Listed by: TRUE NORTH REALTY, INC.


Protect your home and budget from life's surprises with an Assurant Home Warranty, backed by a partner that supports you through every step of homeownership. Explore Plans.
© 2023 - 2026 ERA Franchise Systems LLC. All rights reserved. ERA Franchise Systems LLC fully supports the principles of the Fair Housing Act and the Equal Opportunity Act. ERA, ERA Real Estate powered, and their respective logos are registered service marks of ERA Franchise Systems LLC. Each office is independently owned and operated.