
12 Waxwing Lane #49, Falmouth, ME 04105
Local realty services provided by:ERA Dawson-Bradford Co., REALTORS
12 Waxwing Lane #49,Falmouth, ME 04105
$895,000
- 4 Beds
- 5 Baths
- 2,968 sq. ft.
- Single family
- Coming Soon
Office: real broker
MLS#:1683185
Source:ME_MREIS
Price summary
- Price:$895,000
- Price per sq. ft.:$301.55
About this home
One Home- Three Levels- Four Private Suites. Welcome to 12 Waxwing Lane, a thoughtfully designed cottage style home offering an uncommon combination of flexibility, comfort, and privacy. Built in 2022, this four bedroom, four and a half bath home provides approximately 2,968 square feet of finished living space across three levels. The main level is designed for everyday living and entertaining. The kitchen features generous island seating, full height cabinetry, stainless steel appliances, and abundant natural light. Wide wood plank floors connect the kitchen, dining, and living areas, where a gas fireplace creates a warm central gathering place. The first-floor primary suite and laundry make one level daily living easy. Upstairs, two private bedroom suites continue the home's privacy-first design, providing comfortable, well separated retreats for family members, overnight guests, or home office needs. The finished lower level adds a fourth private suite along with a spacious family room, creating valuable flexibility for multi-generational living, extended stays, recreation, or a quiet guest retreat. Central air, an attached two car garage, paved parking, snow removal, lawncare, and a quiet Homestead Farms setting, completes the property. Convenient access to shopping, commuter routes, beaches, and downtown Portland makes 12 Waxwing Lane an exceptional Falmouth home designed to adapt as your needs change....
Contact an agent
Home facts
- Year built:2022
- Subdivision & Development:Homestead Farms
- Listing ID #:1683185
- Updated:October 05, 2026 at 07:55 PM
Rooms and interior
- Bedrooms:4
- Total bathrooms:5
- Full bathrooms:4
- Half bathrooms:1
- Rooms Total:9
- Flooring:Tile, Wood
- Bathrooms Description:Bathtub
- Kitchen Description:Dishwasher, Gas Range, Microwave, Refrigerator
- Bedroom Description:1st Floor Primary Bedroom w/Bath, Primary Bedroom w/Bath
- Basement Description:Daylight, Finished, Full, Interior Entry, Unfinished, Walk-Out Access
- Living area:2,968 sq. ft.
Heating and cooling
- Cooling:Central Air
- Heating:Baseboard, Direct Vent Furnace, Electric, Forced Air, Gas Natural, Heating
- Central air:Yes
Structure and exterior
- Roof:Shingle
- Year built:2022
- Building area:2,968 sq. ft.
- Lot area:0.12 Acres
- Lot Features:Irrigation System, Landscaped, Level, Near Golf Course, Near Shopping, Near Turnpike/Interstate, Neighborhood, Open Lot, Subdivided
- Architectural Style:Cottage
- Construction Materials:Vinyl Siding, Wood Frame
- Exterior Features:Patio
- Foundation Description:Poured Concrete
- Levels:Multi Level
Utilities
- Water:Public
- Sewer:Public Sewer
Finances and disclosures
- Price:$895,000
- Price per sq. ft.:$301.55
- Tax amount:$9,568 (2025)
Features and amenities
- Appliances:Dishwasher, Dryer, Gas Range, Microwave, Refrigerator, Washer
- Laundry features:Dryer, Main Level, Washer
- Amenities:Storage, Walk-In Closet(s)
Parking
- Parking description:1 - 4 Spaces, Attached Garage, Garage Door Opener, Inside Entrance, Paved
- Garage:Yes
- Garage spaces:2
 MREIS Multiple Listing Service™ systemListing data is derived in whole or in part from the Maine IDX & is for consumers' personal, noncommercial use only. Dimensions are approximate and not guaranteed. All data should be independently verified. © 2026 Maine Real Estate Information System, Inc. All Rights Reserved
New listings near 12 Waxwing Lane #49
- Coming SoonOpen Sat, 1 to 3pm
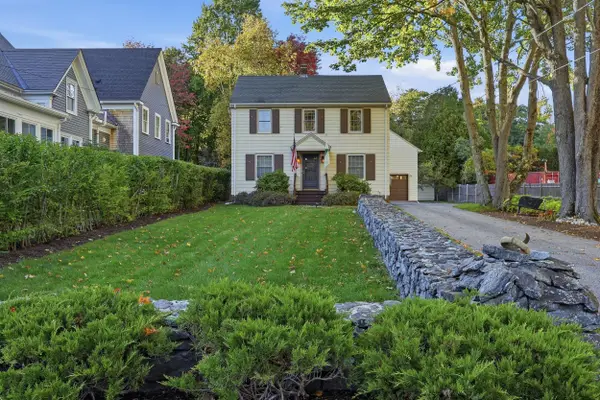 $1,200,000Coming Soon4 beds 3 baths2,001 sq. ft.
284 Foreside Road, Falmouth, ME 04105
MLS# 1682798Listed by: TOWN & SHORE REAL ESTATE - Coming Soon
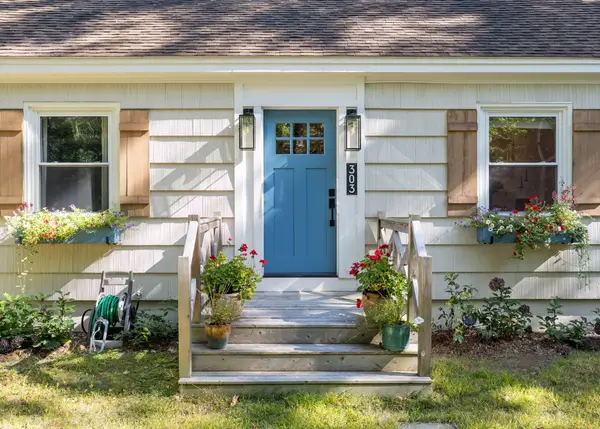 $840,000Coming Soon3 beds 3 baths1,949 sq. ft.
303 Middle Road, Falmouth, ME 04105
MLS# 1682267Listed by: EXP REALTY - New
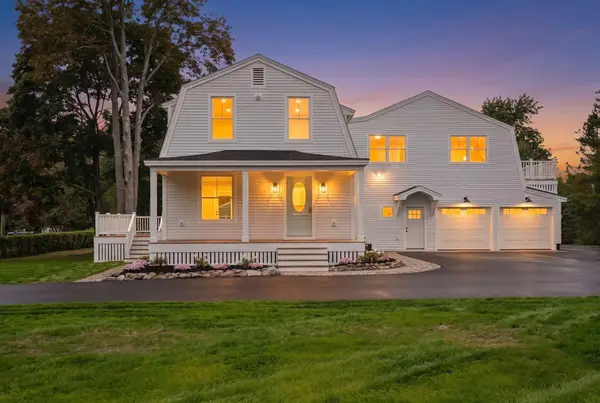 $1,625,000Active5 beds 5 baths3,317 sq. ft.
87 Depot Road, Falmouth, ME 04105
MLS# 1682768Listed by: PACK MAYNARD AND ASSOCIATES - New
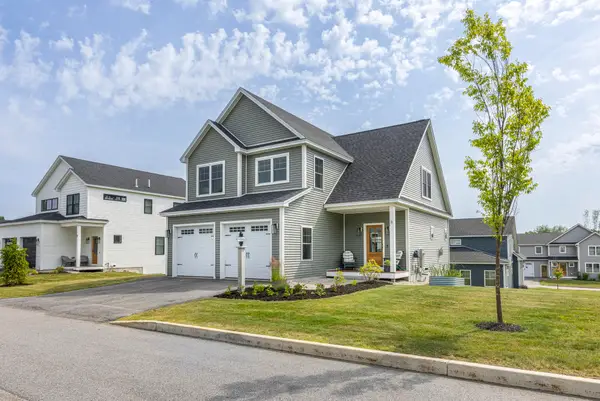 $775,000Active4 beds 3 baths2,087 sq. ft.
8 Waxwing Lane, Falmouth, ME 04105
MLS# 1682714Listed by: RE/MAX OCEANSIDE - New
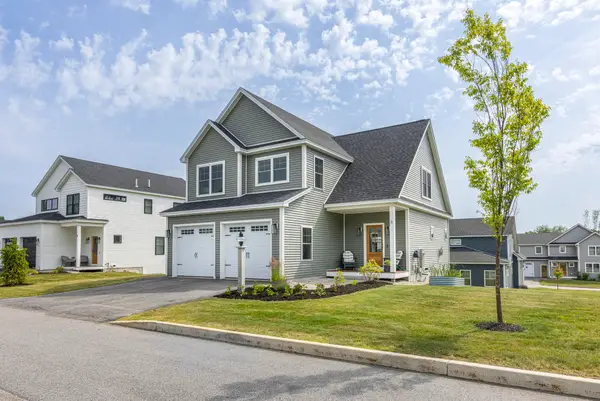 $775,000Active4 beds 3 baths2,087 sq. ft.
8 Waxwing Lane #50, Falmouth, ME 04105
MLS# 1682719Listed by: RE/MAX OCEANSIDE - New
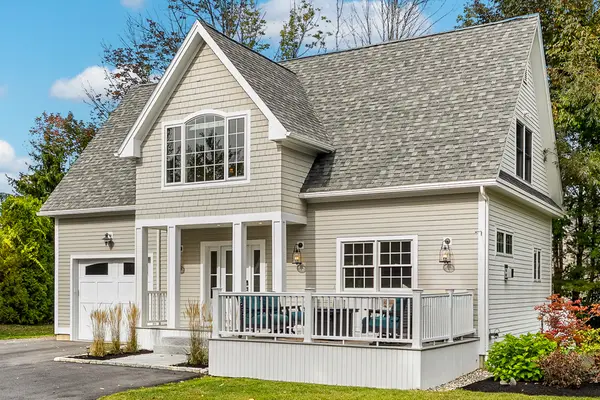 $1,000,000Active2 beds 3 baths1,484 sq. ft.
159 Us Route 1, Falmouth, ME 04105
MLS# 1682618Listed by: LEGACY PROPERTIES SOTHEBY'S INTERNATIONAL REALTY 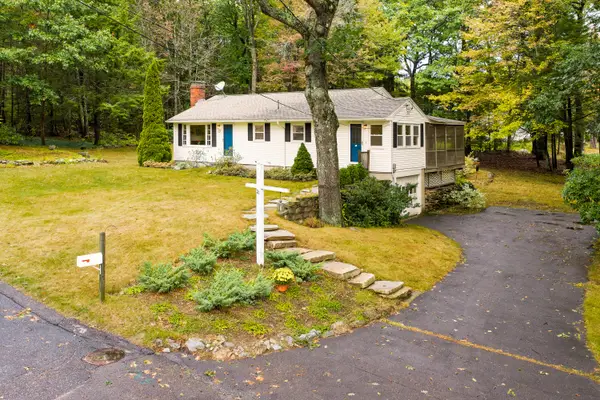 $750,000Active Under Contract3 beds 1 baths1,154 sq. ft.
21 Carmichael Avenue, Falmouth, ME 04105
MLS# 1682513Listed by: COLDWELL BANKER REALTY- New
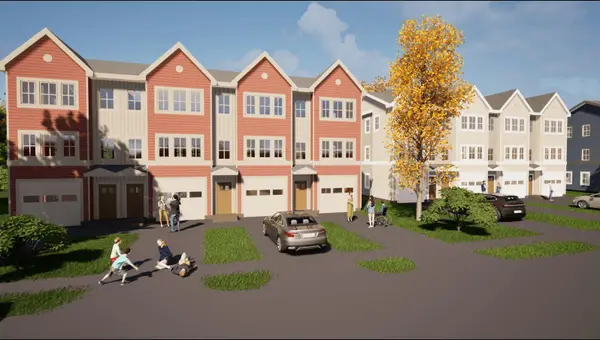 $425,000Active2 beds 2 baths1,050 sq. ft.
1 Marshall Drive #2, Falmouth, ME 04105
MLS# 1682431Listed by: PORTSIDE REAL ESTATE GROUP - New
 $1,200,000Active-- beds 4 baths4,142 sq. ft.
25 Falmouth Road, Falmouth, ME 04105
MLS# 1682347Listed by: KRE BROKERAGE GROUP


Protect your home and budget from life's surprises with an Assurant Home Warranty, backed by a partner that supports you through every step of homeownership. Explore Plans.
© 2023 - 2026 ERA Franchise Systems LLC. All rights reserved. ERA Franchise Systems LLC fully supports the principles of the Fair Housing Act and the Equal Opportunity Act. ERA, ERA Real Estate powered, and their respective logos are registered service marks of ERA Franchise Systems LLC. Each office is independently owned and operated.