
267 Us Route 1 #305, Falmouth, ME 04105
Local realty services provided by:ERA Dawson-Bradford Co., REALTORS
267 Us Route 1 #305,Falmouth, ME 04105
$849,000
- 2 Beds
- 2 Baths
- 1,270 sq. ft.
- Condominium
- Active
Office: legacy properties sotheby's international realty
MLS#:1676062
Source:ME_MREIS
Price summary
- Price:$849,000
- Price per sq. ft.:$668.5
About this home
Residence 305 is the final opportunity to own this highly sought-after floor plan at The Residences at The Wyeth, an offering that is both rare and time-sensitive. Welcome to a lifestyle where luxury, convenience, and coastal Maine charm come together effortlessly. Living well at The Wyeth is about more than your residence; it is about having a home that supports the way you want to live. Beyond your front door, residents enjoy a fitness center, club room, secure heated garage parking, elevator access, and beautifully maintained grounds designed for connection and ease. The result is a true lock-and-leave lifestyle, ideal for those seeking casual luxury without sacrificing comfort, quality, or convenience. Thoughtfully constructed with high-quality materials and designed for low-maintenance living, The Wyeth offers simplicity without compromise. Its Falmouth location places shops, dining, everyday services, and nearby trails within easy reach, while downtown Portland and the Portland International Jetport are just minutes away. Residence 305 is a spacious 2-bedroom, 2-bath home offering 1,270 square feet of beautifully designed living space. An abundance of windows fills the open-concept interior with natural light. The chef's kitchen features premium appliances, sleek cabinetry, and elegant quartz countertops, creating an inviting space for everyday living and entertaining. The living area opens to a private terrace overlooking peaceful forest views, providing a seamless connection between indoors and out. The primary suite offers a walk-in closet and spa-inspired bath with a custom-tiled shower and double vanity. A well-appointed second bedroom and full bath provide flexibility for guests, a home office, or additional living space. Residence 305 is the last remaining opportunity to own this distinctive floor plan and experience the ease, quality, and lifestyle that define The Wyeth....
Contact an agent
Home facts
- Year built:2024
- Subdivision & Development:The Wyeth Condominium Homeowners Association
- Listing ID #:1676062
- Updated:October 05, 2026 at 10:22 AM
Rooms and interior
- Bedrooms:2
- Total bathrooms:2
- Full bathrooms:2
- Rooms Total:5
- Flooring:Carpet, Engineered Hardwood, Tile
- Bathrooms Description:Bathtub, Shower
- Kitchen Description:Dishwasher, Disposal, Electric Range, Refrigerator
- Bedroom Description:1st Floor Primary Bedroom w/Bath, Primary Bedroom w/Bath
- Basement Description:Interior Entry
- Living area:1,270 sq. ft.
Heating and cooling
- Heating:Electric, Heat Pump, Heating
Structure and exterior
- Roof:Flat, Membrane
- Year built:2024
- Building area:1,270 sq. ft.
- Lot Features:Intown, Landscaped, Level, Near Country Club, Near Golf Course, Near Public Beach, Near Public Transit, Near Railroad, Near Shopping, Near Turnpike/Interstate, Open Lot, Sidewalks, Wooded
- Architectural Style:Contemporary
- Construction Materials:Composition, Steel frame
- Exterior Features:Porch
- Foundation Description:Poured Concrete
Utilities
- Water:Public
- Sewer:Public Sewer
Finances and disclosures
- Price:$849,000
- Price per sq. ft.:$668.5
- Tax amount:$11,889 (2025)
Features and amenities
- Appliances:Dishwasher, Disposal, Electric Range, Refrigerator
- Laundry features:Main Level, Washer Hookup
- Amenities:Elevator Passenger, Storage, Walk-In Closet(s)
Parking
- Parking description:1 - 4 Spaces, Common, Garage Door Opener, Heated garage, Inside Entrance, Paved, Underground
- Garage:Yes
- Garage spaces:1
 MREIS Multiple Listing Service™ systemListing data is derived in whole or in part from the Maine IDX & is for consumers' personal, noncommercial use only. Dimensions are approximate and not guaranteed. All data should be independently verified. © 2026 Maine Real Estate Information System, Inc. All Rights Reserved
New listings near 267 Us Route 1 #305
- Coming SoonOpen Sat, 1 to 3pm
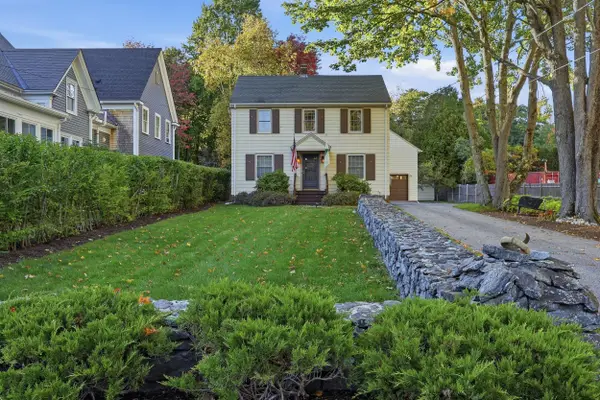 $1,200,000Coming Soon4 beds 3 baths2,001 sq. ft.
284 Foreside Road, Falmouth, ME 04105
MLS# 1682798Listed by: TOWN & SHORE REAL ESTATE - Coming Soon
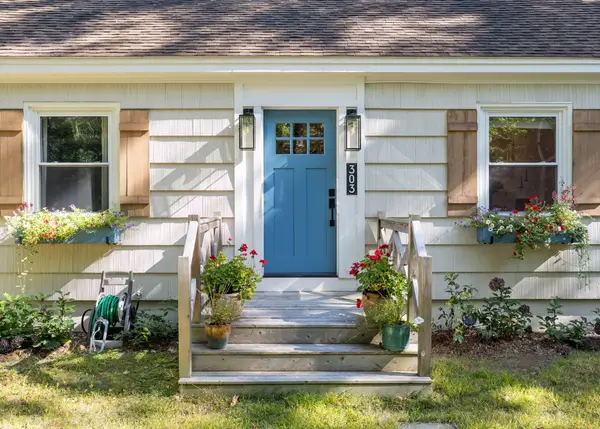 $840,000Coming Soon3 beds 3 baths1,949 sq. ft.
303 Middle Road, Falmouth, ME 04105
MLS# 1682267Listed by: EXP REALTY - New
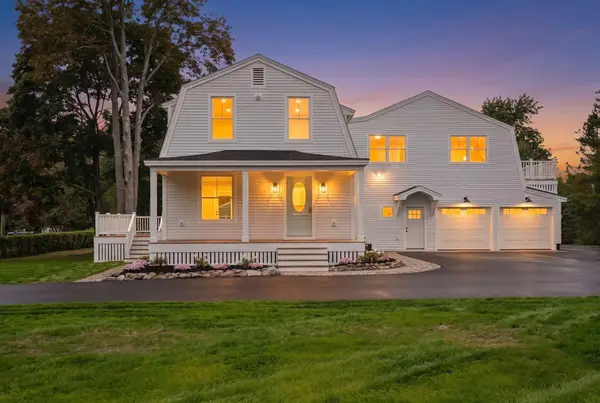 $1,625,000Active5 beds 5 baths3,317 sq. ft.
87 Depot Road, Falmouth, ME 04105
MLS# 1682768Listed by: PACK MAYNARD AND ASSOCIATES - New
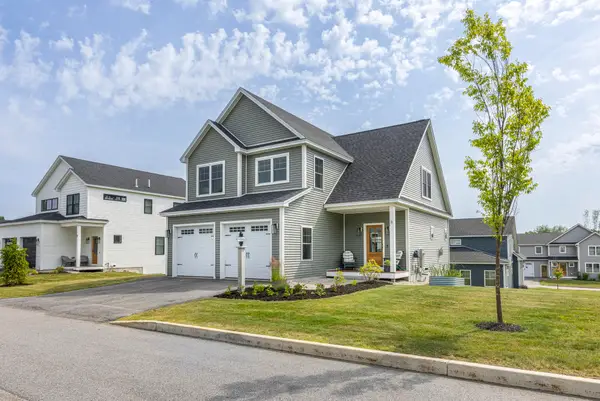 $775,000Active4 beds 3 baths2,087 sq. ft.
8 Waxwing Lane, Falmouth, ME 04105
MLS# 1682714Listed by: RE/MAX OCEANSIDE - New
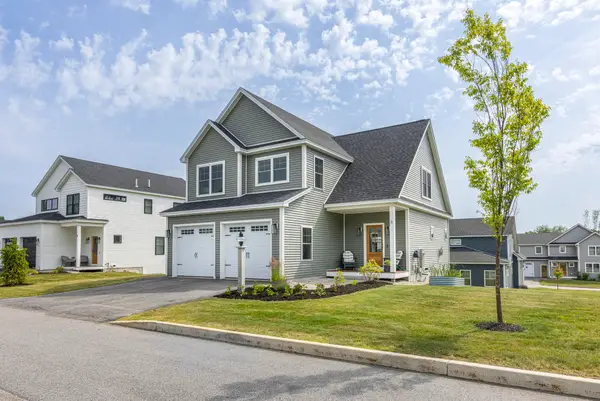 $775,000Active4 beds 3 baths2,087 sq. ft.
8 Waxwing Lane #50, Falmouth, ME 04105
MLS# 1682719Listed by: RE/MAX OCEANSIDE - New
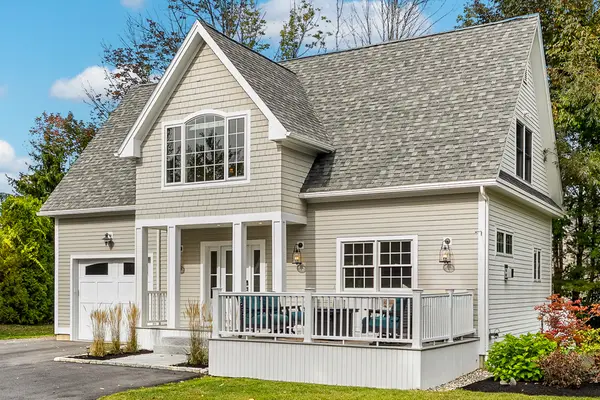 $1,000,000Active2 beds 3 baths1,484 sq. ft.
159 Us Route 1, Falmouth, ME 04105
MLS# 1682618Listed by: LEGACY PROPERTIES SOTHEBY'S INTERNATIONAL REALTY 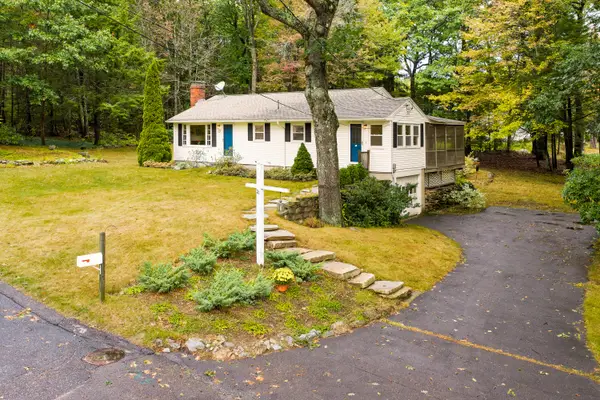 $750,000Active Under Contract3 beds 1 baths1,154 sq. ft.
21 Carmichael Avenue, Falmouth, ME 04105
MLS# 1682513Listed by: COLDWELL BANKER REALTY- New
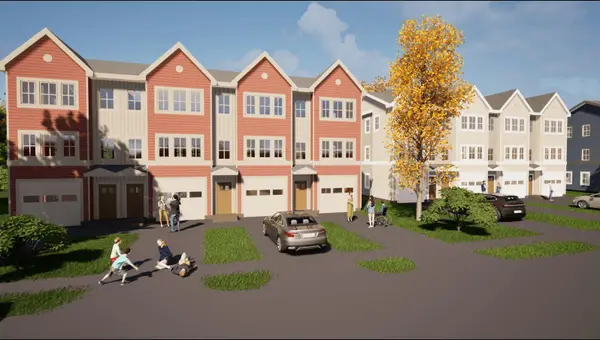 $425,000Active2 beds 2 baths1,050 sq. ft.
1 Marshall Drive #2, Falmouth, ME 04105
MLS# 1682431Listed by: PORTSIDE REAL ESTATE GROUP - New
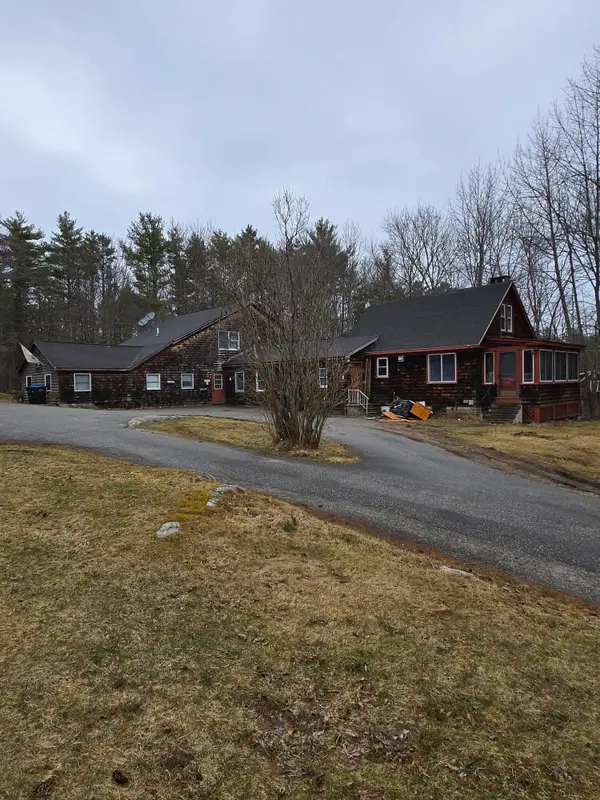 $1,200,000Active-- beds 4 baths4,142 sq. ft.
25 Falmouth Road, Falmouth, ME 04105
MLS# 1682347Listed by: KRE BROKERAGE GROUP - New
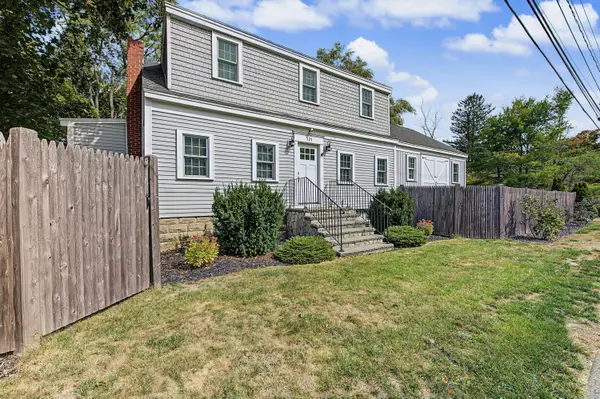 $589,000Active2 beds 2 baths1,810 sq. ft.
121 Bucknam Road, Falmouth, ME 04105
MLS# 1682336Listed by: REGENCY REALTY GROUP


Protect your home and budget from life's surprises with an Assurant Home Warranty, backed by a partner that supports you through every step of homeownership. Explore Plans.
© 2023 - 2026 ERA Franchise Systems LLC. All rights reserved. ERA Franchise Systems LLC fully supports the principles of the Fair Housing Act and the Equal Opportunity Act. ERA, ERA Real Estate powered, and their respective logos are registered service marks of ERA Franchise Systems LLC. Each office is independently owned and operated.