
267 Us Route 1 #PH 509, Falmouth, ME 04105
Local realty services provided by:ERA Dawson-Bradford Co., REALTORS
267 Us Route 1 #PH 509,Falmouth, ME 04105
$1,125,000
- 3 Beds
- 2 Baths
- 1,588 sq. ft.
- Condominium
- Active
Office: keller williams realty
MLS#:1675761
Source:ME_MREIS
Price summary
- Price:$1,125,000
- Price per sq. ft.:$708.44
About this home
Location, Location, Location! 10 minutes to Downtown Portland, 15 minutes to the Jetport. This Wyeth penthouse offers a generous floor plan with open concept: Living room with fireplace and balcony, Dining area and Kitchen with excellent storage and layout. There are 3 bedrooms, the primary with walk in closet and large luxurious bath, 2 additional bedrooms and large 2nd bath. There is a separate laundry room. The Wyeth offers a high style community room (see photos) as well as outside terrace, gym and heated parking. The location is close to amenities such as many restaurants, grocery store, dry cleaners, banks and retail therapy.
Contact an agent
Home facts
- Year built:2024
- Subdivision & Development:The Residences at the Wyeth
- Listing ID #:1675761
- Updated:September 26, 2026 at 10:50 AM
Rooms and interior
- Bedrooms:3
- Total bathrooms:2
- Full bathrooms:2
- Rooms Total:6
- Flooring:Carpet, Tile, Wood
- Bathrooms Description:Bathtub
- Kitchen Description:Dishwasher, Disposal, Electric Range, Refrigerator
- Bedroom Description:1st Floor Primary Bedroom w/Bath
- Living area:1,588 sq. ft.
Heating and cooling
- Heating:Electric, Heat Pump, Heating
Structure and exterior
- Roof:Flat, Membrane
- Year built:2024
- Building area:1,588 sq. ft.
- Lot Features:Abuts Conservation, Cul-De-Sac, Landscaped, Level, Near Country Club, Near Golf Course, Near Public Beach, Near Shopping, Near Town, Near Turnpike/Interstate, Sidewalks, Wooded
- Architectural Style:Contemporary
- Construction Materials:Composition, Steel frame
- Exterior Features:Deck, Patio
- Foundation Description:Poured Concrete
Utilities
- Water:Public
- Sewer:Public Sewer
Finances and disclosures
- Price:$1,125,000
- Price per sq. ft.:$708.44
- Tax amount:$13,387 (2026)
Features and amenities
- Appliances:Dishwasher, Disposal, Dryer, Electric Range, Refrigerator, Washer
- Laundry features:Dryer, Main Level, Washer
- Amenities:Elevator Passenger, Storage, Walk-In Closet(s)
Parking
- Parking description:1 - 4 Spaces, Attached Garage, Common, Electric Vehicle Charging Station(s), Garage Door Opener, Heated garage, Inside Entrance, On Site, Paved, Underground
- Garage:Yes
- Garage spaces:1
 MREIS Multiple Listing Service™ systemListing data is derived in whole or in part from the Maine IDX & is for consumers' personal, noncommercial use only. Dimensions are approximate and not guaranteed. All data should be independently verified. © 2026 Maine Real Estate Information System, Inc. All Rights Reserved
New listings near 267 Us Route 1 #PH 509
- Coming Soon
 $1,450,000Coming Soon3 beds 4 baths2,469 sq. ft.
3 Eastern Avenue, Falmouth, ME 04105
MLS# 1681764Listed by: LEGACY PROPERTIES SOTHEBY'S INTERNATIONAL REALTY - New
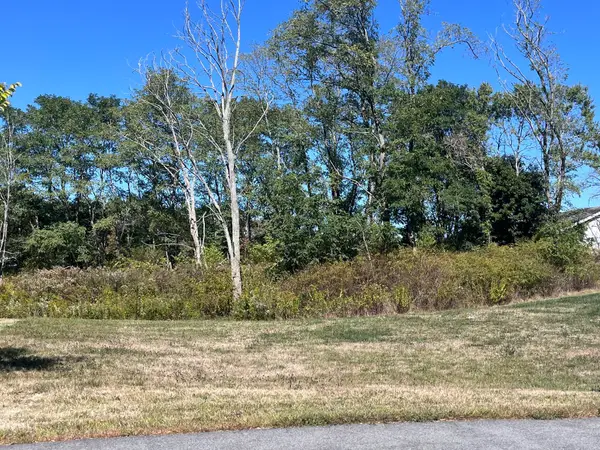 $260,000Active0.15 Acres
Lot 3 Clover Way, Falmouth, ME 04105
MLS# 1682055Listed by: SIGNATURE HOMES REAL ESTATE GROUP, LLC - New
 $1,495,000Active3 beds 3 baths2,906 sq. ft.
7 Mussel Cove Lane, Falmouth, ME 04105
MLS# 1681540Listed by: LEGACY PROPERTIES SOTHEBY'S INTERNATIONAL REALTY - New
 $2,385,000Active4 beds 4 baths3,700 sq. ft.
Lot 21 Vintage Way, Falmouth, ME 04105
MLS# 1681544Listed by: LEGACY PROPERTIES SOTHEBY'S INTERNATIONAL REALTY - New
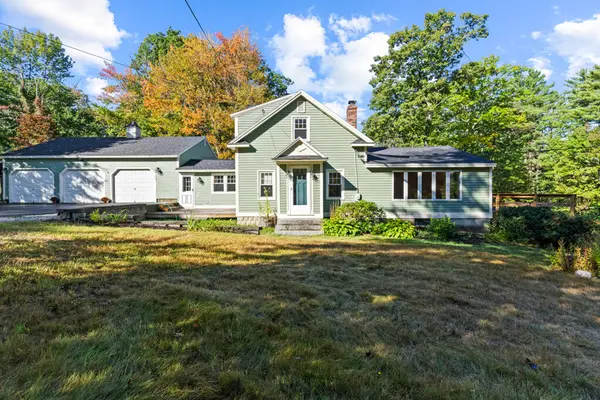 $579,900Active3 beds 2 baths1,578 sq. ft.
362 Gray Road, Falmouth, ME 04105
MLS# 1681398Listed by: GREATER PORTLAND REALTY - New
 $1,225,000Active4 beds 3 baths2,962 sq. ft.
9 Stormy Brook Road, Falmouth, ME 04105
MLS# 1681248Listed by: RE/MAX BY THE BAY - New
 $1,450,000Active4 beds 3 baths3,272 sq. ft.
56 Carroll Street, Falmouth, ME 04105
MLS# 1681257Listed by: LEGACY PROPERTIES SOTHEBY'S INTERNATIONAL REALTY - Open Sat, 10 to 11:30am
 $949,000Pending4 beds 3 baths3,680 sq. ft.
8 Fox Run Road, Falmouth, ME 04105
MLS# 1681188Listed by: SIGNATURE HOMES REAL ESTATE GROUP, LLC - New
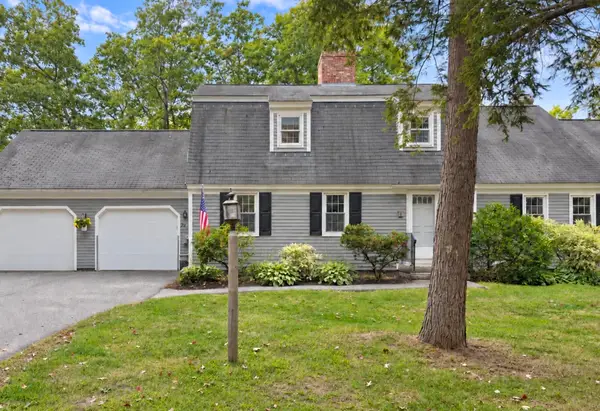 $719,000Active3 beds 2 baths1,737 sq. ft.
78 Applegate Lane #78, Falmouth, ME 04105
MLS# 1681005Listed by: RE/MAX BY THE BAY - New
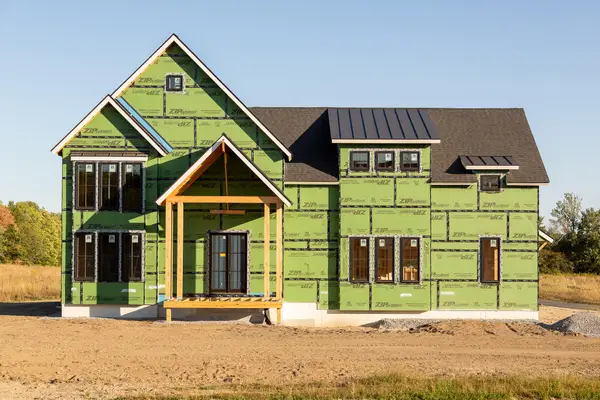 $2,200,000Active4 beds 4 baths4,138 sq. ft.
14 Casparius Farm Lane, Falmouth, ME 04105
MLS# 1680883Listed by: LEGACY PROPERTIES SOTHEBY'S INTERNATIONAL REALTY


Protect your home and budget from life's surprises with an Assurant Home Warranty, backed by a partner that supports you through every step of homeownership. Explore Plans.
© 2023 - 2026 ERA Franchise Systems LLC. All rights reserved. ERA Franchise Systems LLC fully supports the principles of the Fair Housing Act and the Equal Opportunity Act. ERA, ERA Real Estate powered, and their respective logos are registered service marks of ERA Franchise Systems LLC. Each office is independently owned and operated.