
32 Edgewater Road, Falmouth, ME 04105
Local realty services provided by:ERA Dawson-Bradford Co., REALTORS
32 Edgewater Road,Falmouth, ME 04105
$3,500,000
- 3 Beds
- 5 Baths
- 3,668 sq. ft.
- Single family
- Active Under Contract
Office: re/max by the bay
MLS#:1675707
Source:ME_MREIS
Price summary
- Price:$3,500,000
- Price per sq. ft.:$954.2
About this home
Positioned along Falmouth Foreside, 32 Edgewater is true to its name, sitting at the water's edge with sweeping views across Mussel Cove toward Clapboard Island and the inner waters of Casco Bay. From the moment you enter, an expansive wall of glass brings the view into immediate focus, with boats moving through the bay, islands in the distance, and a panorama that shifts constantly with the tide, weather, and light. Fully rebuilt and reimagined in 2015, the residence was designed around its extraordinary waterfront position. The primary suite commands one of the home's best vantage points, with broad water views and sunrise and moonrise unfolding directly beyond the windows. A second bedroom suite and finished lower level with a full bath provide additional accommodations, with windows bringing the water into view even from the lower level. A detached guest cottage above the two-car garage offers nearly 600 square feet of private living space with a full bath, kitchenette, and separate parking, creating a comfortable retreat for extended family or guests. As part of the Mussel Cove Association, the property enjoys rights to the sandy beach and dock, along with the right to maintain its existing private stairs to the beach. Just minutes from Falmouth's amenities and downtown Portland, 32 Edgewater offers an extraordinary connection to Casco Bay from nearly every level of the home....
Contact an agent
Home facts
- Year built:2015
- Subdivision & Development:Mussel Cove Association
- Listing ID #:1675707
- Updated:September 26, 2026 at 08:41 AM
Rooms and interior
- Bedrooms:3
- Total bathrooms:5
- Full bathrooms:4
- Half bathrooms:1
- Rooms Total:12
- Flooring:Tile, Wood
- Bathrooms Description:Shower
- Kitchen Description:Pantry
- Bedroom Description:Primary Bedroom w/Bath
- Basement Description:Finished, Interior Entry, Walk-Out Access
- Living area:3,668 sq. ft.
Heating and cooling
- Cooling:Central Air
- Heating:Electric, Forced Air, Gas Natural, Heat Pump, Heating
- Central air:Yes
Structure and exterior
- Roof:Shingle
- Year built:2015
- Building area:3,668 sq. ft.
- Lot area:0.22 Acres
- Lot Features:Landscaped, Near Country Club, Near Golf Course, Near Public Beach, Near Shopping, Near Turnpike/Interstate, Neighborhood, Open Lot, Rolling Slope
- Architectural Style:Cottage
- Construction Materials:Shingle Siding, Wood Frame
- Exterior Features:Patio, Porch
- Levels:Multi Level
Utilities
- Water:Public
- Sewer:Public Sewer
Finances and disclosures
- Price:$3,500,000
- Price per sq. ft.:$954.2
- Tax amount:$26,808 (2025)
Features and amenities
- Amenities:Walk-In Closet(s)
Parking
- Parking description:1 - 4 Spaces, Detached, On Site, Paved
- Garage:Yes
- Garage spaces:2
 MREIS Multiple Listing Service™ systemListing data is derived in whole or in part from the Maine IDX & is for consumers' personal, noncommercial use only. Dimensions are approximate and not guaranteed. All data should be independently verified. © 2026 Maine Real Estate Information System, Inc. All Rights Reserved
New listings near 32 Edgewater Road
- Coming Soon
 $1,450,000Coming Soon3 beds 4 baths2,469 sq. ft.
3 Eastern Avenue, Falmouth, ME 04105
MLS# 1681764Listed by: LEGACY PROPERTIES SOTHEBY'S INTERNATIONAL REALTY - New
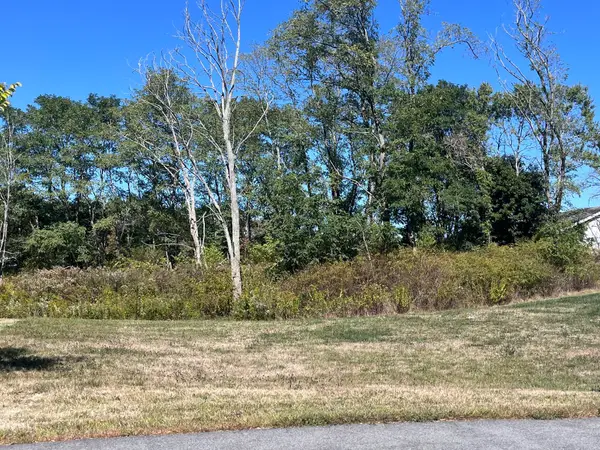 $260,000Active0.15 Acres
Lot 3 Clover Way, Falmouth, ME 04105
MLS# 1682055Listed by: SIGNATURE HOMES REAL ESTATE GROUP, LLC - New
 $1,495,000Active3 beds 3 baths2,906 sq. ft.
7 Mussel Cove Lane, Falmouth, ME 04105
MLS# 1681540Listed by: LEGACY PROPERTIES SOTHEBY'S INTERNATIONAL REALTY - New
 $2,385,000Active4 beds 4 baths3,700 sq. ft.
Lot 21 Vintage Way, Falmouth, ME 04105
MLS# 1681544Listed by: LEGACY PROPERTIES SOTHEBY'S INTERNATIONAL REALTY - New
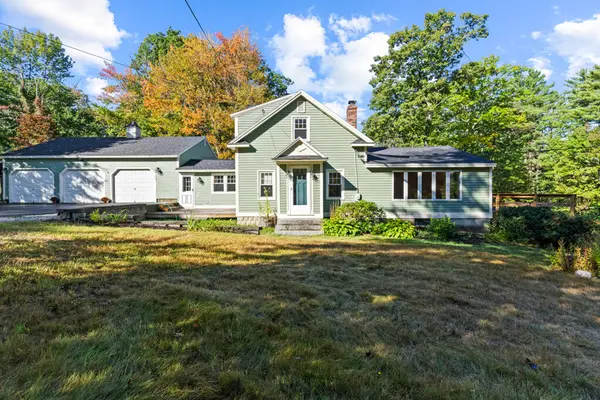 $579,900Active3 beds 2 baths1,578 sq. ft.
362 Gray Road, Falmouth, ME 04105
MLS# 1681398Listed by: GREATER PORTLAND REALTY - New
 $1,225,000Active4 beds 3 baths2,962 sq. ft.
9 Stormy Brook Road, Falmouth, ME 04105
MLS# 1681248Listed by: RE/MAX BY THE BAY - New
 $1,450,000Active4 beds 3 baths3,272 sq. ft.
56 Carroll Street, Falmouth, ME 04105
MLS# 1681257Listed by: LEGACY PROPERTIES SOTHEBY'S INTERNATIONAL REALTY - Open Sat, 10 to 11:30am
 $949,000Pending4 beds 3 baths3,680 sq. ft.
8 Fox Run Road, Falmouth, ME 04105
MLS# 1681188Listed by: SIGNATURE HOMES REAL ESTATE GROUP, LLC - New
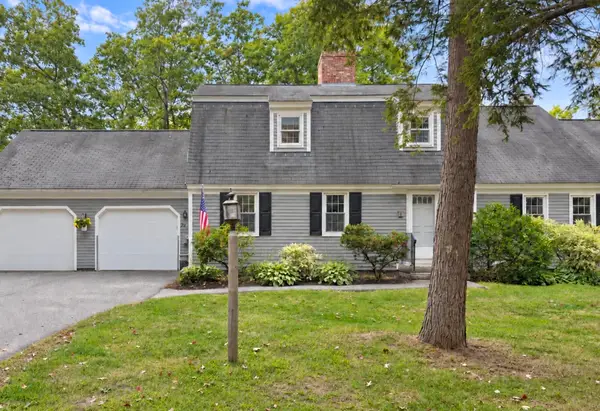 $719,000Active3 beds 2 baths1,737 sq. ft.
78 Applegate Lane #78, Falmouth, ME 04105
MLS# 1681005Listed by: RE/MAX BY THE BAY - New
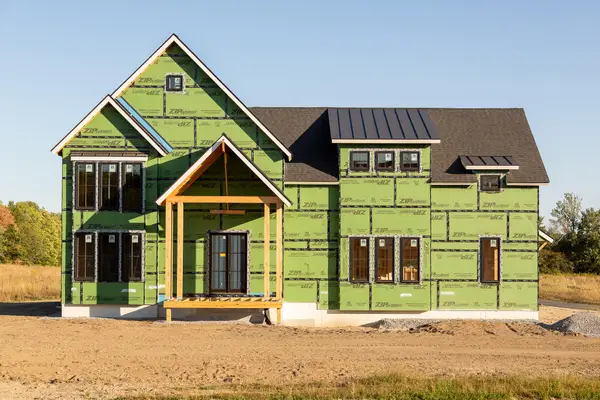 $2,200,000Active4 beds 4 baths4,138 sq. ft.
14 Casparius Farm Lane, Falmouth, ME 04105
MLS# 1680883Listed by: LEGACY PROPERTIES SOTHEBY'S INTERNATIONAL REALTY


Protect your home and budget from life's surprises with an Assurant Home Warranty, backed by a partner that supports you through every step of homeownership. Explore Plans.
© 2023 - 2026 ERA Franchise Systems LLC. All rights reserved. ERA Franchise Systems LLC fully supports the principles of the Fair Housing Act and the Equal Opportunity Act. ERA, ERA Real Estate powered, and their respective logos are registered service marks of ERA Franchise Systems LLC. Each office is independently owned and operated.