
7 Knight Street, Falmouth, ME 04105
Local realty services provided by:ERA Dawson-Bradford Co., REALTORS
7 Knight Street,Falmouth, ME 04105
$1,285,000
- 3 Beds
- 2 Baths
- 1,796 sq. ft.
- Single family
- Active
Upcoming open houses
- Sat, Jul 1112:00 pm - 02:00 pm
Office: re/max by the bay
MLS#:1669572
Source:ME_MREIS
Price summary
- Price:$1,285,000
- Price per sq. ft.:$715.48
About this home
There are few places in Falmouth where life feels this effortlessly complete. Walk to Dockside Restaurant, Handy Boat Marina, Town Landing Market, and the beach. Then come home to a quiet, private retreat tucked behind a dead-end street in the heart of Falmouth Foreside, where the neighborhood hum fades and the day slows down.
This thoughtfully updated ranch has been lived in with real care, and it shows. Cathedral ceilings with skylights draw natural light deep into the open living spaces, while hardwood floors, a four-season sunroom, and a generous primary suite give the home an easy, welcoming quality that can't be replicated. The lower level adds 336 sqft of meaningful bonus space beyond the home's measured square footage, adaptable to whatever you need: a rec room, guest quarters, a home office, or all three.
Step outside and discover one of the neighborhood's best-kept secrets: a backyard far more expansive than the street would suggest, framed by mature landscaping and tended gardens, with glimpses of Casco Bay drifting through the trees. A detached 475 sqft studio completed in 2023 offers a beautiful dedicated space for creative work, fitness, or focused quiet.
A new roof, fresh interior and exterior paint, updated baths, and a whole-house generator reflect not just investment, but genuine stewardship. It's a beautiful home that feels every bit as special as its setting, and the next owners will know it from day one.
Showings start Thursday, July 9th. OPEN HOUSE: Saturday, July 11th 12PM-2PM....
Contact an agent
Home facts
- Year built:1960
- Listing ID #:1669572
- Updated:July 02, 2026 at 08:16 PM
Rooms and interior
- Bedrooms:3
- Total bathrooms:2
- Full bathrooms:2
- Rooms Total:7
- Flooring:Carpet, Tile, Wood
- Bathrooms Description:Bathtub
- Kitchen Description:Dishwasher, Disposal, Electric Range, Pantry, Refrigerator
- Bedroom Description:1st Floor Bedroom, 1st Floor Primary Bedroom w/Bath
- Basement Description:Bulkhead, Full, Interior Entry, Unfinished
- Living area:1,796 sq. ft.
Heating and cooling
- Heating:Baseboard, Electric, Gas Natural, Heat Pump, Heating, Hot Water, Radiant, Wood Stove, Zoned
Structure and exterior
- Roof:Shingle
- Year built:1960
- Building area:1,796 sq. ft.
- Lot area:0.46 Acres
- Lot Features:Landscaped, Level, Near Country Club, Near Public Beach, Near Shopping, Near Turnpike/Interstate, Neighborhood, Wooded
- Architectural Style:Ranch
- Construction Materials:Brick Veneer, Shingle Siding, Wood Frame
- Exterior Features:Deck, Patio
- Foundation Description:Poured Concrete
Utilities
- Water:Public
- Sewer:Public Sewer
Finances and disclosures
- Price:$1,285,000
- Price per sq. ft.:$715.48
- Tax amount:$10,358 (2025)
Features and amenities
- Appliances:Dishwasher, Disposal, Dryer, Electric Range, Refrigerator, Washer
- Laundry features:Dryer, Main Level, Washer
- Amenities:One-Floor Living, Storage
Parking
- Parking description:1 - 4 Spaces, Attached Garage, Garage Door Opener, Inside Entrance, On Site, Paved
- Garage:Yes
- Garage spaces:2
 MREIS Multiple Listing Service™ systemListing data is derived in whole or in part from the Maine IDX & is for consumers' personal, noncommercial use only. Dimensions are approximate and not guaranteed. All data should be independently verified. © 2026 Maine Real Estate Information System, Inc. All Rights Reserved
New listings near 7 Knight Street
- New
 $2,400,000Active4 beds 5 baths4,200 sq. ft.
17 Thornhurst Road, Falmouth, ME 04105
MLS# 1669853Listed by: LEGACY PROPERTIES SOTHEBY'S INTERNATIONAL REALTY - Open Sun, 2:15 to 3:45pmNew
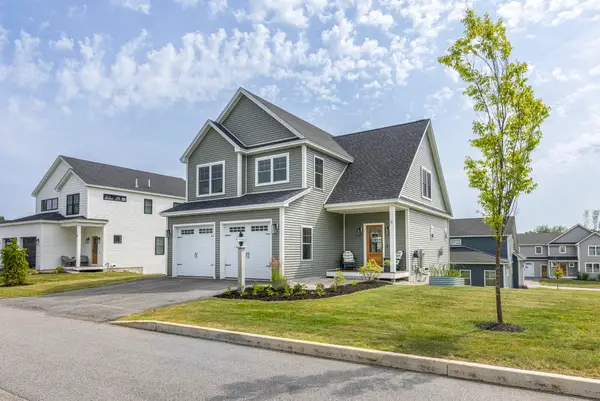 $840,000Active4 beds 3 baths2,027 sq. ft.
8 Waxwing Lane #50, Falmouth, ME 04105
MLS# 1669808Listed by: RE/MAX OCEANSIDE - New
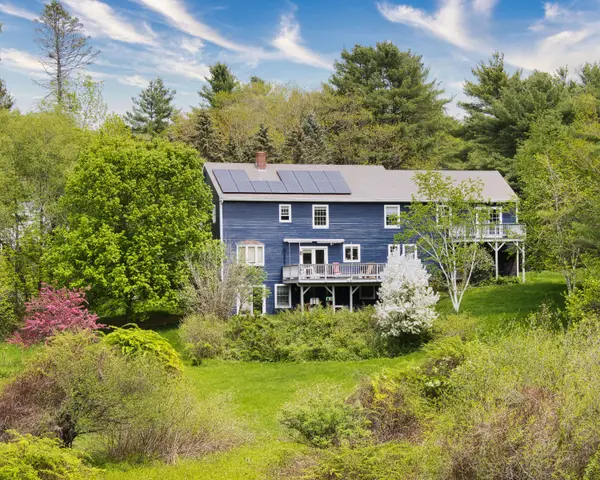 $850,000Active4 beds 4 baths3,907 sq. ft.
320 Falmouth Road, Falmouth, ME 04105
MLS# 1669518Listed by: COLDWELL BANKER REALTY - New
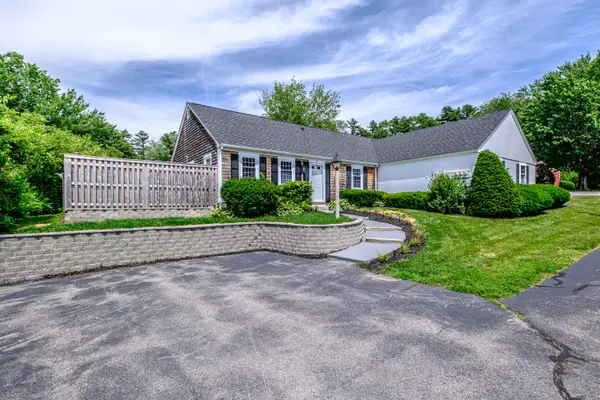 $499,000Active2 beds 2 baths1,162 sq. ft.
51 Colonial Village #51, Falmouth, ME 04105
MLS# 1669546Listed by: CENTURY 21 NORTH EAST - New
 $3,895,000Active4 beds 6 baths8,044 sq. ft.
19 Cavendish Way, Falmouth, ME 04105
MLS# 1669430Listed by: KELLER WILLIAMS REALTY 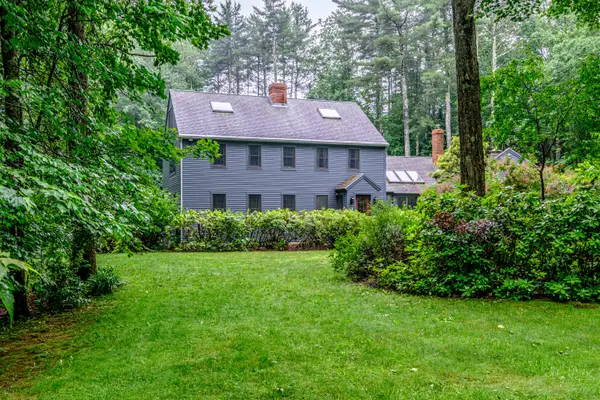 $929,900Pending4 beds 4 baths3,844 sq. ft.
17 Heritage Lane, Falmouth, ME 04105
MLS# 1669224Listed by: LANDMARK REALTY- New
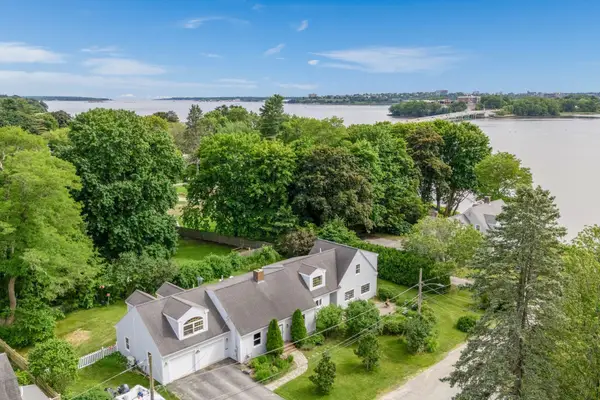 $1,549,000Active4 beds 3 baths3,308 sq. ft.
14 Fern Avenue, Falmouth, ME 04105
MLS# 1669183Listed by: PORTSIDE REAL ESTATE GROUP - New
 $1,195,000Active2 beds 2 baths2,407 sq. ft.
199 Foreside Road, Falmouth, ME 04105
MLS# 1669162Listed by: RE/MAX SHORELINE - New
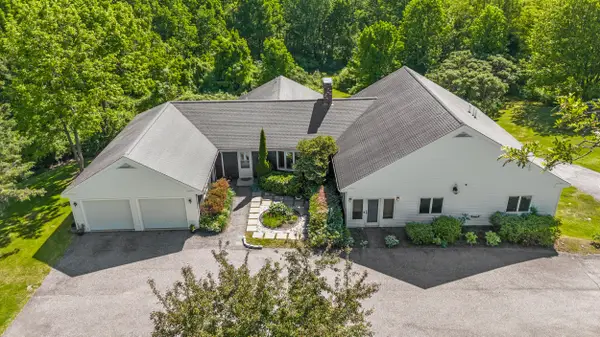 $1,179,000Active3 beds 3 baths3,409 sq. ft.
363 Blackstrap Road, Falmouth, ME 04105
MLS# 1669130Listed by: KELLER WILLIAMS REALTY


Protect your home and budget from life's surprises with an Assurant Home Warranty, backed by a partner that supports you through every step of homeownership. Explore Plans.
© 2023 - 2026 ERA Franchise Systems LLC. All rights reserved. ERA Franchise Systems LLC fully supports the principles of the Fair Housing Act and the Equal Opportunity Act. ERA, ERA Real Estate powered, and their respective logos are registered service marks of ERA Franchise Systems LLC. Each office is independently owned and operated.