
8 Waxwing Lane #50, Falmouth, ME 04105
Local realty services provided by:ERA Dawson-Bradford Co., REALTORS
8 Waxwing Lane #50,Falmouth, ME 04105
$840,000
- 4 Beds
- 3 Baths
- 2,027 sq. ft.
- Single family
- Active
Upcoming open houses
- Sun, Jul 0502:15 pm - 03:45 pm
Office: re/max oceanside
MLS#:1669808
Source:ME_MREIS
Price summary
- Price:$840,000
- Price per sq. ft.:$414.41
About this home
This is a corporate relocation listing.
Pristine 2023 construction awaits in Falmouth's highly sought-after Homestead Farms community. This gorgeous, move-in ready home features 4 bedrooms, 2.5 bathrooms, a 2-car garage, and a full daylight basement with immense future potential. The heart of the property is a sun-drenched, open-concept main level, seamlessly connecting a chef-ready kitchen with a central island to an inviting living area anchored by a sleek gas fireplace and rich wood flooring. Upstairs, the thoughtful layout boasts a spacious primary suite with a private full bath and walk-in closet, alongside three additional bedrooms and a dedicated second-floor laundry room. Beyond the home's immaculate interior and modern finishes, the location offers an unparalleled Maine lifestyle with effortless access to I-95 and West Falmouth Crossing amenities. Whether you are commuting south to downtown Portland or heading north to the Lakes Region, everything Greater Portland and Coastal Maine have to offer is just minutes from your front door....
Contact an agent
Home facts
- Year built:2023
- Listing ID #:1669808
- Updated:July 02, 2026 at 10:17 PM
Rooms and interior
- Bedrooms:4
- Total bathrooms:3
- Full bathrooms:2
- Half bathrooms:1
- Rooms Total:8
- Flooring:Tile, Wood
- Kitchen Description:Dishwasher, Gas Range, Microwave, Refrigerator
- Bedroom Description:Primary Bedroom w/Bath
- Basement Description:Full, Interior Entry, Unfinished, Walk-Out Access
- Living area:2,027 sq. ft.
Heating and cooling
- Cooling:Central Air
- Heating:Forced Air, Gas Natural, Heating
- Central air:Yes
Structure and exterior
- Roof:Shingle
- Year built:2023
- Building area:2,027 sq. ft.
- Lot area:0.38 Acres
- Lot Features:Irrigation System, Near Shopping, Near Town, Near Turnpike/Interstate, Neighborhood, Open Lot, Subdivided
- Architectural Style:Colonial
- Construction Materials:Vinyl Siding, Wood Frame
- Exterior Features:Patio
- Levels:Multi Level
Utilities
- Water:Public
- Sewer:Public Sewer
Finances and disclosures
- Price:$840,000
- Price per sq. ft.:$414.41
- Tax amount:$8,033 (2025)
Features and amenities
- Appliances:Dishwasher, Dryer, Gas Range, Microwave, Refrigerator, Washer
- Laundry features:Dryer, Upper Level, Washer
Parking
- Parking description:1 - 4 Spaces, Paved
- Garage:Yes
- Garage spaces:2
 MREIS Multiple Listing Service™ systemListing data is derived in whole or in part from the Maine IDX & is for consumers' personal, noncommercial use only. Dimensions are approximate and not guaranteed. All data should be independently verified. © 2026 Maine Real Estate Information System, Inc. All Rights Reserved
New listings near 8 Waxwing Lane #50
- New
 $2,400,000Active4 beds 5 baths4,200 sq. ft.
17 Thornhurst Road, Falmouth, ME 04105
MLS# 1669853Listed by: LEGACY PROPERTIES SOTHEBY'S INTERNATIONAL REALTY - New
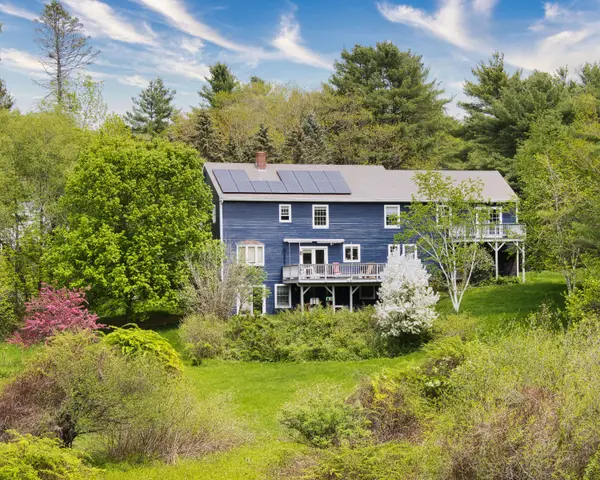 $850,000Active4 beds 4 baths3,907 sq. ft.
320 Falmouth Road, Falmouth, ME 04105
MLS# 1669518Listed by: COLDWELL BANKER REALTY - New
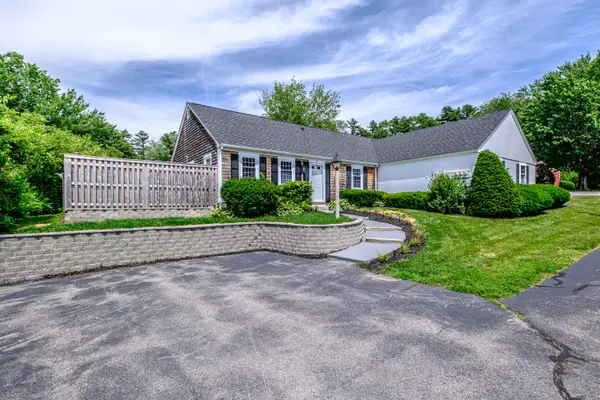 $499,000Active2 beds 2 baths1,162 sq. ft.
51 Colonial Village #51, Falmouth, ME 04105
MLS# 1669546Listed by: CENTURY 21 NORTH EAST - New
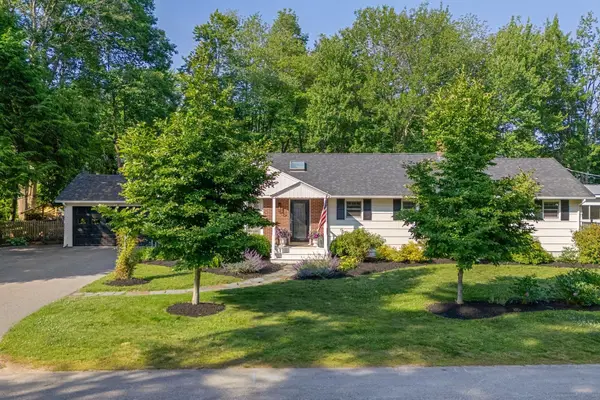 $1,285,000Active3 beds 2 baths1,796 sq. ft.
7 Knight Street, Falmouth, ME 04105
MLS# 1669572Listed by: RE/MAX BY THE BAY - New
 $3,895,000Active4 beds 6 baths8,044 sq. ft.
19 Cavendish Way, Falmouth, ME 04105
MLS# 1669430Listed by: KELLER WILLIAMS REALTY 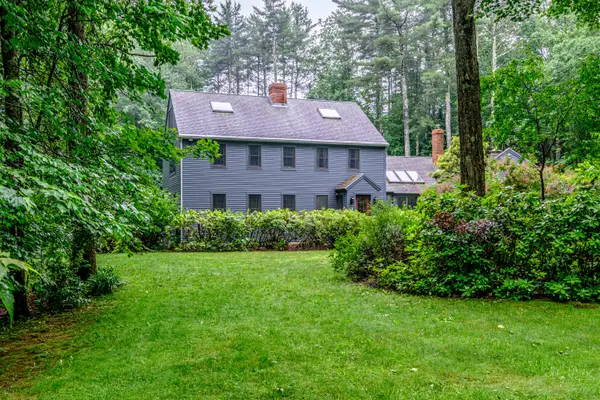 $929,900Pending4 beds 4 baths3,844 sq. ft.
17 Heritage Lane, Falmouth, ME 04105
MLS# 1669224Listed by: LANDMARK REALTY- New
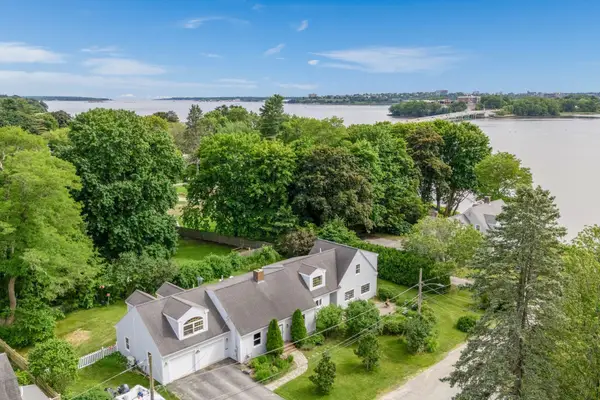 $1,549,000Active4 beds 3 baths3,308 sq. ft.
14 Fern Avenue, Falmouth, ME 04105
MLS# 1669183Listed by: PORTSIDE REAL ESTATE GROUP - New
 $1,195,000Active2 beds 2 baths2,407 sq. ft.
199 Foreside Road, Falmouth, ME 04105
MLS# 1669162Listed by: RE/MAX SHORELINE - New
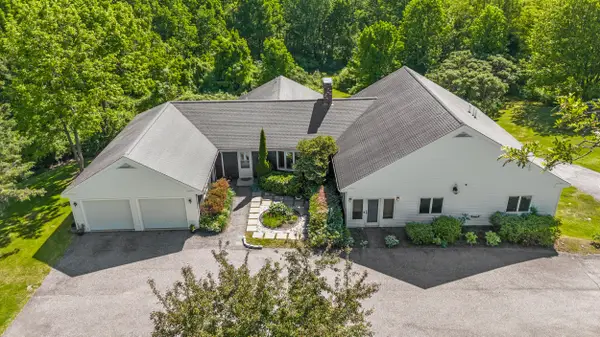 $1,179,000Active3 beds 3 baths3,409 sq. ft.
363 Blackstrap Road, Falmouth, ME 04105
MLS# 1669130Listed by: KELLER WILLIAMS REALTY


Protect your home and budget from life's surprises with an Assurant Home Warranty, backed by a partner that supports you through every step of homeownership. Explore Plans.
© 2023 - 2026 ERA Franchise Systems LLC. All rights reserved. ERA Franchise Systems LLC fully supports the principles of the Fair Housing Act and the Equal Opportunity Act. ERA, ERA Real Estate powered, and their respective logos are registered service marks of ERA Franchise Systems LLC. Each office is independently owned and operated.