
14 Windsor Terrace, Farmingdale, ME 04344
Local realty services provided by:ERA Dawson-Bradford Co., REALTORS
14 Windsor Terrace,Farmingdale, ME 04344
$299,000
- 2 Beds
- 2 Baths
- 1,731 sq. ft.
- Single family
- Active
Office: pouliot real estate207-248-6044
MLS#:1682812
Source:ME_MREIS
Price summary
- Price:$299,000
- Price per sq. ft.:$172.73
About this home
Tucked at the end of a dead-end street in highly desirable Hayford Heights, this inviting ranch offers bright living spaces, a wooded backdrop, and room to relax inside and out all for $299,000! Large windows fill the open living and dining area with natural light, while the kitchen features warm oak cabinetry, a tile backsplash, and a breakfast bar that keeps everyone connected. Hardwood floors add character to the bedrooms, and the main bathroom features a tiled tub/shower surround. A sunken sunroom off the primary bedroom offers a welcoming spot for morning coffee, reading, or unwinding with views of the backyard. The spacious finished lower level adds flexibility for movie nights, games, a home office, or exercise, along with a convenient half bath. A separate utility area provides laundry, storage, and a workbench. Outside, enjoy a generous wraparound deck with space for dining and lounging, a backyard fire pit area, and a landscaped lawn framed by mature trees. A storage shed, paved driveway, and standby generator add everyday convenience. Set on approximately 0.27 acre with public water and sewer, this home combines neighborhood appeal with a private setting close to town....
Contact an agent
Home facts
- Year built:1955
- Listing ID #:1682812
- Updated:October 05, 2026 at 10:44 AM
Rooms and interior
- Bedrooms:2
- Total bathrooms:2
- Full bathrooms:1
- Half bathrooms:1
- Rooms Total:7
- Flooring:Concrete, Laminate, Wood
- Kitchen Description:Electric Range, Refrigerator
- Basement Description:Finished, Full, Interior Entry
- Living area:1,731 sq. ft.
Heating and cooling
- Heating:Baseboard, Heating, Hot Water, Oil
Structure and exterior
- Roof:Shingle
- Year built:1955
- Building area:1,731 sq. ft.
- Lot area:0.27 Acres
- Lot Features:Intown, Landscaped, Near Town, Neighborhood, Open Lot, Rolling Slope, Subdivided
- Architectural Style:Ranch
- Construction Materials:Wood Frame, Wood Siding
- Exterior Features:Deck
- Foundation Description:Poured Concrete
Utilities
- Water:Public
- Sewer:Public Sewer
Finances and disclosures
- Price:$299,000
- Price per sq. ft.:$172.73
- Tax amount:$2,058 (2025)
Features and amenities
- Appliances:Electric Range, Refrigerator
Parking
- Parking description:1 - 4 Spaces, Paved
 MREIS Multiple Listing Service™ systemListing data is derived in whole or in part from the Maine IDX & is for consumers' personal, noncommercial use only. Dimensions are approximate and not guaranteed. All data should be independently verified. © 2026 Maine Real Estate Information System, Inc. All Rights Reserved
New listings near 14 Windsor Terrace
- New
 $315,000Active2 beds 1 baths1,283 sq. ft.
117 Park Street, Farmingdale, ME 04344
MLS# 1682884Listed by: LAER 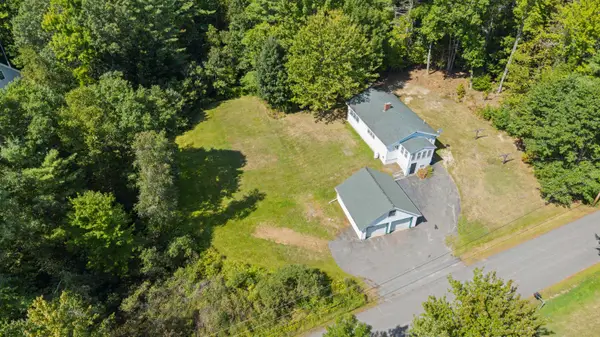 $299,900Active3 beds 1 baths1,136 sq. ft.
10 Littlefield Lane, Farmingdale, ME 04344
MLS# 1680863Listed by: YOUR HOME SOLD GUARANTEED REALTY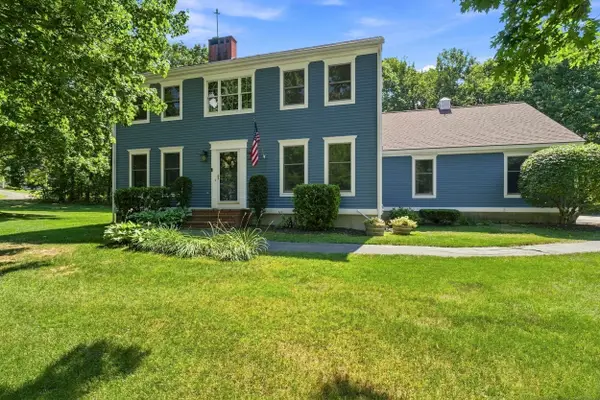 $559,900Pending3 beds 3 baths2,366 sq. ft.
4 Hemlock Lane, Farmingdale, ME 04344
MLS# 1675501Listed by: SPRAGUE & CURTIS REAL ESTATE $309,900Active Under Contract3 beds 1 baths1,526 sq. ft.
206 Outlet Road, Farmingdale, ME 04344
MLS# 1674365Listed by: REAL BROKER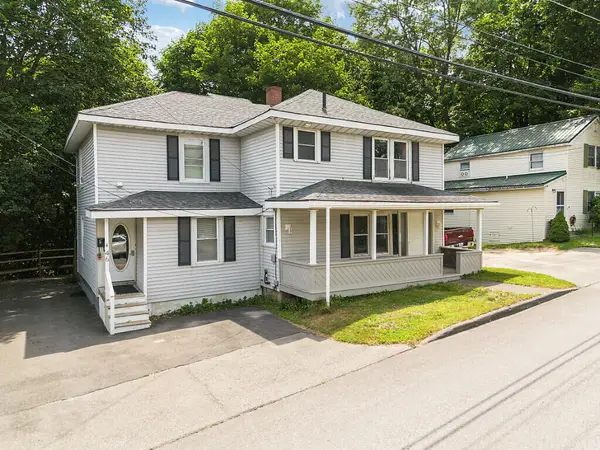 $274,900Active4 beds 2 baths2,100 sq. ft.
46 Northern Avenue, Farmingdale, ME 04344
MLS# 1673603Listed by: COLDWELL BANKER PLOURDE REAL ESTATE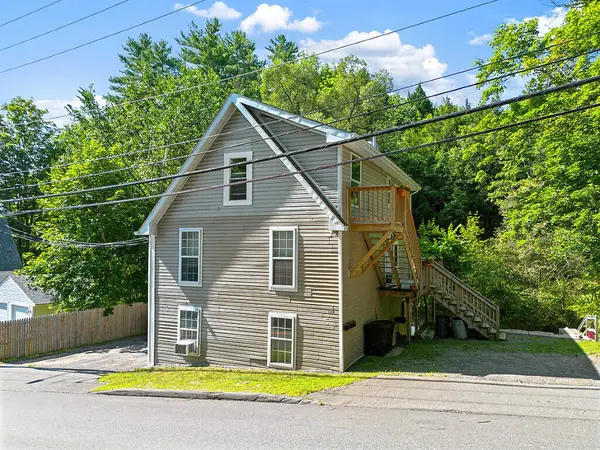 $289,000Pending-- beds 3 baths1,697 sq. ft.
16 Northern Avenue, Farmingdale, ME 04344
MLS# 1672159Listed by: POULIOT REAL ESTATE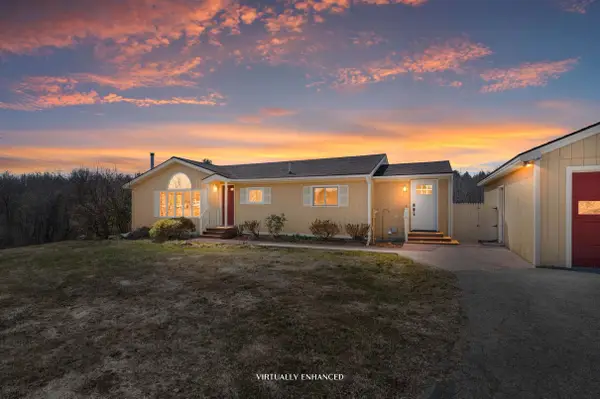 $549,900Active4 beds 2 baths1,896 sq. ft.
18 Walker Lane, Farmingdale, ME 04344
MLS# 1658516Listed by: INTEGRITY HOMES REAL ESTATE GROUP, PC $299,900Active Under Contract3 beds 3 baths1,668 sq. ft.
18 Violet Drive #18, Farmingdale, ME 04344
MLS# 1646163Listed by: BETTER HOMES & GARDENS REAL ESTATE/THE MASIELLO GROUP $35,000Pending1.15 Acres
Map7Lot2A Caldwell Drive, Farmingdale, ME 04344
MLS# 1638645Listed by: YOUR HOME SOLD GUARANTEED REALTY


Protect your home and budget from life's surprises with an Assurant Home Warranty, backed by a partner that supports you through every step of homeownership. Explore Plans.
© 2023 - 2026 ERA Franchise Systems LLC. All rights reserved. ERA Franchise Systems LLC fully supports the principles of the Fair Housing Act and the Equal Opportunity Act. ERA, ERA Real Estate powered, and their respective logos are registered service marks of ERA Franchise Systems LLC. Each office is independently owned and operated.