
36 Roberta Street, Farmingdale, ME 04344
Local realty services provided by:ERA Dawson-Bradford Co., REALTORS
Office: laer
MLS#:1678594
Source:ME_MREIS
Price summary
- Price:$299,000
- Price per sq. ft.:$238.82
About this home
Well-Cared-For Split-Level Home with Double Lot, Four Bedrooms & Great Location! Welcome home to this inviting split-level 4-bedroom, 1-bath home set on a desirable double lot with approximately 200 feet of road frontage. Well cared for and ready for its next chapter, this property offers comfortable living space, a spacious level yard, and a convenient location close to shopping, town, and outdoor recreation. The main living level features 2 bedrooms, a full bath, kitchen, dining room, living room, and a bright sunroom--providing a comfortable and practical layout with plenty of room to gather, relax, and enjoy everyday living. The lower level adds valuable additional living space with a laundry area and two additional bedrooms, offering flexibility for family, guests, or whatever your household needs. The split-level design provides a great opportunity to spread out while still maintaining a comfortable and manageable home. Outside, the level double lot offers plenty of room for gardening, outdoor entertaining, recreation, or simply enjoying the yard. Two driveways provide added parking and convenience for family and guests. The neighborhood is conveniently located near shopping and town amenities, while outdoor enthusiasts will appreciate nearby public access to the Kennebec River and the Kennebec River Rail Trail walking system. Centrally located between Hallowell and Gardiner, with a quick drive to Augusta, West Gardiner, Randolph, and Chelsea, this home offers an easy commute and convenient access to surrounding communities. Whether you're relocating, purchasing your first home, upsizing, or simply looking for a well-cared-for home with room to grow, this property offers a wonderful combination of space, convenience, and potential. Bring your ideas, add your finishing touches, and make this home your own!...
Contact an agent
Home facts
- Year built:1961
- Listing ID #:1678594
- Updated:September 07, 2026 at 11:46 AM
Rooms and interior
- Bedrooms:3
- Total bathrooms:1
- Full bathrooms:1
- Rooms Total:8
- Flooring:Carpet, Vinyl, Wood
- Kitchen Description:Electric Range, Refrigerator
- Basement Description:Finished, Interior Entry, Partial, Walk-Out Access
- Living area:1,252 sq. ft.
Heating and cooling
- Heating:Baseboard, Heating, Hot Water, Oil, Wood, Wood Stove
Structure and exterior
- Roof:Metal
- Year built:1961
- Building area:1,252 sq. ft.
- Lot area:0.54 Acres
- Lot Features:Interior Lot, Landscaped, Near Shopping, Near Town, Neighborhood, Open Lot, Rolling Slope, Subdivided
- Architectural Style:Ranch
- Construction Materials:Vinyl Siding, Wood Frame
- Exterior Features:Glassed-in Porch
- Foundation Description:Poured Concrete
Utilities
- Water:Public
- Sewer:Public Sewer
Finances and disclosures
- Price:$299,000
- Price per sq. ft.:$238.82
- Tax amount:$2,902 (2025)
Features and amenities
- Appliances:Electric Range, Refrigerator
- Amenities:Storage
Parking
- Parking description:1 - 4 Spaces, Attached Garage, Garage Door Opener, Inside Entrance, Paved
- Garage:Yes
- Garage spaces:1
 MREIS Multiple Listing Service™ systemListing data is derived in whole or in part from the Maine IDX & is for consumers' personal, noncommercial use only. Dimensions are approximate and not guaranteed. All data should be independently verified. © 2026 Maine Real Estate Information System, Inc. All Rights Reserved
New listings near 36 Roberta Street
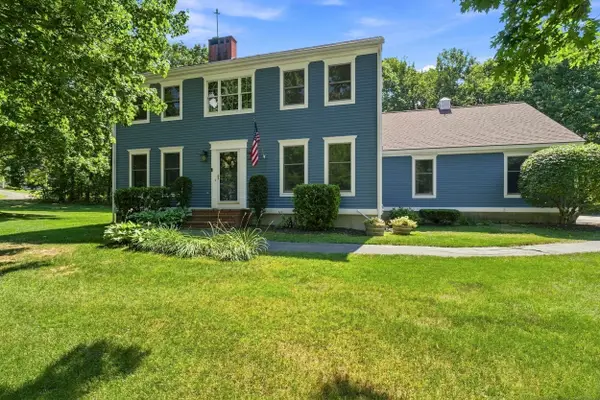 $559,900Pending3 beds 3 baths2,366 sq. ft.
4 Hemlock Lane, Farmingdale, ME 04344
MLS# 1675501Listed by: SPRAGUE & CURTIS REAL ESTATE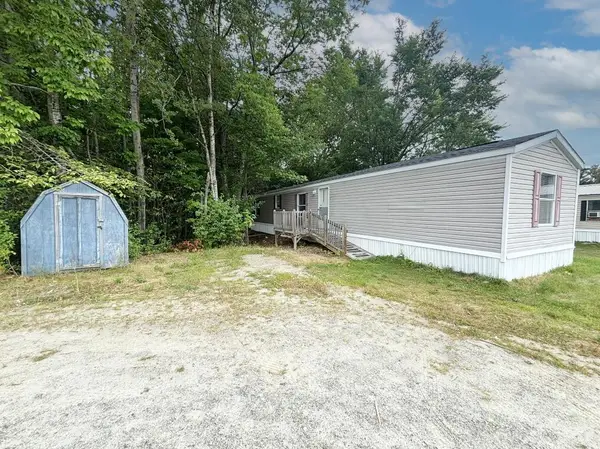 $59,900Pending3 beds 1 baths924 sq. ft.
17 Winter Drive, Farmingdale, ME 04344
MLS# 1674540Listed by: THE DOT FERNALD TEAM, INC. $309,900Active3 beds 1 baths1,526 sq. ft.
206 Outlet Road, Farmingdale, ME 04344
MLS# 1674365Listed by: REAL BROKER $665,000Active Under Contract3 beds 3 baths2,505 sq. ft.
31 School House Drive, Farmingdale, ME 04344
MLS# 1673936Listed by: SPRAGUE & CURTIS REAL ESTATE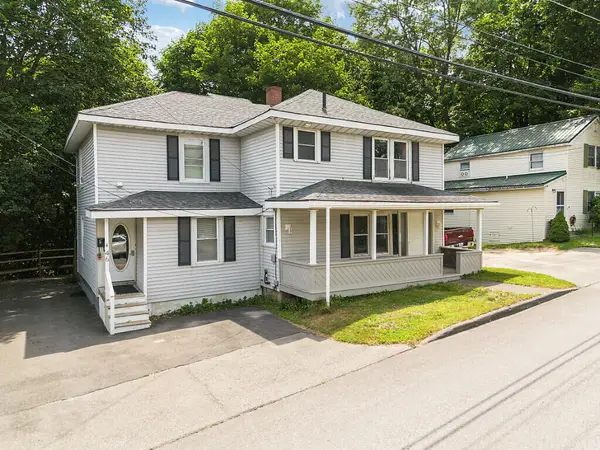 $284,900Active4 beds 2 baths2,100 sq. ft.
46 Northern Avenue, Farmingdale, ME 04344
MLS# 1673603Listed by: COLDWELL BANKER PLOURDE REAL ESTATE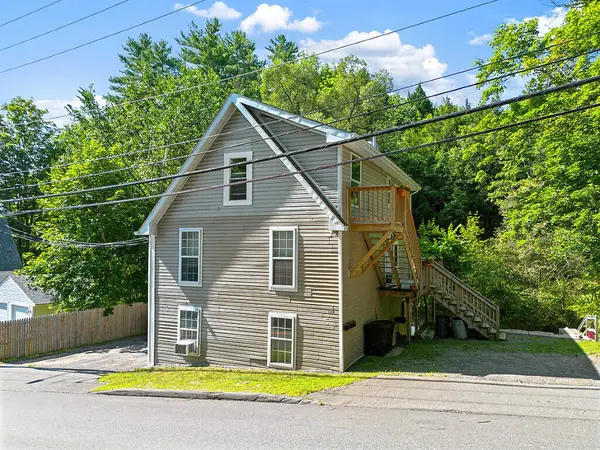 $289,000Active-- beds 3 baths1,697 sq. ft.
16 Northern Avenue, Farmingdale, ME 04344
MLS# 1672159Listed by: POULIOT REAL ESTATE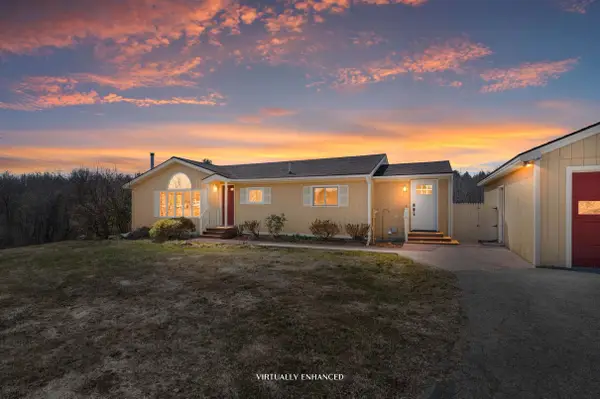 $569,900Active4 beds 2 baths1,896 sq. ft.
18 Walker Lane, Farmingdale, ME 04344
MLS# 1658516Listed by: INTEGRITY HOMES REAL ESTATE GROUP, PC $299,900Active3 beds 3 baths1,668 sq. ft.
18 Violet Drive #18, Farmingdale, ME 04344
MLS# 1646163Listed by: BETTER HOMES & GARDENS REAL ESTATE/THE MASIELLO GROUP $35,000Pending1.15 Acres
Map7Lot2A Caldwell Drive, Farmingdale, ME 04344
MLS# 1638645Listed by: YOUR HOME SOLD GUARANTEED REALTY


Protect your home and budget from life's surprises with an Assurant Home Warranty, backed by a partner that supports you through every step of homeownership. Explore Plans.
© 2023 - 2026 ERA Franchise Systems LLC. All rights reserved. ERA Franchise Systems LLC fully supports the principles of the Fair Housing Act and the Equal Opportunity Act. ERA, ERA Real Estate powered, and their respective logos are registered service marks of ERA Franchise Systems LLC. Each office is independently owned and operated.