
137 Barlen Street, Farmington, ME 04938
Local realty services provided by:ERA Dawson-Bradford Co., REALTORS
137 Barlen Street,Farmington, ME 04938
$310,000
- 2 Beds
- 2 Baths
- 1,506 sq. ft.
- Single family
- Active
Office: real broker
MLS#:1672105
Source:ME_MREIS
Price summary
- Price:$310,000
- Price per sq. ft.:$205.84
About this home
**Stop scrolling. This is the home you've been waiting for!**
Welcome to this beautifully crafted Post & Beam Cape Cod, where classic craftsmanship meets modern comfort. Ideally located just minutes from downtown Farmington, the University of Maine at Farmington, and Franklin Memorial Hospital, you'll enjoy the convenience of nearby shopping, dining, schools, and healthcare while coming home to a peaceful setting away from the hustle and bustle of town.
Step inside and you'll immediately appreciate the warm wood beams, inviting atmosphere, and thoughtfully designed open floor plan that's perfect for both everyday living and entertaining. The spacious living areas flow effortlessly into a heated sunroom, creating the perfect place to enjoy your morning coffee, read a book, or unwind while taking in the changing seasons, all from the comfort of your home.
Need extra space? The versatile den is ideal for a home office, playroom, or hobby room. Downstairs, the unfinished basement offers endless possibilities for additional living space, a home gym, workshop, or abundant storage, ready for your personal touch.
The home features two generously sized bedrooms, providing comfort, privacy, and plenty of room to relax.
For outdoor enthusiasts, the location is hard to beat. Within approximately 45 minutes of Sugarloaf and Saddleback Mountain, you'll have quick access to some of Maine's best skiing and snowboarding. During the warmer months, explore countless hiking trails, ATV and snowmobile routes, pristine lakes, rivers, ponds, and recreational opportunities that make Western Maine such a sought after destination.
Whether you're looking for your first home, a place to downsize without sacrificing character, or a property that offers year round adventure, this home truly delivers the perfect balance of comfort, convenience, and lifestyle.
✨ Don't let the home that checks all the boxes slip away....
Contact an agent
Home facts
- Year built:1996
- Listing ID #:1672105
- Updated:September 06, 2026 at 10:23 AM
Rooms and interior
- Bedrooms:2
- Total bathrooms:2
- Full bathrooms:1
- Half bathrooms:1
- Rooms Total:7
- Flooring:Laminate, Tile, Vinyl, Wood
- Bathrooms Description:Bathtub, Shower
- Kitchen Description:Dishwasher, Electric Range, Microwave, Refrigerator, Trash Compactor
- Basement Description:Bulkhead, Full, Interior Entry, Unfinished
- Living area:1,506 sq. ft.
Heating and cooling
- Heating:Baseboard, Heating, Hot Water, Oil, Zoned
Structure and exterior
- Roof:Metal
- Year built:1996
- Building area:1,506 sq. ft.
- Lot area:0.43 Acres
- Lot Features:Landscaped, Level, Near Shopping, Near Town, Neighborhood, Open Lot, Rolling Slope, Subdivided
- Architectural Style:Cape Cod
- Construction Materials:Vinyl Siding, Wood Frame
- Exterior Features:Patio
- Foundation Description:Poured Concrete
Utilities
- Water:Public
- Sewer:Private Sewer, Septic Tank
Finances and disclosures
- Price:$310,000
- Price per sq. ft.:$205.84
- Tax amount:$3,689 (2025)
Features and amenities
- Appliances:Dishwasher, Dryer, Electric Range, Microwave, Refrigerator, Trash Compactor, Washer
- Laundry features:Dryer, Main Level, Washer
- Amenities:Storage, Walk-In Closet(s)
Parking
- Parking description:1 - 4 Spaces, Detached, Gravel, Off street, On Site
- Garage:Yes
- Garage spaces:2
 MREIS Multiple Listing Service™ systemListing data is derived in whole or in part from the Maine IDX & is for consumers' personal, noncommercial use only. Dimensions are approximate and not guaranteed. All data should be independently verified. © 2026 Maine Real Estate Information System, Inc. All Rights Reserved
New listings near 137 Barlen Street
- New
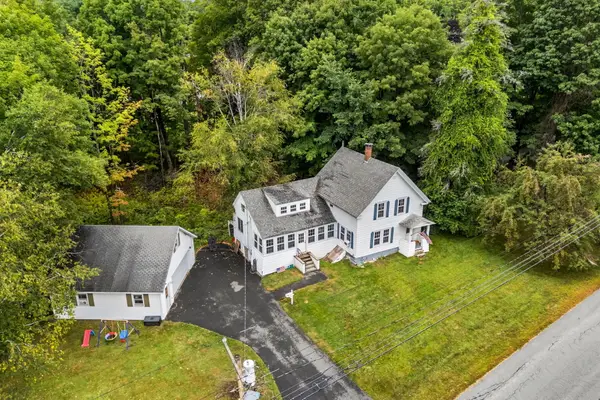 $249,900Active3 beds 1 baths1,392 sq. ft.
210 Middle Street, Farmington, ME 04938
MLS# 1679483Listed by: ALLIED REALTY - New
 $89,900Active3 beds 1 baths1,600 sq. ft.
349 Bailey Hill Road, Farmington, ME 04938
MLS# 1678897Listed by: BROOKEWOOD REALTY - New
 $129,900Active3 beds 1 baths850 sq. ft.
463 Clover Mill Road, Farmington, ME 04938
MLS# 1678665Listed by: COLDWELL BANKER SANDY RIVER REALTY - New
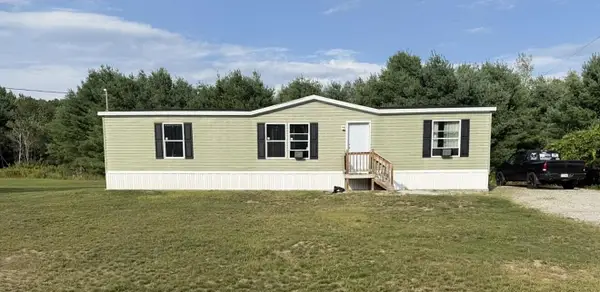 $155,000Active3 beds 2 baths1,500 sq. ft.
111 Rosewood Drive, Farmington, ME 04938
MLS# 1678501Listed by: COLDWELL BANKER SANDY RIVER REALTY - New
 $369,000Active3 beds 2 baths1,400 sq. ft.
241 New Vineyard Road, Farmington, ME 04938
MLS# 1678338Listed by: PALMER REALTY GROUP - New
 $94,900Active3 beds 2 baths
115 Dutch Drive, Farmington, ME 04938
MLS# 1678147Listed by: CENTURY 21 NASON REALTY - New
 $250,000Active46 Acres
R10-067 Town Farm Road, Farmington, ME 04938
MLS# 1677911Listed by: ALLIED REALTY  $59,900Active0.68 Acres
Lot 29 C Middle Street, Farmington, ME 04938
MLS# 1677546Listed by: COLDWELL BANKER SANDY RIVER REALTY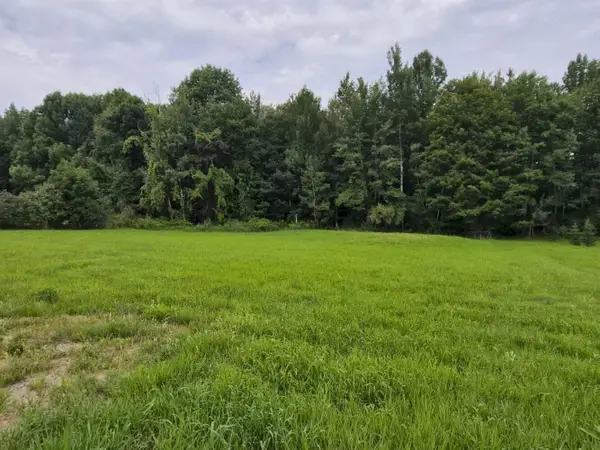 $56,000Active1 Acres
112 Seminole Drive, Farmington, ME 04938
MLS# 1677257Listed by: ALLIED REALTY $64,900Active0.6 Acres
MR11 L29-C Middle Street, Farmington, ME 04938
MLS# 1677288Listed by: KELLER WILLIAMS REALTY


Protect your home and budget from life's surprises with an Assurant Home Warranty, backed by a partner that supports you through every step of homeownership. Explore Plans.
© 2023 - 2026 ERA Franchise Systems LLC. All rights reserved. ERA Franchise Systems LLC fully supports the principles of the Fair Housing Act and the Equal Opportunity Act. ERA, ERA Real Estate powered, and their respective logos are registered service marks of ERA Franchise Systems LLC. Each office is independently owned and operated.