
146 Belcher Road, Farmington, ME 04938
Local realty services provided by:ERA Dawson-Bradford Co., REALTORS
146 Belcher Road,Farmington, ME 04938
$344,000
- 4 Beds
- 1 Baths
- - sq. ft.
- Single family
- Closed
Office: coldwell banker sandy river realty207-778-6333
MLS#:1671890
Source:ME_MREIS
Price summary
- Price:$344,000
About this home
This beautifully maintained home provides a unique location that combines in-town convenience and direct access to nature. Placed on 1.28 acres abutting the extensive network of trails in Bonney Woods - access the trail system directly from your backyard or take a short walk to downtown Farmington.
Inside, you'll find a warm and inviting living room filled with natural light, gleaming hardwood floors, and stunning stone-work that serves as the centerpiece of the home. Plus, unique built-ins throughout adding timeless charm. Stay warm in the Maine winters with a luxurious towel warmer, efficient insulated blinds in the kitchen and back bedrooms, and multiple heating options including efficient heat pumps, a cozy wood stove, and a pellet stove sure to provide comfort in any season. Unwind after a day enjoying the trails with your new hot tub overlooking the thoughtfully landscaped backyard complete with a new sitting area! Downstairs, a walk-out basement offers room to grow with plumbing roughed-in for a potential second bathroom and potential for an additional fireplace or heat source.
This home has been thoughtfully updated and features newer appliances, new siding, new flooring on the primary floor and in the basement, and a new hot water heater.
Outside the home, there is even more room to grow with a large two car garage on a separate electrical meter with some plumbing roughed in. Offering potential to be finished and turned into an efficiency apartment or used as workshop space!
Lovingly cared for and truly move-in ready, this exceptional property combines classic charm, modern updates, and an unbeatable location. Don't miss your opportunity to own this special home where comfort, convenience, and outdoor adventure come together....
Contact an agent
Home facts
- Year built:1954
- Listing ID #:1671890
- Updated:September 07, 2026 at 06:55 AM
Rooms and interior
- Bedrooms:4
- Total bathrooms:1
- Full bathrooms:1
- Rooms Total:6
- Flooring:Luxury Vinyl, Vinyl, Wood
- Kitchen Description:Dishwasher, Electric Range, Microwave, Refrigerator
- Basement Description:Full, Interior Entry, Walk-Out Access
Heating and cooling
- Heating:Electric, Heat Pump, Heating, Pellet Stove, Pellets, Wood, Wood Stove
Structure and exterior
- Roof:Metal
- Year built:1954
- Lot Features:Abuts Conservation, Intown, Landscaped, Near Shopping, Near Town, Neighborhood, Wooded
- Architectural Style:Ranch
- Construction Materials:Vinyl Siding, Wood Frame
- Exterior Features:Deck
Utilities
- Water:Public
- Sewer:Public Sewer
Finances and disclosures
- Price:$344,000
- Tax amount:$1,296 (2026)
Features and amenities
- Appliances:Dishwasher, Dryer, Electric Range, Microwave, Refrigerator, Washer
- Laundry features:Dryer, Main Level, Washer
Parking
- Parking description:5 - 10 Spaces, Detached, Off street, Paved, Storage
- Garage:Yes
- Garage spaces:2
 MREIS Multiple Listing Service™ systemListing data is derived in whole or in part from the Maine IDX & is for consumers' personal, noncommercial use only. Dimensions are approximate and not guaranteed. All data should be independently verified. © 2026 Maine Real Estate Information System, Inc. All Rights Reserved
New listings near 146 Belcher Road
- New
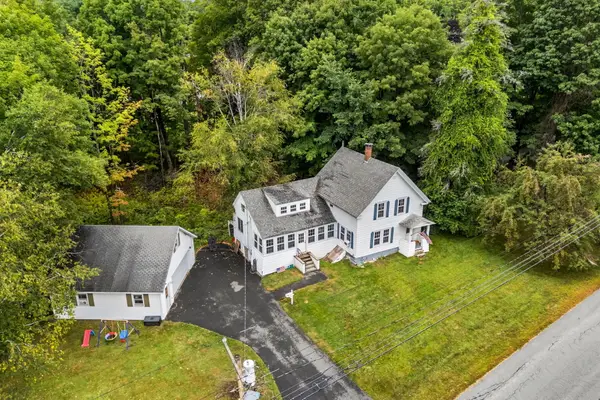 $249,900Active3 beds 1 baths1,392 sq. ft.
210 Middle Street, Farmington, ME 04938
MLS# 1679483Listed by: ALLIED REALTY - New
 $89,900Active3 beds 1 baths1,600 sq. ft.
349 Bailey Hill Road, Farmington, ME 04938
MLS# 1678897Listed by: BROOKEWOOD REALTY - New
 $129,900Active3 beds 1 baths850 sq. ft.
463 Clover Mill Road, Farmington, ME 04938
MLS# 1678665Listed by: COLDWELL BANKER SANDY RIVER REALTY - New
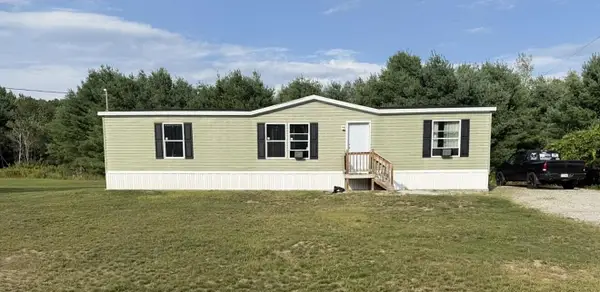 $155,000Active3 beds 2 baths1,500 sq. ft.
111 Rosewood Drive, Farmington, ME 04938
MLS# 1678501Listed by: COLDWELL BANKER SANDY RIVER REALTY - New
 $369,000Active3 beds 2 baths1,400 sq. ft.
241 New Vineyard Road, Farmington, ME 04938
MLS# 1678338Listed by: PALMER REALTY GROUP - New
 $94,900Active3 beds 2 baths
115 Dutch Drive, Farmington, ME 04938
MLS# 1678147Listed by: CENTURY 21 NASON REALTY  $250,000Active46 Acres
R10-067 Town Farm Road, Farmington, ME 04938
MLS# 1677911Listed by: ALLIED REALTY $59,900Active0.68 Acres
Lot 29 C Middle Street, Farmington, ME 04938
MLS# 1677546Listed by: COLDWELL BANKER SANDY RIVER REALTY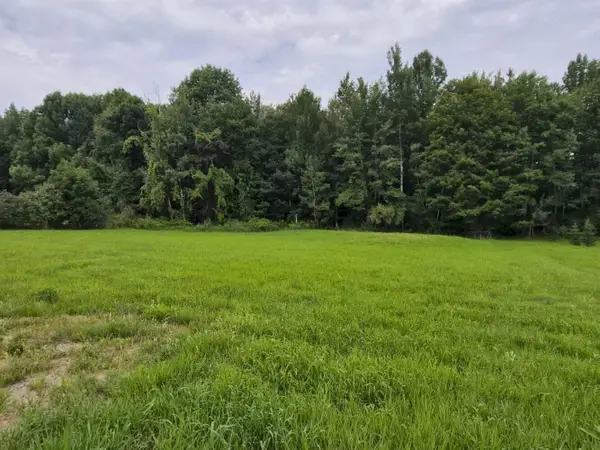 $56,000Active1 Acres
112 Seminole Drive, Farmington, ME 04938
MLS# 1677257Listed by: ALLIED REALTY $64,900Active0.6 Acres
MR11 L29-C Middle Street, Farmington, ME 04938
MLS# 1677288Listed by: KELLER WILLIAMS REALTY


Protect your home and budget from life's surprises with an Assurant Home Warranty, backed by a partner that supports you through every step of homeownership. Explore Plans.
© 2023 - 2026 ERA Franchise Systems LLC. All rights reserved. ERA Franchise Systems LLC fully supports the principles of the Fair Housing Act and the Equal Opportunity Act. ERA, ERA Real Estate powered, and their respective logos are registered service marks of ERA Franchise Systems LLC. Each office is independently owned and operated.