
252 Voter Hill Road, Farmington, ME 04938
Local realty services provided by:ERA Dawson-Bradford Co., REALTORS
252 Voter Hill Road,Farmington, ME 04938
$334,700
- 1 Beds
- 2 Baths
- 1,359 sq. ft.
- Single family
- Active
Office: exp realty
MLS#:1671823
Source:ME_MREIS
Price summary
- Price:$334,700
- Price per sq. ft.:$246.28
About this home
STUNNING VIEWS!!! Welcome to 'North Star Cabin'! Priced to sell at the current Assessed Value! This custom cabin is situated in a sunny field comes fully furnished and offering glorious vistas from east to west. Enjoy breathtaking views of the Mount Blue, Saddleback, and Sugarloaf/Bigelow ranges. This home could easily be a 2 bedroom home. Ideally located just 3 miles from downtown Farmington and 1 mile from Titcomb Mountain, it is also a convenient 40-minute drive to both Saddleback and Sugarloaf ski resorts. This home has been meticulously maintained and features an open-concept living area. The primary bedroom includes a full bath, and the spacious layout provides the potential to easily add a second bedroom while maintaining ample living space. With beautiful perennial gardens, lilacs, flowering crabapple trees, and spectacular views, this home and grounds are an extremely rare find! A 2012 Chevy Silverado plow truck is available for sale with the home, it has been well maintained, does a great job keeping the driveway clear and has many features such as new tires (summer and studded for winter), new rims, and rust inhibitor undercoating. Book your showing today!...
Contact an agent
Home facts
- Year built:2011
- Listing ID #:1671823
- Updated:September 06, 2026 at 10:23 AM
Rooms and interior
- Bedrooms:1
- Total bathrooms:2
- Full bathrooms:2
- Rooms Total:5
- Flooring:Vinyl, Wood
- Bathrooms Description:Shower
- Kitchen Description:Electric Range, Pantry, Refrigerator
- Bedroom Description:1st Floor Bedroom, Primary Bedroom w/Bath
- Living area:1,359 sq. ft.
Heating and cooling
- Cooling:Window Unit (s)
- Heating:Direct Vent Heater, Heating, Propane
Structure and exterior
- Roof:Metal
- Year built:2011
- Building area:1,359 sq. ft.
- Lot area:2.3 Acres
- Lot Features:Landscaped, Near Town, Open Lot, Rolling Slope, Rural
- Architectural Style:Camp, Ranch
- Construction Materials:Shingle Siding, Wood Frame
- Exterior Features:Glassed-in Porch, Porch
Utilities
- Water:Private, Well
- Sewer:Private Sewer, Septic Design Available, Septic Tank
Finances and disclosures
- Price:$334,700
- Price per sq. ft.:$246.28
- Tax amount:$3,514 (2025)
Features and amenities
- Appliances:Dryer, Electric Range, Refrigerator, Washer
- Laundry features:Dryer, Main Level, Washer
Parking
- Parking description:11 - 20 Spaces, Gravel
 MREIS Multiple Listing Service™ systemListing data is derived in whole or in part from the Maine IDX & is for consumers' personal, noncommercial use only. Dimensions are approximate and not guaranteed. All data should be independently verified. © 2026 Maine Real Estate Information System, Inc. All Rights Reserved
New listings near 252 Voter Hill Road
- New
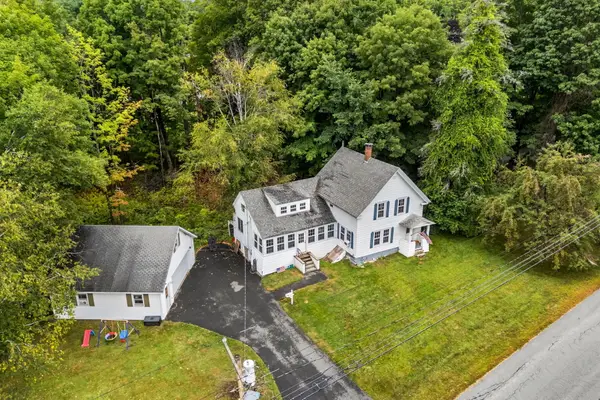 $249,900Active3 beds 1 baths1,392 sq. ft.
210 Middle Street, Farmington, ME 04938
MLS# 1679483Listed by: ALLIED REALTY - New
 $89,900Active3 beds 1 baths1,600 sq. ft.
349 Bailey Hill Road, Farmington, ME 04938
MLS# 1678897Listed by: BROOKEWOOD REALTY - New
 $129,900Active3 beds 1 baths850 sq. ft.
463 Clover Mill Road, Farmington, ME 04938
MLS# 1678665Listed by: COLDWELL BANKER SANDY RIVER REALTY - New
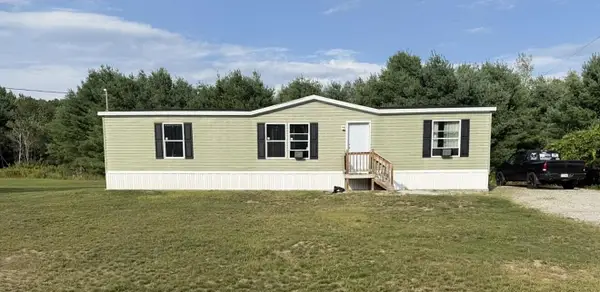 $155,000Active3 beds 2 baths1,500 sq. ft.
111 Rosewood Drive, Farmington, ME 04938
MLS# 1678501Listed by: COLDWELL BANKER SANDY RIVER REALTY - New
 $369,000Active3 beds 2 baths1,400 sq. ft.
241 New Vineyard Road, Farmington, ME 04938
MLS# 1678338Listed by: PALMER REALTY GROUP - New
 $94,900Active3 beds 2 baths
115 Dutch Drive, Farmington, ME 04938
MLS# 1678147Listed by: CENTURY 21 NASON REALTY - New
 $250,000Active46 Acres
R10-067 Town Farm Road, Farmington, ME 04938
MLS# 1677911Listed by: ALLIED REALTY  $59,900Active0.68 Acres
Lot 29 C Middle Street, Farmington, ME 04938
MLS# 1677546Listed by: COLDWELL BANKER SANDY RIVER REALTY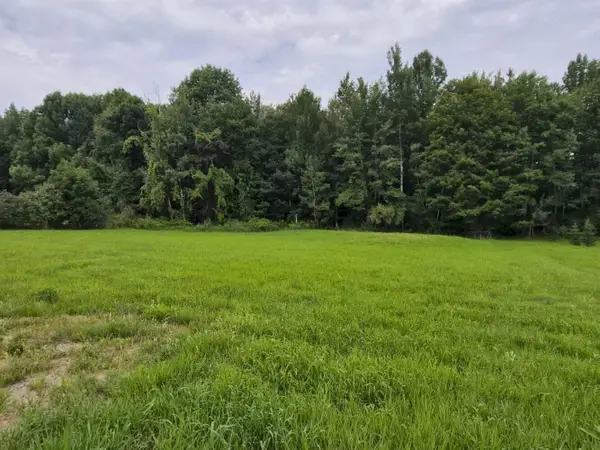 $56,000Active1 Acres
112 Seminole Drive, Farmington, ME 04938
MLS# 1677257Listed by: ALLIED REALTY $64,900Active0.6 Acres
MR11 L29-C Middle Street, Farmington, ME 04938
MLS# 1677288Listed by: KELLER WILLIAMS REALTY


Protect your home and budget from life's surprises with an Assurant Home Warranty, backed by a partner that supports you through every step of homeownership. Explore Plans.
© 2023 - 2026 ERA Franchise Systems LLC. All rights reserved. ERA Franchise Systems LLC fully supports the principles of the Fair Housing Act and the Equal Opportunity Act. ERA, ERA Real Estate powered, and their respective logos are registered service marks of ERA Franchise Systems LLC. Each office is independently owned and operated.