
1 Otter Run Road, Freeport, ME 04032
Local realty services provided by:ERA Dawson-Bradford Co., REALTORS
Office: coldwell banker realty207-773-1990
MLS#:1675172
Source:ME_MREIS
Price summary
- Price:$899,000
- Price per sq. ft.:$323.38
About this home
This exceptionally maintained home checks all the boxes. Since the seller purchased this home it's been a transformation. Love to enjoy the outdoors? Sit on one of 2 beautifully done patios - one with a firepit and one closer to the house to enjoy dinner, or just watching the stars. If you want a hike or just a walk with you furry friend, you have access right out your back door to the hidden gem of Florida Lake. Inside you'll find an added bonus room over the garage that was completed with beautiful attention to details. Use as a hobby room, guest quarters, office or other with both heat and AC for that room and beyond. Three ample size bedrooms are on the 2nd floor - primary with en-suite and granite in both baths. The kitchen has had new appliances put in and there is great workspace with granite countertops for those who love to cook. In the lower level you'll find another 1/2 bath with room for a shower if desired and large gathering space with a beautiful double door that enters onto the patio. There's even a bonus refrigerator in the utility area on lower level so there's no need to run upstairs for a beverage. Outside you'll find a newly designed deck with Trex decking and a hot tub, gardens to enjoy and the most majestic plantings and hardscape. The garden shed is great for storage and there's even an EV charger in the neat and spacious garage that has been completely spray foam insulated, sheetrocked and painted. This home is a true must see to appreciate all of the details here. Open house Sunday, 8/23 11:00 - 1:00...
Contact an agent
Home facts
- Year built:2015
- Listing ID #:1675172
- Updated:October 01, 2026 at 10:13 AM
Rooms and interior
- Bedrooms:3
- Total bathrooms:4
- Full bathrooms:2
- Half bathrooms:2
- Rooms Total:7
- Flooring:Carpet, Ceramic Tile, Hardwood, Luxury Vinyl
- Bathrooms Description:Bathtub, Shower
- Kitchen Description:Dishwasher, Microwave, Refrigerator
- Bedroom Description:Primary Bedroom w/Bath
- Basement Description:Finished, Full, Interior Entry, Walk-Out Access
- Living area:2,780 sq. ft.
Heating and cooling
- Heating:Direct Vent Furnace, Heat Pump, Heating, Hot Water, Propane
Structure and exterior
- Roof:Shingle
- Year built:2015
- Building area:2,780 sq. ft.
- Lot area:1.37 Acres
- Lot Features:Landscaped, Near Shopping, Near Town, Near Turnpike/Interstate, Open Lot, Wooded
- Architectural Style:Colonial
- Construction Materials:Vinyl Siding, Wood Frame
- Exterior Features:Deck, Patio, Porch
- Foundation Description:Poured Concrete
Utilities
- Water:Private, Well
- Sewer:Private Sewer, Septic Design Available, Septic Tank
Finances and disclosures
- Price:$899,000
- Price per sq. ft.:$323.38
- Tax amount:$7,080 (2025)
Features and amenities
- Appliances:Dishwasher, Dryer, Microwave, Refrigerator, Washer
- Laundry features:Dryer, Upper Level, Washer
Parking
- Parking description:5 - 10 Spaces, Attached Garage, Electric Vehicle Charging Station(s), Garage Door Opener, Inside Entrance, On Site, Paved
- Garage:Yes
- Garage spaces:2
 MREIS Multiple Listing Service™ systemListing data is derived in whole or in part from the Maine IDX & is for consumers' personal, noncommercial use only. Dimensions are approximate and not guaranteed. All data should be independently verified. © 2026 Maine Real Estate Information System, Inc. All Rights Reserved
New listings near 1 Otter Run Road
- Coming Soon
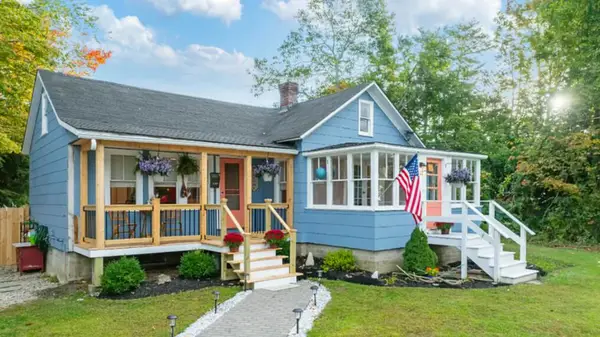 $525,000Coming Soon2 beds 1 baths1,002 sq. ft.
22 Morse Street, Freeport, ME 04032
MLS# 1682637Listed by: EXP REALTY - New
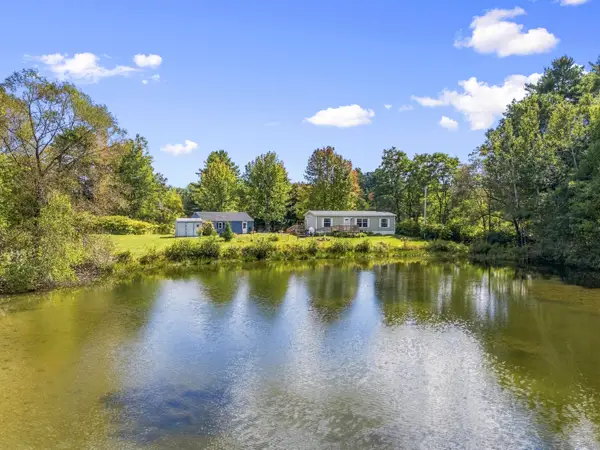 $375,000Active3 beds 2 baths1,323 sq. ft.
1603 U.s. 1, Freeport, ME 04032
MLS# 1682313Listed by: GALLANT REAL ESTATE - New
 $599,000Active3 beds 2 baths1,894 sq. ft.
451 Pownal Road, Freeport, ME 04032
MLS# 1681890Listed by: EXP REALTY - New
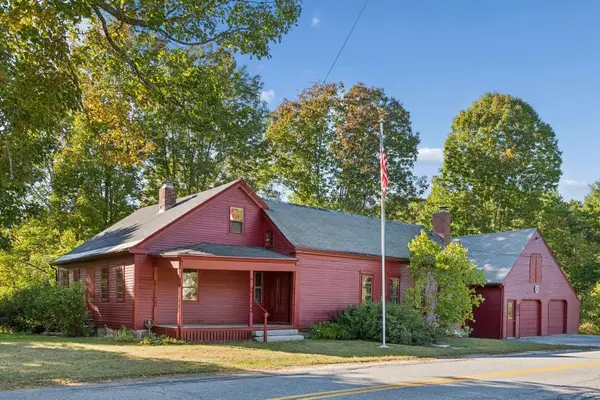 $525,000Active4 beds 3 baths2,098 sq. ft.
36 Upper Mast Landing Road, Freeport, ME 04032
MLS# 1681861Listed by: PORTSIDE REAL ESTATE GROUP - New
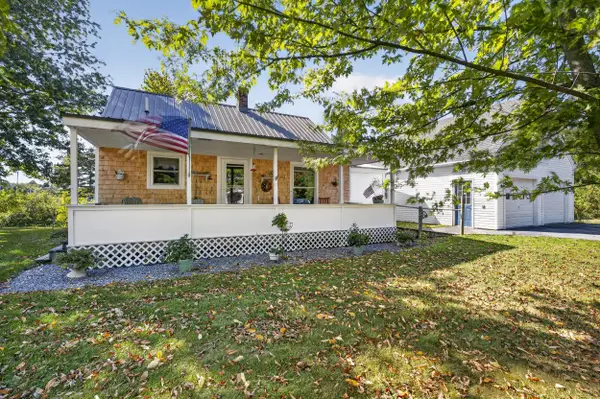 $419,000Active3 beds 1 baths1,190 sq. ft.
1 Reaves Lane, Freeport, ME 04032
MLS# 1681867Listed by: KELLER WILLIAMS REALTY  $344,500Active Under Contract1 beds 1 baths512 sq. ft.
43 Depot Street #307, Freeport, ME 04032
MLS# 1681543Listed by: GARDNER REAL ESTATE GROUP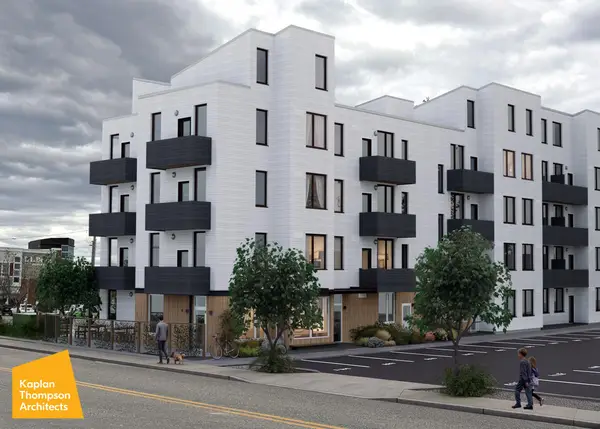 $477,500Pending2 beds 1 baths660 sq. ft.
43 Depot Street #406, Freeport, ME 04032
MLS# 1680900Listed by: GARDNER REAL ESTATE GROUP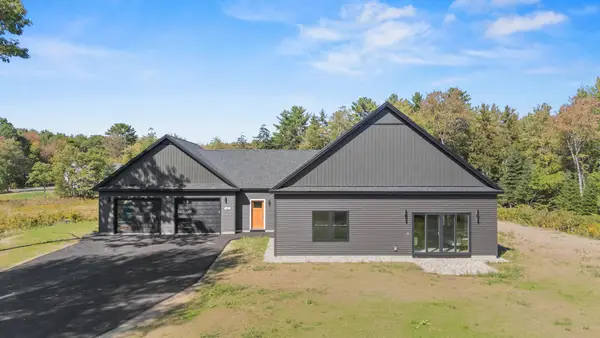 $949,000Active3 beds 3 baths2,944 sq. ft.
40 Smiling Acres Drive, Freeport, ME 04032
MLS# 1680834Listed by: TOWN & SHORE REAL ESTATE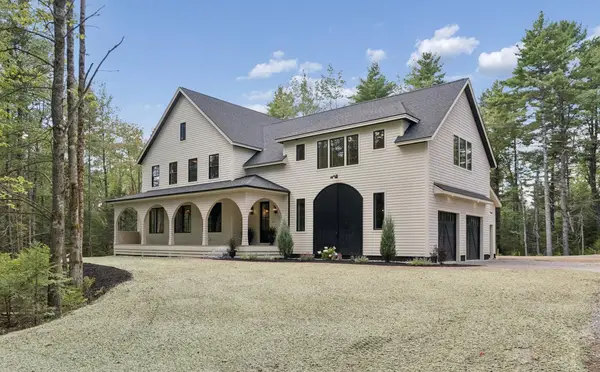 $1,879,000Pending4 beds 3 baths3,454 sq. ft.
10 Harper's Trail, Freeport, ME 04032
MLS# 1680270Listed by: KELLER WILLIAMS REALTY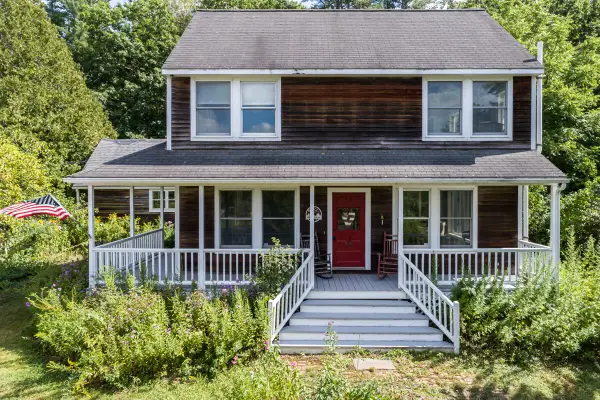 $648,500Active3 beds 3 baths2,468 sq. ft.
69 Beech Hill Road, Freeport, ME 04032
MLS# 1680104Listed by: EXP REALTY


Protect your home and budget from life's surprises with an Assurant Home Warranty, backed by a partner that supports you through every step of homeownership. Explore Plans.
© 2023 - 2026 ERA Franchise Systems LLC. All rights reserved. ERA Franchise Systems LLC fully supports the principles of the Fair Housing Act and the Equal Opportunity Act. ERA, ERA Real Estate powered, and their respective logos are registered service marks of ERA Franchise Systems LLC. Each office is independently owned and operated.