
43 N Beach Road, Frye Island, ME 04071
Local realty services provided by:ERA Dawson-Bradford Co., REALTORS
43 N Beach Road,Frye Island, ME 04071
$575,000
- 3 Beds
- 2 Baths
- 1,248 sq. ft.
- Single family
- Active
Office: better homes and gardens real estate/the masiello group
MLS#:1678957
Source:ME_MREIS
Price summary
- Price:$575,000
- Price per sq. ft.:$460.74
About this home
Sebago Lake island living at its best! Discover the charm of lake life in this beautifully maintained Post & Beam home on Frye Island. Filled with natural light, the home features an abundance of windows, a spacious deck for relaxing or entertaining and a full walk-out basement offering excellent storage and flexibility. A large garage door provides convenient space for a golf cart, water toys, and lake gear. Offered fully furnished, this home is move-in ready and ideally located just 0.2 miles from Beach 6--a pleasant five-minute walk to one of the island's premier beaches, with stunning White Mountain views and spectacular sunsets. The property also offers excellent vacation-rental potential. Frye Island provides a unique Sebago Lake lifestyle with 16 beaches, golf, tennis, pickleball, basketball, swimming, recreation programs, dining, and a vibrant summer community featuring music, games, food trucks, and social events. Frye is a ''resort style'' island with something for everyone! Enjoy the best of island living, then retreat home to your own peaceful lakeside getaway. Schedule your private showing today!...
Contact an agent
Home facts
- Year built:2006
- Listing ID #:1678957
- Updated:September 06, 2026 at 10:23 AM
Rooms and interior
- Bedrooms:3
- Total bathrooms:2
- Full bathrooms:1
- Half bathrooms:1
- Rooms Total:6
- Flooring:Carpet, Tile
- Bathrooms Description:Bathtub, Shower
- Kitchen Description:Dishwasher, Disposal, Electric Range, Microwave, Refrigerator
- Bedroom Description:1st Floor Bedroom
- Basement Description:Exterior Entry, Full, Unfinished, Walk-Out Access
- Living area:1,248 sq. ft.
Heating and cooling
- Cooling:Window Unit (s)
- Heating:Direct Vent Heater, Gas Bottled, Heating
Structure and exterior
- Roof:Shingle
- Year built:2006
- Building area:1,248 sq. ft.
- Lot area:0.43 Acres
- Lot Features:Corner Lot, Interior Lot, Near Golf Course, Wooded
- Architectural Style:Cottage
- Construction Materials:Wood Frame, Wood Siding
- Exterior Features:Deck
- Foundation Description:Poured Concrete
Utilities
- Water:Public, Seasonal
- Sewer:Private Sewer, Septic Design Available, Septic Tank
Finances and disclosures
- Price:$575,000
- Price per sq. ft.:$460.74
- Tax amount:$5,450 (2026)
Features and amenities
- Appliances:Dishwasher, Disposal, Dryer, Electric Range, Microwave, Refrigerator, Washer
- Laundry features:Dryer, Main Level, Washer
- Amenities:Storage
Parking
- Parking description:1 - 4 Spaces, Gravel, On Site
 MREIS Multiple Listing Service™ systemListing data is derived in whole or in part from the Maine IDX & is for consumers' personal, noncommercial use only. Dimensions are approximate and not guaranteed. All data should be independently verified. © 2026 Maine Real Estate Information System, Inc. All Rights Reserved
New listings near 43 N Beach Road
- New
 $1,050,000Active3 beds 3 baths1,413 sq. ft.
11/12 Sunset Road, Frye Island, ME 04071
MLS# 1678198Listed by: SUNSET LAKES REAL ESTATE - New
 $120,000Active0.24 Acres
17 N Beach Road, Frye Island, ME 04071
MLS# 1678003Listed by: MAINE REAL ESTATE CO  $735,000Active Under Contract4 beds 2 baths1,034 sq. ft.
160 Ridge Road, Frye Island, ME 04071
MLS# 1674685Listed by: SUNSET LAKES REAL ESTATE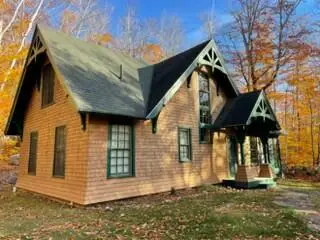 $575,000Active Under Contract3 beds 2 baths1,440 sq. ft.
56 Highpoint Drive, Frye Island, ME 04071
MLS# 1674409Listed by: BETTER HOMES AND GARDENS REAL ESTATE/THE MASIELLO GROUP $479,000Active2 beds 1 baths928 sq. ft.
129 Ridge Road, Frye Island, ME 04071
MLS# 1674300Listed by: SUNSET LAKES REAL ESTATE $895,000Pending3 beds 1 baths864 sq. ft.
35 Leisure Lane, Frye Island, ME 04071
MLS# 1672530Listed by: SWAN REAL ESTATE $925,000Pending2 beds 2 baths1,511 sq. ft.
55 Leisure Lane, Frye Island, ME 04071
MLS# 1669331Listed by: SUNSET LAKES REAL ESTATE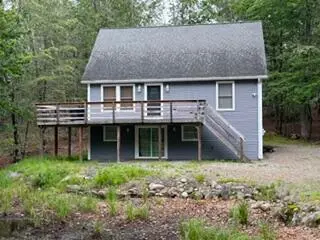 $550,000Active3 beds 2 baths1,443 sq. ft.
6 Blueberry Lane, Frye Island, ME 04071
MLS# 1668752Listed by: BETTER HOMES AND GARDENS REAL ESTATE/THE MASIELLO GROUP $659,900Active3 beds 3 baths1,586 sq. ft.
14 Harbor Road, Frye Island, ME 04071
MLS# 1668181Listed by: BETTER HOMES AND GARDENS REAL ESTATE/THE MASIELLO GROUP


Protect your home and budget from life's surprises with an Assurant Home Warranty, backed by a partner that supports you through every step of homeownership. Explore Plans.
© 2023 - 2026 ERA Franchise Systems LLC. All rights reserved. ERA Franchise Systems LLC fully supports the principles of the Fair Housing Act and the Equal Opportunity Act. ERA, ERA Real Estate powered, and their respective logos are registered service marks of ERA Franchise Systems LLC. Each office is independently owned and operated.