
129 Denmark Road, Fryeburg, ME 04037
Local realty services provided by:ERA Dawson-Bradford Co., REALTORS
129 Denmark Road,Fryeburg, ME 04037
$374,900
- 3 Beds
- 2 Baths
- 1,344 sq. ft.
- Single family
- Active
Office: allied real estate
MLS#:1670833
Source:ME_MREIS
Price summary
- Price:$374,900
- Price per sq. ft.:$278.94
About this home
Custom Turnkey Manufactured Home with many Upgrades throughout. Brand new vinyl plank flooring throughout, new water heater, upgraded faucets and kitchen sink, insulated self venting skirting. Open concept living at it's best with large kitchen island and full pantry, master bedroom suite with tiled walk-in shower, 2 additional bedrooms, second full bath and a laundry room. Most furnishings included. Enjoy the peace and serenity on the back deck. Sitting on 2.38 acres with established driveway, flower beds and Pleasant Mt views. Just minutes away from skiing, Fryeburg village, sought after Fryeburg Academy and tax free shopping in N.H.
Contact an agent
Home facts
- Year built:2021
- Listing ID #:1670833
- Updated:August 26, 2026 at 10:39 AM
Rooms and interior
- Bedrooms:3
- Total bathrooms:2
- Full bathrooms:2
- Rooms Total:6
- Flooring:Luxury Vinyl
- Bathrooms Description:Shower
- Kitchen Description:Dishwasher, Electric Range, Pantry, Refrigerator
- Bedroom Description:1st Floor Primary Bedroom w/Bath, Primary Bedroom w/Bath
- Basement Description:Slab
- Living area:1,344 sq. ft.
Heating and cooling
- Cooling:Window Unit (s)
- Heating:Forced Air, Heating, Propane
Structure and exterior
- Roof:Shingle
- Year built:2021
- Building area:1,344 sq. ft.
- Lot area:2.38 Acres
- Lot Features:Landscaped, Level, Near Town, Neighborhood, Rural, Wooded
- Architectural Style:Modern
- Construction Materials:Mobile, Vinyl Siding
- Exterior Features:Deck
Utilities
- Water:Private
- Sewer:Private Sewer
Finances and disclosures
- Price:$374,900
- Price per sq. ft.:$278.94
- Tax amount:$2,863 (2025)
Features and amenities
- Appliances:Dishwasher, Dryer, Electric Range, Refrigerator, Washer
- Laundry features:Dryer, Main Level, Washer
Parking
- Parking description:5 - 10 Spaces, Detached, Gravel, On Site, Other Parking
 MREIS Multiple Listing Service™ systemListing data is derived in whole or in part from the Maine IDX & is for consumers' personal, noncommercial use only. Dimensions are approximate and not guaranteed. All data should be independently verified. © 2026 Maine Real Estate Information System, Inc. All Rights Reserved
New listings near 129 Denmark Road
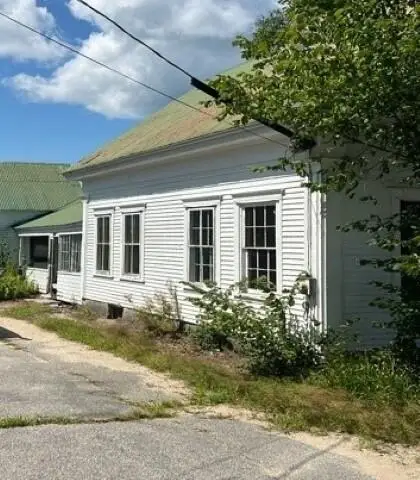 $169,900Pending3 beds 1 baths1,621 sq. ft.
257 Smarts Hill Road, Fryeburg, ME 04037
MLS# 1676000Listed by: DAN THE MAN REAL ESTATE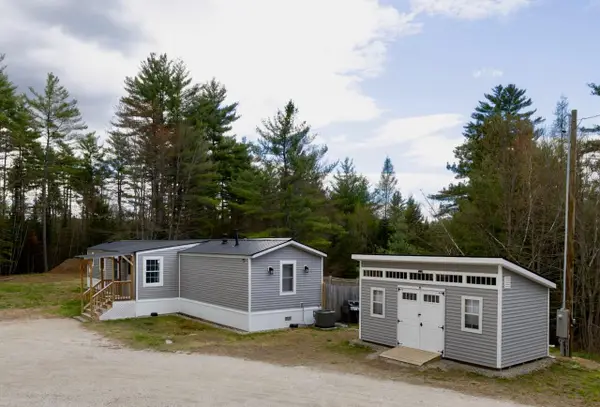 $289,900Active3 beds 2 baths1,192 sq. ft.
29 Farnsworth Road, Fryeburg, ME 04037
MLS# 1676167Listed by: OBERG INSURANCE & REAL ESTATE AGENCY, INC.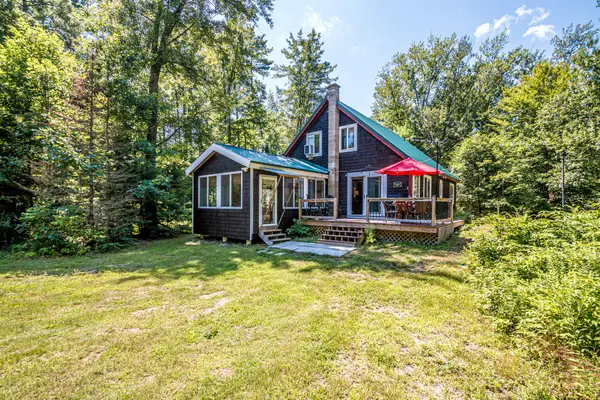 $329,000Active3 beds 2 baths1,462 sq. ft.
64 Briggs Lane, Fryeburg, ME 04037
MLS# 1675181Listed by: KELLER WILLIAMS COASTAL AND LAKES & MOUNTAINS REALTY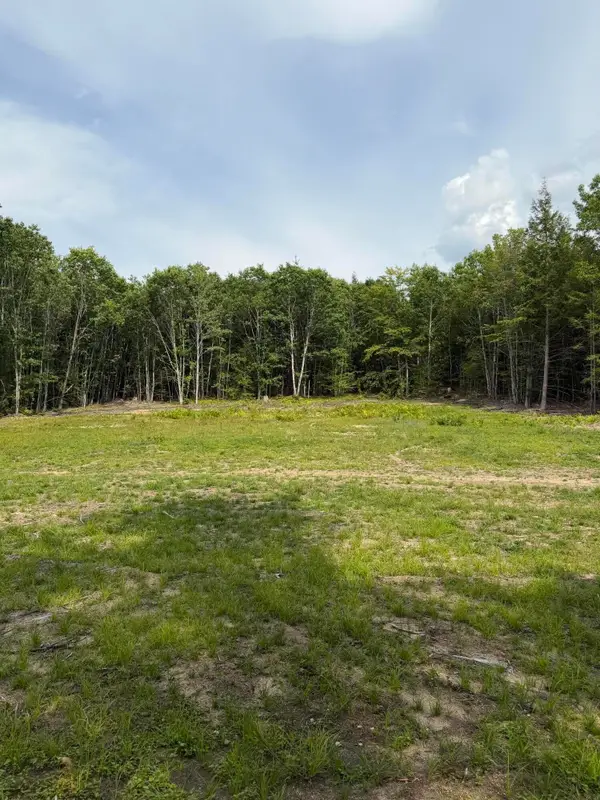 $65,000Active Under Contract1.8 Acres
TBD Field View Road, Fryeburg, ME 04037
MLS# 1674924Listed by: PINKHAM REAL ESTATE $499,999Active4 beds 3 baths2,450 sq. ft.
256 Lovewell Pond Road, Fryeburg, ME 04037
MLS# 1674659Listed by: EXP REALTY $2,900,000Active4 beds 4 baths4,769 sq. ft.
2 Larch Drive, Fryeburg, ME 04037
MLS# 1674284Listed by: EXP REALTY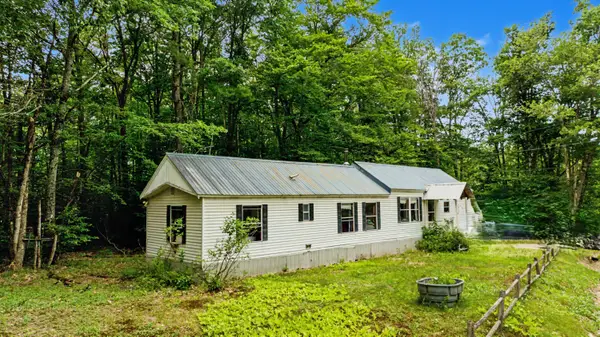 $132,500Active3 beds 2 baths1,304 sq. ft.
29 Haley Town Road, Fryeburg, ME 04037
MLS# 1672699Listed by: REAL BROKER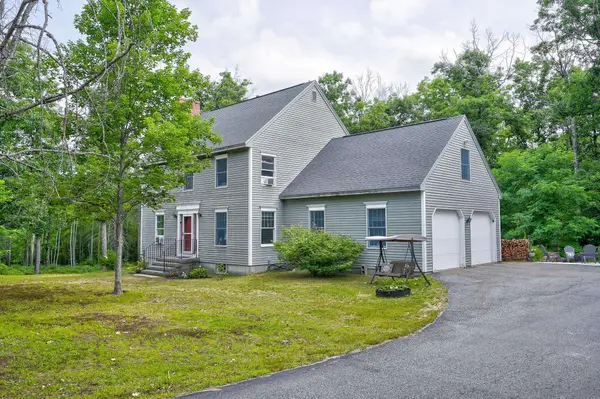 $510,000Active4 beds 2 baths1,792 sq. ft.
70 Chautauqua Road, Fryeburg, ME 04037
MLS# 5099544Listed by: PINKHAM REAL ESTATE $110,000Active1.73 Acres
0 Abbey Road, Fryeburg, ME 04037
MLS# 1670981Listed by: COLDWELL BANKER REALTY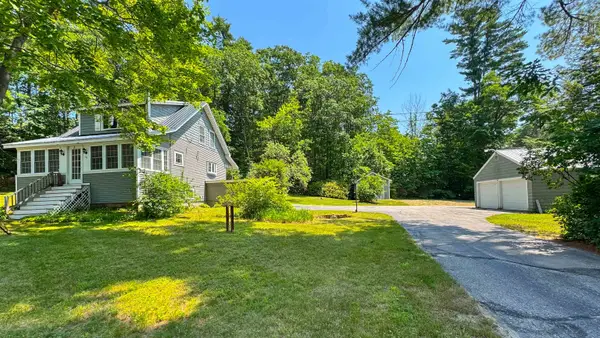 $425,000Active2 beds 2 baths1,664 sq. ft.
341 Main Street, Fryeburg, ME 04037
MLS# 5098997Listed by: EXP REALTY


Protect your home and budget from life's surprises with an Assurant Home Warranty, backed by a partner that supports you through every step of homeownership. Explore Plans.
© 2023 - 2026 ERA Franchise Systems LLC. All rights reserved. ERA Franchise Systems LLC fully supports the principles of the Fair Housing Act and the Equal Opportunity Act. ERA, ERA Real Estate powered, and their respective logos are registered service marks of ERA Franchise Systems LLC. Each office is independently owned and operated.