
38 Buzzell Drive, Fryeburg, ME 04037
Local realty services provided by:ERA Dawson-Bradford Co., REALTORS
38 Buzzell Drive,Fryeburg, ME 04037
$550,000
- 4 Beds
- 3 Baths
- 2,256 sq. ft.
- Single family
- Active
Office: lb realty group
MLS#:1678060
Source:ME_MREIS
Price summary
- Price:$550,000
- Price per sq. ft.:$243.79
About this home
Bring Your Vision to the Property!! Located in the heart of Maine's Western Mountain Region, this property offers a unique combination of space and versatility. This 8 acre property and over 2200 sq. ft. home features an open-concept living area and a first-floor primary bedroom with private bath. Central air and central vac add comfort and convenience.
The property's expansive 1300 sq ft barn is a standout feature, offering electricity, water and two massive bays ideal for a hobby farm, workshop, antique or classic car storage, equipment, or a variety of business or recreational uses. An attached 2-car garage provides direct entry into the home.
While the home offers a wonderful foundation, it presents an exciting opportunity for buyers looking to make their own updates and create a space tailored to their style and needs. Set in a private rural location yet just minutes from town amenities, with easy access to Fryeburg, Conway, the Saco River, and the surrounding Western Maine mountains. A truly versatile property with tremendous potential!...
Contact an agent
Home facts
- Year built:1997
- Listing ID #:1678060
- Updated:September 06, 2026 at 10:23 AM
Rooms and interior
- Bedrooms:4
- Total bathrooms:3
- Full bathrooms:3
- Rooms Total:9
- Flooring:Carpet, Laminate, Wood
- Bathrooms Description:Bathtub
- Kitchen Description:Pantry
- Bedroom Description:1st Floor Primary Bedroom w/Bath, Primary Bedroom w/Bath
- Basement Description:Bulkhead, Full, Interior Entry, Unfinished
- Living area:2,256 sq. ft.
Heating and cooling
- Cooling:Central Air
- Heating:Baseboard, Forced Air, Heating, Hot Water, Oil
- Central air:Yes
Structure and exterior
- Roof:Metal
- Year built:1997
- Building area:2,256 sq. ft.
- Lot area:8.6 Acres
- Lot Features:Landscaped, Level, Open Lot, Rural, Wooded
- Architectural Style:Cape Cod
- Construction Materials:Vinyl Siding, Wood Frame
- Foundation Description:Poured Concrete
- Levels:Multi Level
Utilities
- Water:Private, Well
- Sewer:Private Sewer, Septic Tank
Finances and disclosures
- Price:$550,000
- Price per sq. ft.:$243.79
- Tax amount:$5,677 (2025)
Features and amenities
- Laundry features:Main Level
- Amenities:Storage
Parking
- Parking description:11 - 20 Spaces, Attached Garage, Garage Door Opener, Inside Entrance, Paved
- Garage:Yes
- Garage spaces:6
 MREIS Multiple Listing Service™ systemListing data is derived in whole or in part from the Maine IDX & is for consumers' personal, noncommercial use only. Dimensions are approximate and not guaranteed. All data should be independently verified. © 2026 Maine Real Estate Information System, Inc. All Rights Reserved
New listings near 38 Buzzell Drive
- New
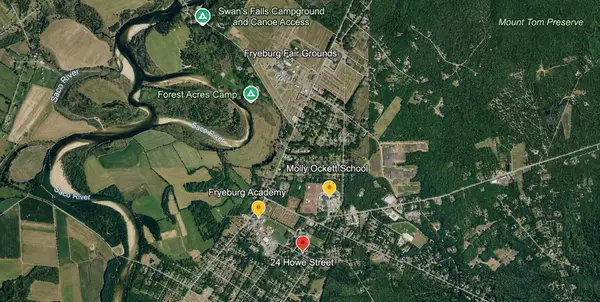 $149,000Active0.4 Acres
24 Howe Street, Fryeburg, ME 04037
MLS# 1679436Listed by: COLDWELL BANKER LIFESTYLES - New
 $399,900Active117 Acres
P/0 M20L19 Carter Hill Road, Fryeburg, ME 04037
MLS# 1679208Listed by: AFM REAL ESTATE - New
 $574,990Active4 beds 3 baths2,312 sq. ft.
92 Chautauqua Road, Fryeburg, ME 04037
MLS# 1678973Listed by: HEARTH & KEY REALTY - New
 $159,000Active3 beds 2 baths1,350 sq. ft.
37 Morningside Drive, Fryeburg, ME 04037
MLS# 1678587Listed by: REAL BROKER 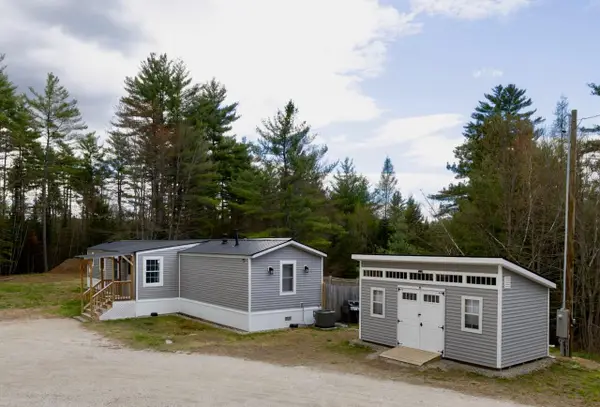 $289,900Active3 beds 2 baths1,192 sq. ft.
29 Farnsworth Road, Fryeburg, ME 04037
MLS# 1676167Listed by: OBERG INSURANCE & REAL ESTATE AGENCY, INC.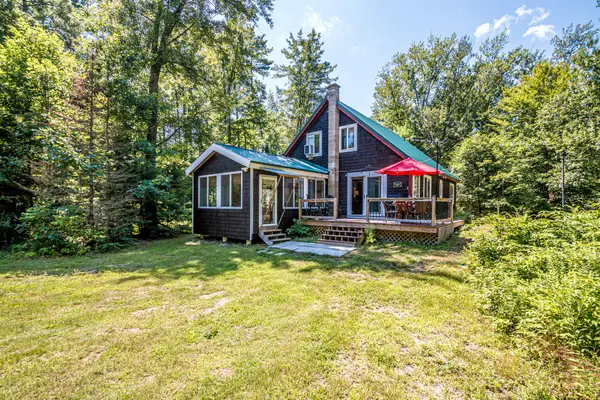 $329,000Active3 beds 2 baths1,462 sq. ft.
64 Briggs Lane, Fryeburg, ME 04037
MLS# 1675181Listed by: KELLER WILLIAMS COASTAL AND LAKES & MOUNTAINS REALTY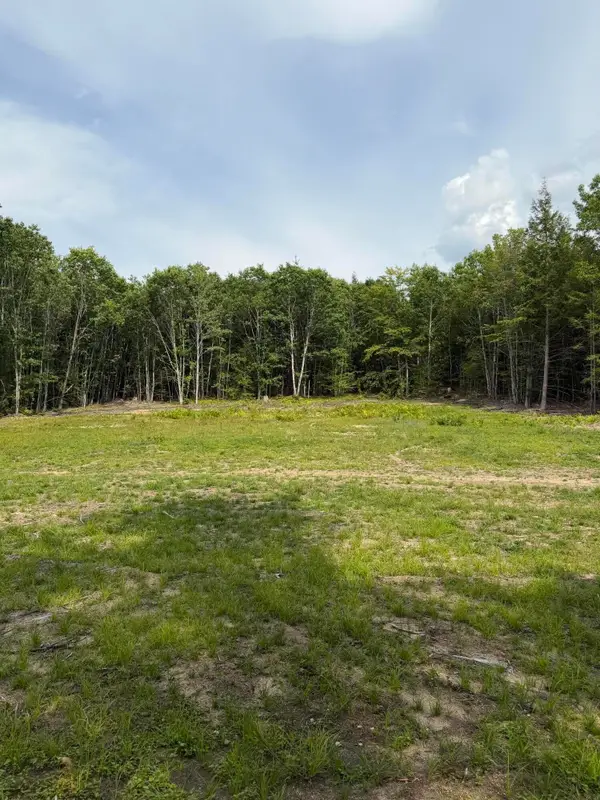 $65,000Active Under Contract1.8 Acres
TBD Field View Road, Fryeburg, ME 04037
MLS# 1674924Listed by: PINKHAM REAL ESTATE $499,999Active4 beds 3 baths2,450 sq. ft.
256 Lovewell Pond Road, Fryeburg, ME 04037
MLS# 1674659Listed by: EXP REALTY $2,790,000Active4 beds 4 baths4,769 sq. ft.
2 Larch Drive, Fryeburg, ME 04037
MLS# 1674284Listed by: EXP REALTY


Protect your home and budget from life's surprises with an Assurant Home Warranty, backed by a partner that supports you through every step of homeownership. Explore Plans.
© 2023 - 2026 ERA Franchise Systems LLC. All rights reserved. ERA Franchise Systems LLC fully supports the principles of the Fair Housing Act and the Equal Opportunity Act. ERA, ERA Real Estate powered, and their respective logos are registered service marks of ERA Franchise Systems LLC. Each office is independently owned and operated.